
42311 Eagle Ridge Drive, Big Bear Lake, CA 92315
Local realty services provided by:Better Homes and Gardens Real Estate Clarity
42311 Eagle Ridge Drive,Big Bear Lake, CA 92315
$1,150,000
- 4 Beds
- 2 Baths
- 2,576 sq. ft.
- Single family
- Active
Listed by: mike wochner
Office: re/max big bear
MLS#:IG26178235
Source:San Diego MLS via CRMLS
Price summary
- Price:$1,150,000
- Price per sq. ft.:$446.43
About this home
Welcome to Vista Ridge A custom log-sided mountain retreat ideally situated in prestigious Castle Glen Estates. From the moment you enter, warm mountain character and thoughtful design create the perfect Big Bear escape. The inviting great room features soaring knotty pine tongue-and-groove ceilings, rich log accents, and a dramatic floor-to-ceiling river rock fireplace. The open-concept kitchen is designed for entertaining with granite slab countertops, stainless steel appliances, knotty pine cabinetry, and a spacious center island. Offering four bedrooms plus a loft, theres plenty of room for family and guests. The upstairs primary suite provides a private retreat with a gas fireplace, ensuite bath, and private balcony. An open loft with a pool table and dry bar adds another fun gathering space. Enjoy the mountain setting from multiple outdoor living areas, including an expansive side deck with beautiful views and a private back deck featuring a hot tub and plenty of space for barbecuing and relaxing after a day on the lake or slopes. Fenced backyard and additional parking added to the side of the house. An oversized two-car garage offers exceptional storage with room for a boat and all your mountain toys. Centrally located near Big Bears ski resorts, lake, Village, and year-round recreation, Vista Ridge offers the ideal combination of mountain luxury, comfort, and convenience....
Contact an agent
Home facts
- Year built:2005
- Listing ID #:IG26178235
- Added:1 day(s) ago
- Updated:August 14, 2026 at 11:37 PM
Rooms and interior
- Bedrooms:4
- Total bathrooms:2
- Full bathrooms:2
- Flooring:Carpet, Tile
- Kitchen Description:Dishwasher, Disposal, Gas Range, Gas Stove, Microwave, Refrigerator
- Living area:2,576 sq. ft.
Heating and cooling
- Heating:Forced Air Unit
Structure and exterior
- Roof:Composition
- Year built:2005
- Building area:2,576 sq. ft.
- Architectural Style:A-frame/Dome/Log
- Construction Materials:Wood
- Exterior Features:Deck, Wood
- Levels:2 Story
Utilities
- Water:Public, Water Connected
- Sewer:Public Sewer, Sewer Connected
Finances and disclosures
- Price:$1,150,000
- Price per sq. ft.:$446.43
Features and amenities
- Appliances:Dishwasher, Disposal, Dryer, Gas Range, Gas Stove, Microwave, Refrigerator, Washer
- Laundry features:Dryer, Gas, Washer
Parking
- Total parking spaces:2
- Parking description:Garage - Two Door, Garage Door Opener
- Garage spaces:2
 This information is deemed reliable but not guaranteed. You should rely on this information only to decide whether or not to further investigate a particular property. BEFORE MAKING ANY OTHER DECISION, YOU SHOULD PERSONALLY INVESTIGATE THE FACTS (e.g. square footage and lot size) with the assistance of an appropriate professional. You may use this information only to identify properties you may be interested in investigating further. All uses except for personal, non-commercial use in accordance with the foregoing purpose are prohibited. Redistribution or copying of this information, any photographs or video tours is strictly prohibited. This information is derived from the Internet Data Exchange (IDX) service provided by San Diego MLS®. Displayed property listings may be held by a brokerage firm other than the broker and/or agent responsible for this display. The information and any photographs and video tours and the compilation from which they are derived is protected by copyright. Compilation © 2020 San Diego MLS®, Inc.
New listings near 42311 Eagle Ridge Drive
- New
 $825,000Active4 beds 2 baths2,646 sq. ft.
43659 Wolf, Big Bear Lake, CA 92315
MLS# IG26178173Listed by: KELLER WILLIAMS BIG BEAR - Coming Soon
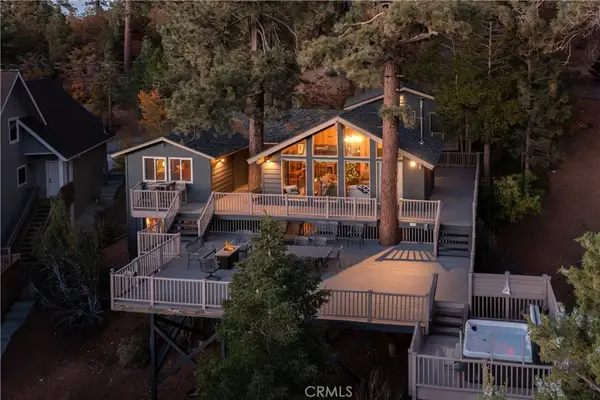 $1,189,000Coming Soon4 beds 3 baths
43939 Yosemite Drive, Big Bear Lake, CA 92315
MLS# IG26178187Listed by: COMPASS - New
 $30,000Active0.01 Acres
400 D 16 Pine Knot Boulevard, Big Bear Lake, CA 92315
MLS# IG26177760Listed by: KELLER WILLIAMS BIG BEAR - Coming Soon
 $1,089,000Coming Soon3 beds 2 baths
41205 Terrapin Road, Big Bear Lake, CA 92315
MLS# IG26173592Listed by: COMPASS - New
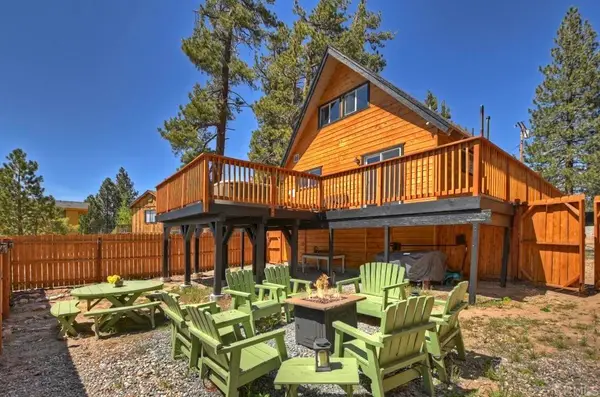 $549,000Active3 beds 2 baths1,132 sq. ft.
660 Lintner Road, Big Bear Lake, CA 92315
MLS# PTP2606205Listed by: SURF 2 SNOW REAL ESTATE - New
 $899,900Active4 beds 3 baths2,543 sq. ft.
733 Winterset Court, Big Bear Lake, CA 92315
MLS# IG26175679Listed by: KELLER WILLIAMS BIG BEAR - New
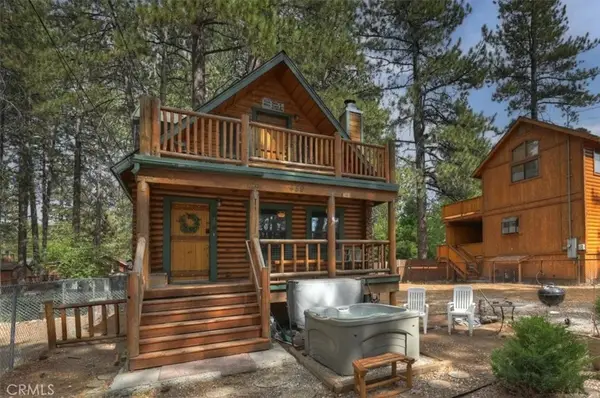 $425,000Active2 beds 2 baths760 sq. ft.
459 Jeffries, Big Bear Lake, CA 92315
MLS# IG26177547Listed by: KELLER WILLIAMS BIG BEAR - New
 $1,099,999Active3 beds 4 baths1,751 sq. ft.
43000 Clover Drive #25, Big Bear Lake, CA 92315
MLS# IG26175512Listed by: RE/MAX BIG BEAR - Open Sat, 11am to 3pmNew
 $599,000Active3 beds 2 baths1,362 sq. ft.
39456 Lake Drive, Big Bear Lake, CA 92315
MLS# PW26174752Listed by: SEVEN GABLES REAL ESTATE


Protect your home and budget from life's surprises with an Assurant Home Warranty, backed by a partner that supports you through every step of homeownership. Explore Plans.
© 2026 Better Homes and Gardens Real Estate LLC. An Anywhere Real Estate company. All rights reserved. Better Homes and Gardens® Real Estate is a registered trademark owned by Meredith Operations Corporation, licensed to Better Homes and Gardens Real Estate LLC and used with permission. Better Homes and Gardens Real Estate LLC fully supports the principles of the Fair Housing Act and the Equal Opportunity Act. Listing information is deemed reliable but is not guaranteed accurate.
Each office is independently owned and operated.
Any services or products provided by third parties are not provided by, affiliated with or related to Better Homes and Gardens Real Estate LLC, or its affiliated companies.