
42388 Switzerland Drive, Big Bear Lake, CA 92315
Local realty services provided by:Better Homes and Gardens Real Estate Napolitano & Associates
42388 Switzerland Drive,Big Bear Lake, CA 92315
$2,999,000
- 3 Beds
- 6 Baths
- 3,570 sq. ft.
- Single family
- Active
Upcoming open houses
- Fri, Oct 1601:00 pm - 04:00 pm
- Sat, Oct 1701:00 pm - 04:00 pm
- Sun, Oct 1801:00 pm - 04:00 pm
Listed by: lisa hoover, dieter hulfachor
Office: first team real estate
MLS#:OC26206058
Source:San Diego MLS via CRMLS
Price summary
- Price:$2,999,000
- Price per sq. ft.:$840.06
About this home
Past the wrought iron gate, a winding drive leads beneath towering pines into an exceptional private mountain haven. Set on nearly two acres with equestrian zoning allowing up to 6 horses, this distinctive Big Bear Lake retreat pairs architectural character with inviting gathering spaces and abundant outdoor recreation on its grounds. Located on private Switzerland Drive, year-round recreational opportunities abound at nearby Snow Summit and Bear Mountain resorts, Big Bear Lake, and beyond. This property invites both peaceful escapes and endless spirited adventure. A wood Dutch entry door with beaded glass welcomes you into interiors defined by vaulted ceilings, exposed painted beams, abundant skylights, and windows framing the trees. The heart of the home is the newly remodeled kitchen featuring green Shaker cabinetry, Dolomite quartz countertops, a large center island, high-end appliances, and a gas range beneath a statement metal hood, complemented by a butlers pantry with a sink, beverage counter, and adjoining cozy sitting nook. The kitchen flows into the dining room heated by a freestanding fireplace. The living room features a sculptural wood fireplace surround and a built-in window seat. Three generously sized ensuite bedrooms offer individual character. The primary bedroom includes a fireplace with deck access. The primary bathroom features a freestanding soaking tub, a glass-enclosed shower, distinctive vanities, and a walk-in closet. A dedicated gym area in the basement, a laundry room, and an office workspace add everyday versatility. Outside, a timber pergola s...
Contact an agent
Home facts
- Year built:1962
- Listing ID #:OC26206058
- Added:5 day(s) ago
- Updated:October 14, 2026 at 03:43 AM
Rooms and interior
- Bedrooms:3
- Total bathrooms:6
- Full bathrooms:3
- Half bathrooms:3
- Flooring:Wood
- Kitchen Description:Dishwasher, Disposal, Double Oven, Freezer, Gas Stove, Microwave, Pantry, Refrigerator, Vented Exhaust Fan
- Living area:3,570 sq. ft.
Heating and cooling
- Cooling:Central Forced Air
- Heating:Forced Air Unit, Wall/Gravity
Structure and exterior
- Roof:Asphalt, Fire Retardant
- Year built:1962
- Building area:3,570 sq. ft.
- Architectural Style:Traditional
- Construction Materials:Shingle Siding
- Exterior Features:Deck, Patio, Stone/Tile, Wrap Around
- Levels:2 Story
Utilities
- Water:Public, Water Connected
- Sewer:Public Sewer
Finances and disclosures
- Price:$2,999,000
- Price per sq. ft.:$840.06
Features and amenities
- Appliances:Dishwasher, Disposal, Double Oven, Dryer, Freezer, Gas Stove, Microwave, Refrigerator, Trash Compactor, Vented Exhaust Fan, Washer, Water Line to Refrigerator
- Laundry features:Dryer, Washer
Parking
- Total parking spaces:2
- Parking description:Direct Garage Access, Garage, Garage - Two Door, Garage Door Opener
- Garage spaces:2
 This information is deemed reliable but not guaranteed. You should rely on this information only to decide whether or not to further investigate a particular property. BEFORE MAKING ANY OTHER DECISION, YOU SHOULD PERSONALLY INVESTIGATE THE FACTS (e.g. square footage and lot size) with the assistance of an appropriate professional. You may use this information only to identify properties you may be interested in investigating further. All uses except for personal, non-commercial use in accordance with the foregoing purpose are prohibited. Redistribution or copying of this information, any photographs or video tours is strictly prohibited. This information is derived from the Internet Data Exchange (IDX) service provided by San Diego MLS®. Displayed property listings may be held by a brokerage firm other than the broker and/or agent responsible for this display. The information and any photographs and video tours and the compilation from which they are derived is protected by copyright. Compilation © 2020 San Diego MLS®, Inc.
New listings near 42388 Switzerland Drive
- Coming Soon
 $825,000Coming Soon-- beds -- baths3,412 sq. ft.
706 Paine Road, Big Bear Lake, CA 92315
MLS# IG26199455Listed by: COMPASS - New
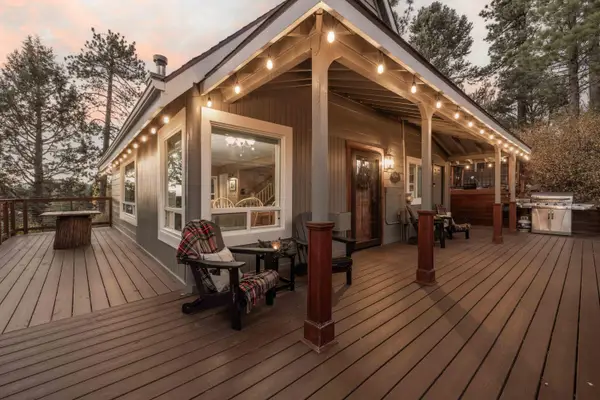 $639,000Active3 beds 2 baths1,522 sq. ft.
42948 Moonridge Road, Big Bear City, CA 92314
MLS# 219154284Listed by: KELLER WILLIAMS BIG BEAR LAKE ARROWHEAD - New
 $69,000Active2 beds 2 baths1,224 sq. ft.
475 Thrush #71, Big Bear Lake, CA 92315
MLS# IG26222228Listed by: RE/MAX BIG BEAR - New
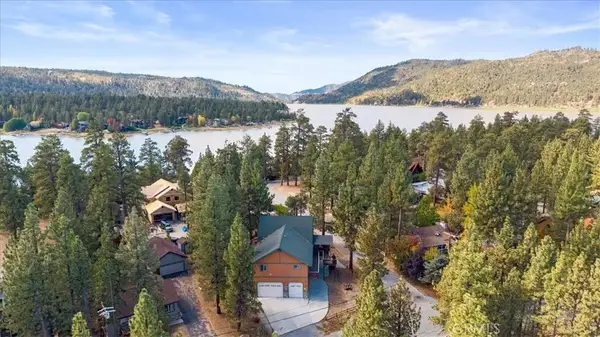 $1,200,000Active5 beds 4 baths3,146 sq. ft.
39607 Forest, Big Bear Lake, CA 92315
MLS# IG26217674Listed by: RE/MAX BIG BEAR - New
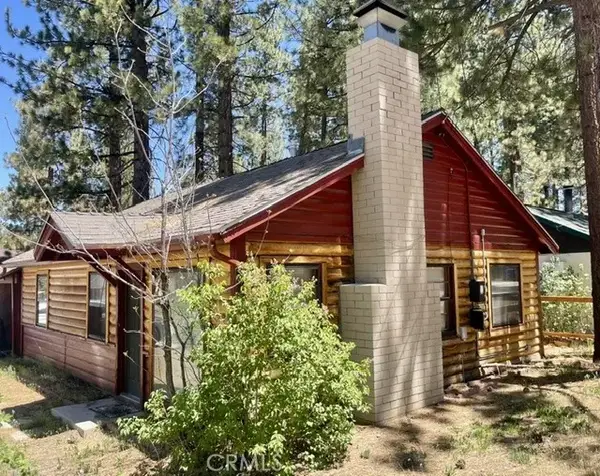 $305,000Active2 beds 1 baths825 sq. ft.
723 Fir, Big Bear Lake, CA 92315
MLS# GD26220326Listed by: ARROYO SECO REALTY CORP. - New
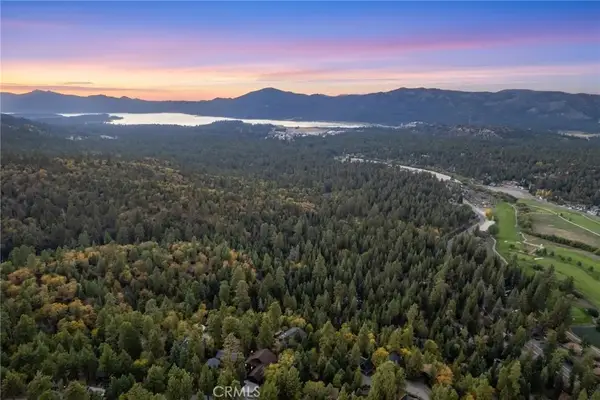 $265,000Active0 Acres
1223 Pigeon, Big Bear Lake, CA 92315
MLS# OC26220068Listed by: REDFIN - New
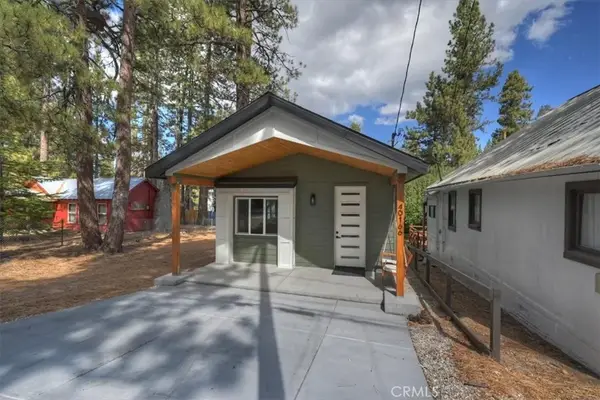 $399,900Active2 beds 2 baths1,000 sq. ft.
40166 Esterly Lane, Big Bear Lake, CA 92315
MLS# IG26219486Listed by: KELLER WILLIAMS BIG BEAR - New
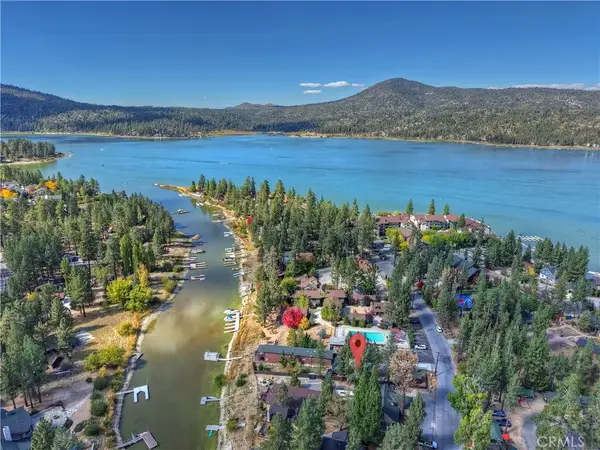 $329,000Active0 Acres
0 Lagunita, Big Bear Lake, CA 92315
MLS# IG26219393Listed by: KELLER WILLIAMS BIG BEAR - New
 $739,500Active3 beds 2 baths1,518 sq. ft.
656 Saint Moritz Drive, Big Bear Lake, CA 92315
MLS# 219154054Listed by: KELLER WILLIAMS REALTY


Protect your home and budget from life's surprises with an Assurant Home Warranty, backed by a partner that supports you through every step of homeownership. Explore Plans.
© 2026 Better Homes and Gardens Real Estate LLC. An Anywhere Real Estate company. All rights reserved. Better Homes and Gardens® Real Estate is a registered trademark owned by Meredith Operations Corporation, licensed to Better Homes and Gardens Real Estate LLC and used with permission. Better Homes and Gardens Real Estate LLC fully supports the principles of the Fair Housing Act and the Equal Opportunity Act. Listing information is deemed reliable but is not guaranteed accurate.
Each office is independently owned and operated.
Any services or products provided by third parties are not provided by, affiliated with or related to Better Homes and Gardens Real Estate LLC, or its affiliated companies.