
43252 Deer Canyon Road, Big Bear Lake, CA 92315
Local realty services provided by:Better Homes and Gardens Real Estate Champions
Listed by: denise a randle
Office: re/max area experts
MLS#:219150631
Source:CA_DAMLS
Price summary
- Price:$589,000
- Price per sq. ft.:$510.4
About this home
Imagine waking up to crisp mountain air, towering pines, and endless outdoor adventures just minutes from your front door. This beautiful log-sided home on a spacious lot in the highly desirable Lower Moonridge neighborhood offers the perfect blend of mountain charm, comfort, and convenience.
Ideally located adjacent to Big Bear Golf Course and less than a mile from Bear Mountain Ski Resort, you'll also enjoy easy access to Snow Summit, Big Bear Lake, hiking and biking trails, the Alpine Zoo, restaurants, and The Village.
Inside, you'll love the warm tongue-and-groove ceilings, bright open living spaces, with new wood flooring, and updated kitchen with newer appliances. The spacious primary suite features a walk-in closet and private bath, while the large front and rear decks provide the perfect place to unwind, entertain, or simply take in the peaceful mountain scenery.
Furnishings are negotiable, making this an exceptional opportunity as a full-time residence, weekend retreat, or income-producing vacation rental.
Whether you're enjoying snowy winter weekends, summer days on the lake, or year-round mountain adventures, 43252 Deer Canyon Road is a place where unforgettable memories are made.
Don't miss your opportunity to own a slice of Big Bear paradise. Contact me today for your private showing!...
Contact an agent
Home facts
- Year built:1999
- Subdivision & Development:Not Applicable
- Listing ID #:219150631
- Added:53 day(s) ago
- Updated:September 15, 2026 at 02:30 PM
Rooms and interior
- Bedrooms:2
- Total bathrooms:2
- Full bathrooms:2
- Flooring:Wood
- Dining Description:Breakfast Counter/Bar, Dining Area, Living/Dining Combo
- Bathrooms Description:Shower & Tub, Shower Stall
- Kitchen Description:Ceramic Counters
- Bedroom Description:Main Floor Bedroom, Walk In Closet
- Living area:1,154 sq. ft.
Heating and cooling
- Cooling:Ceiling Fan(s)
- Heating:Central, Fireplace(s), Natural Gas
Structure and exterior
- Roof:Composition
- Year built:1999
- Building area:1,154 sq. ft.
- Lot area:0.18 Acres
- Architectural Style:Log Home
- Construction Materials:Log, Siding
- Exterior Features:Deck Patio, Wood Patio
- Foundation Description:Raised
- Levels:1 Story
Utilities
- Water:Water District
- Sewer:Public Hookup Available
Finances and disclosures
- Price:$589,000
- Price per sq. ft.:$510.4
Features and amenities
- Appliances:Gas Range, Microwave Oven, Refrigerator, Washer
- Laundry features:In Closet
- Amenities:Blinds, Double Pane Windows, Skylight(s)
Parking
- Parking description:Driveway
New listings near 43252 Deer Canyon Road
- New
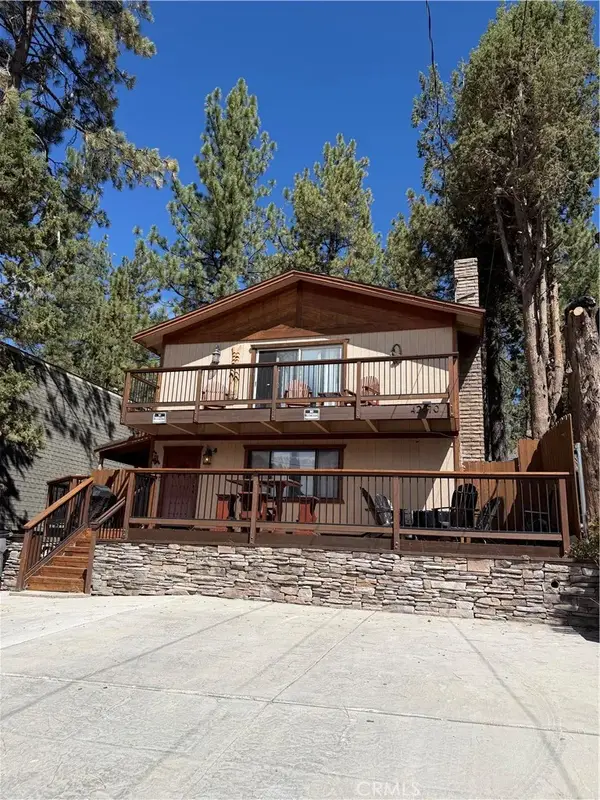 $785,000Active4 beds 3 baths1,872 sq. ft.
42870 Encino, Big Bear Lake, CA 92315
MLS# LG26201527Listed by: THE W COLLECTION, INC. - New
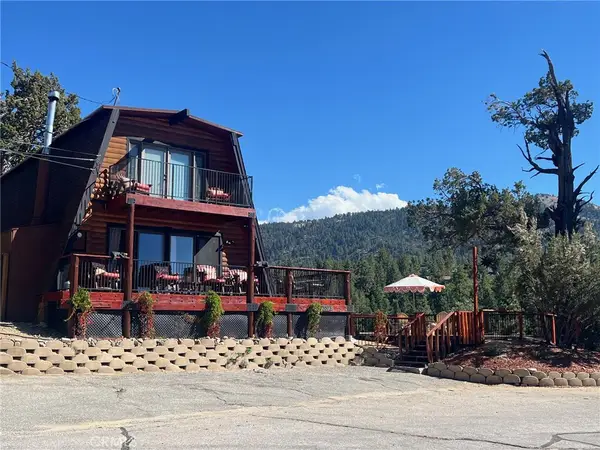 $720,000Active3 beds 2 baths1,592 sq. ft.
43573 Yosemite, Big Bear Lake, CA 92315
MLS# LG26194100Listed by: THE W COLLECTION, INC. - New
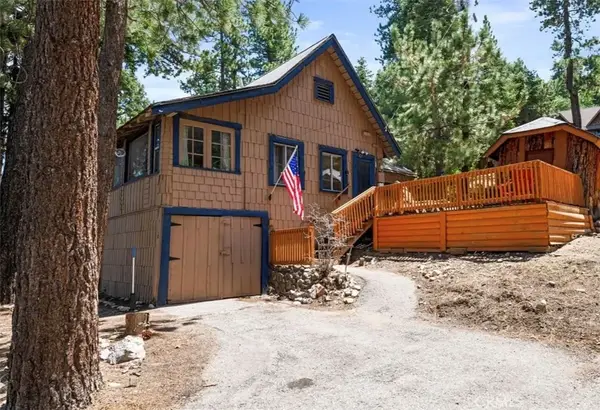 $335,000Active1 beds 1 baths675 sq. ft.
1118 Clubview Drive, Big Bear Lake, CA 92315
MLS# IG26201193Listed by: RE/MAX BIG BEAR - New
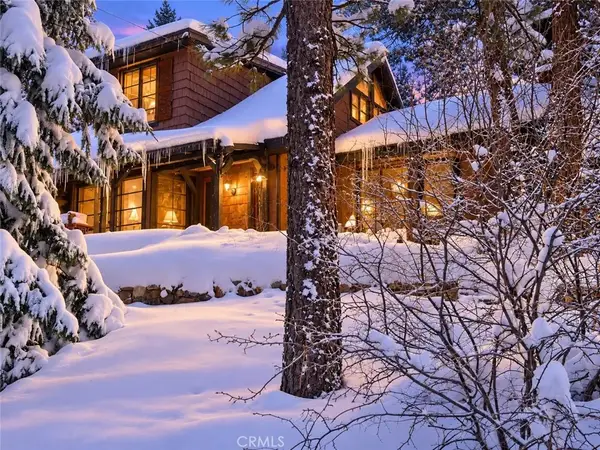 $524,900Active5 beds 3 baths1,508 sq. ft.
42795 Cougar, Big Bear Lake, CA 92315
MLS# IV26200845Listed by: ELEVATE REAL ESTATE AGENCY - New
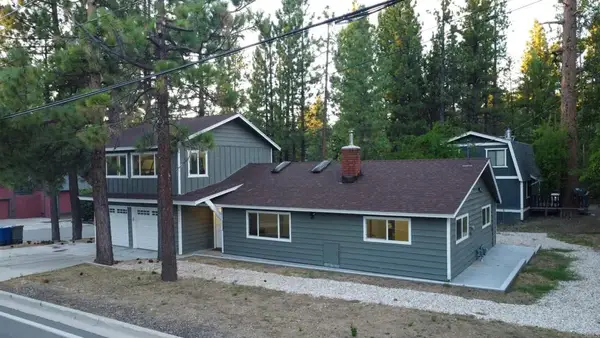 $649,000Active5 beds 3 baths1,553 sq. ft.
42532 Fox Farm Road, Big Bear Lake, CA 92315
MLS# PTP2606944Listed by: KELLER WILLIAMS REALTY - New
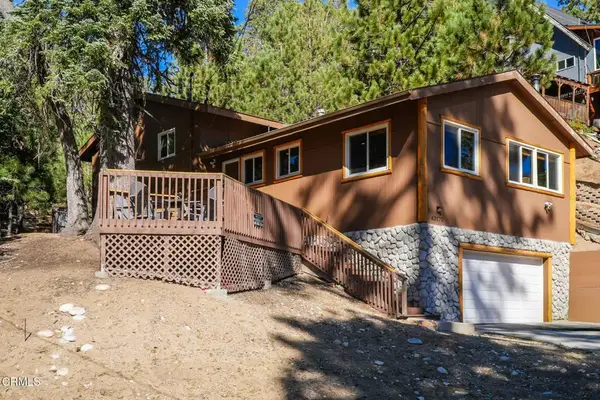 $855,000Active4 beds 3 baths2,152 sq. ft.
43170 Moonridge Road, Big Bear Lake, CA 92315
MLS# P1-28812Listed by: THE AGENCY - New
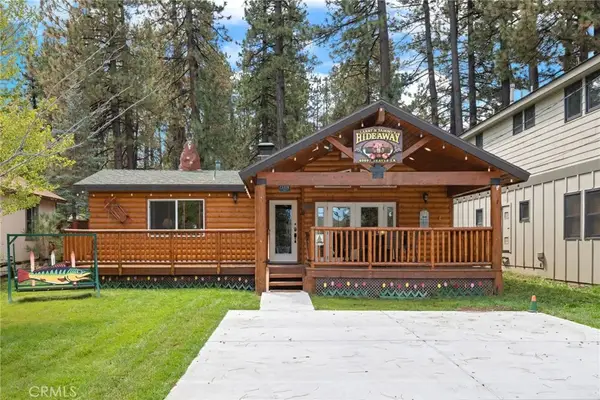 $525,000Active2 beds 2 baths1,088 sq. ft.
40697 Beaver Lane, Big Bear Lake, CA 92315
MLS# IG26198344Listed by: REDFIN - New
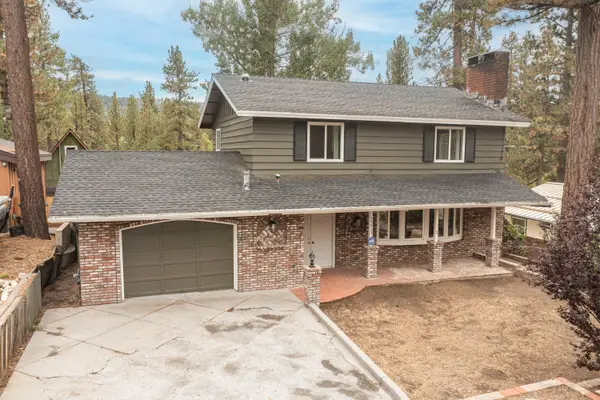 $549,000Active3 beds 3 baths1,664 sq. ft.
39935 Trail Of The Whispering Pines, Big Bear Lake, CA 92315
MLS# 219152582Listed by: RE/MAX BIG BEAR - New
 $599,000Active3 beds 2 baths1,232 sq. ft.
1217 Redwood Drive, Big Bear Lake, CA 92315
MLS# 219152584Listed by: RE/MAX AREA EXPERTS - New
 $799,900Active3 beds 3 baths2,029 sq. ft.
400 Sunrise Way, Big Bear Lake, CA 92315
MLS# IG26196179Listed by: KELLER WILLIAMS BIG BEAR


Protect your home and budget from life's surprises with an Assurant Home Warranty, backed by a partner that supports you through every step of homeownership. Explore Plans.
© 2026 Better Homes and Gardens Real Estate LLC. An Anywhere Real Estate company. All rights reserved. Better Homes and Gardens® Real Estate is a registered trademark owned by Meredith Operations Corporation, licensed to Better Homes and Gardens Real Estate LLC and used with permission. Better Homes and Gardens Real Estate LLC fully supports the principles of the Fair Housing Act and the Equal Opportunity Act. Listing information is deemed reliable but is not guaranteed accurate.
Each office is independently owned and operated.
Any services or products provided by third parties are not provided by, affiliated with or related to Better Homes and Gardens Real Estate LLC, or its affiliated companies.