
799 Paine Road, Big Bear Lake, CA 92315
Local realty services provided by:Better Homes and Gardens Real Estate Champions
Listed by: erin lanza
Office: re/max big bear
MLS#:219151799
Source:CA_DAMLS
Price summary
- Price:$1,099,000
- Price per sq. ft.:$498.64
About this home
Fabulous log-style home in prestigious Ironwood Estates, perfectly situated just above The Village with easy access to shopping, dining, entertainment, and the lake. This sought-after setting offers incredible panoramic lake and mountain views, underground utilities, and a quiet mountain atmosphere. Perched among dramatic boulders with abundant sunshine, spacious decks, and a relaxing spa, the outdoor space is made for enjoying the Big Bear lifestyle. Inside, the open great room floor plan features beamed ceilings, a spacious kitchen and dining area, and beautiful lake views. A rare and convenient elevator is a major bonus, making this multi-level home easier to enjoy for guests and owners alike. The flexible game room could serve as a fourth en suite bedroom, with a closet and half bath already in place. Additional highlights include a newly stained exterior, all-new decking and stairs, and a finished garage that is insulated and drywalled. Offered fully furnished and ready to enjoy, this property would make an exceptional second home or rental income opportunity. Adjacent lot for sale--offering the potential for nearly a half-acre estate setting in one of Big Bear's most desirable neighborhoods....
Contact an agent
Home facts
- Year built:1999
- Subdivision & Development:Not Applicable
- Listing ID #:219151799
- Added:1 day(s) ago
- Updated:August 25, 2026 at 11:30 PM
Rooms and interior
- Bedrooms:3
- Total bathrooms:3
- Full bathrooms:2
- Half bathrooms:1
- Flooring:Carpet, Laminate, Wood
- Dining Description:Breakfast Counter/Bar, Dining Area
- Bathrooms Description:Double Vanity(s), Shower & Tub, Shower Stall, Tile Counters
- Kitchen Description:Island, Tile Counters
- Bedroom Description:Main Floor Bedroom
- Living area:2,204 sq. ft.
Heating and cooling
- Cooling:Ceiling Fan(s)
- Heating:Fireplace(s), Forced Air, Natural Gas
Structure and exterior
- Roof:Composition Shingle
- Year built:1999
- Building area:2,204 sq. ft.
- Lot area:0.22 Acres
- Lot Features:Utilities Underground
- Architectural Style:Log Home
- Construction Materials:Log, Wood Siding
- Exterior Features:Deck Patio, Wood Patio, Wrap Around Patio
- Foundation Description:Concrete Perimeter
- Levels:2 Story, Two Levels
Utilities
- Water:Water District
- Sewer:Connected and Paid, In
Finances and disclosures
- Price:$1,099,000
- Price per sq. ft.:$498.64
Features and amenities
- Appliances:Gas Oven, Gas Range, Microwave Oven, Refrigerator, Washer
- Amenities:Blinds, Double Pane Windows, Furnished
Parking
- Parking description:Attached Garage, Driveway, Garage, Garage Door Opener
- Garage spaces:2
New listings near 799 Paine Road
- Coming Soon
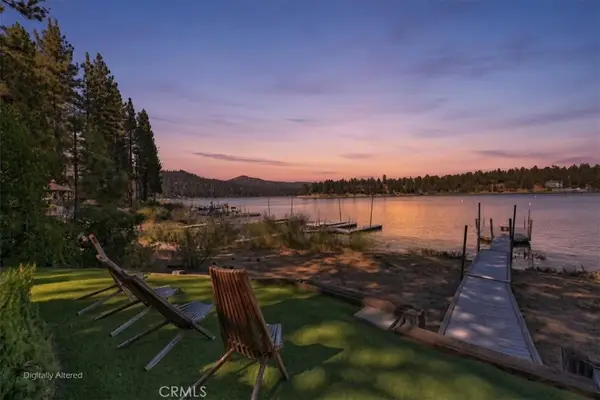 $2,350,000Coming Soon4 beds 4 baths2,454 sq. ft.
695 Cove, Big Bear Lake, CA 92315
MLS# IG26184393Listed by: KELLER WILLIAMS BIG BEAR - Coming SoonOpen Fri, 5 to 7:30pm
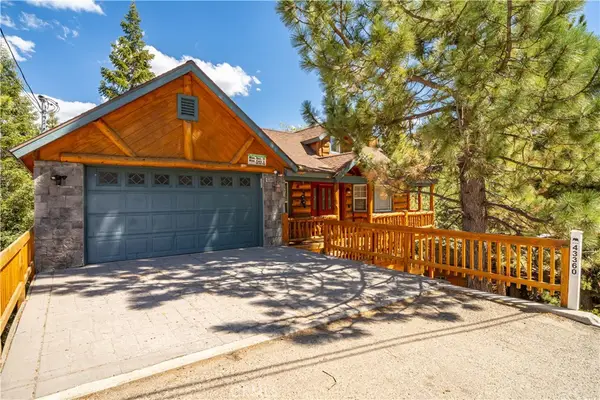 $965,000Coming Soon5 beds 4 baths2,259 sq. ft.
43360 Shasta Rd, Big Bear Lake, CA 92315
MLS# CV26178719Listed by: CENTURY 21 MASTERS - New
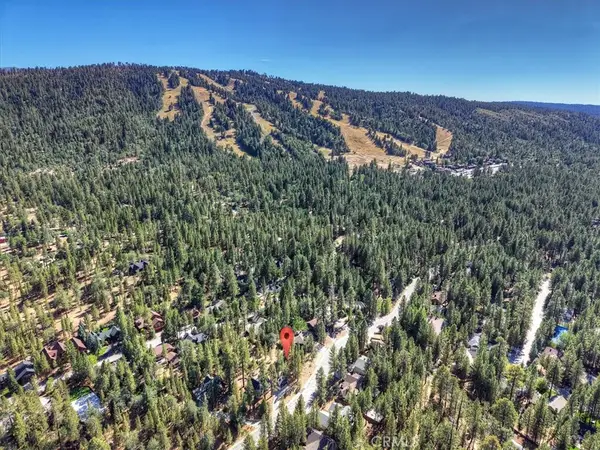 $250,000Active0.42 Acres
0 Evergreen Drive, Big Bear Lake, CA 92315
MLS# IG26186070Listed by: KELLER WILLIAMS BIG BEAR - New
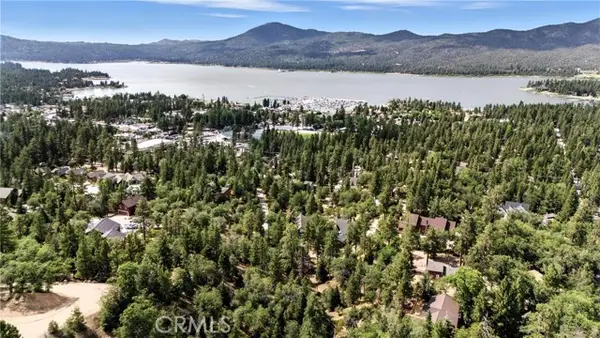 $179,990Active0.89 Acres
41089 Maryland Road, Big Bear Lake, CA 92315
MLS# CV26185709Listed by: COMPLETE HOME REALTY
- New
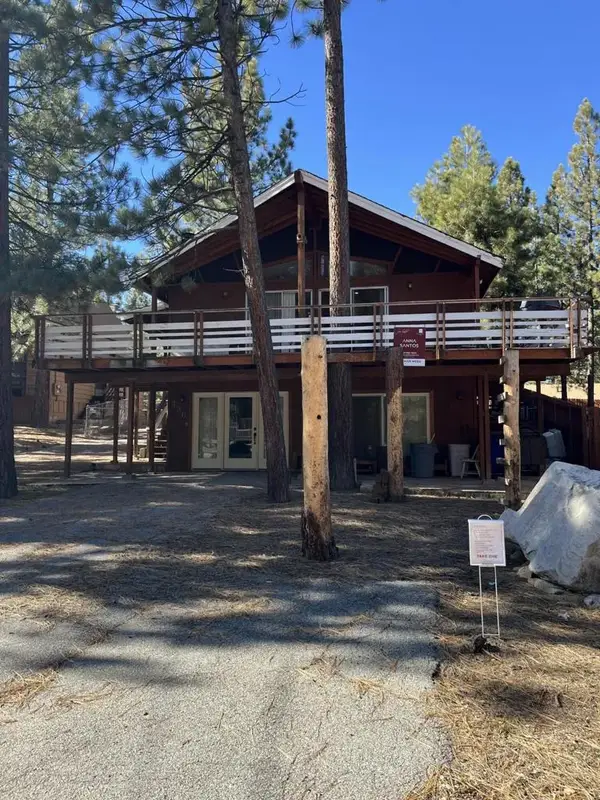 $689,000Active3 beds 2 baths1,872 sq. ft.
430 Quail Drive, Big Bear, CA 92315
MLS# 219146964DAListed by: PREMIER REALTY ASSOCIATES - New
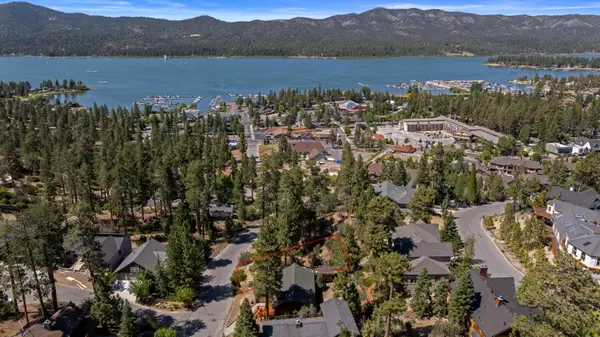 $250,000Active0.26 Acres
0 Paine Road, Big Bear Lake, CA 92315
MLS# 219151804Listed by: RE/MAX BIG BEAR - New
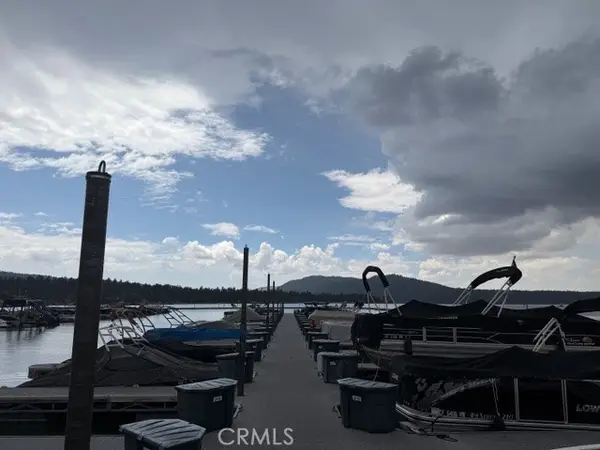 $49,000Active-- beds -- baths124 sq. ft.
400 Pine Knot, Big Bear Lake, CA 92315
MLS# IV26185616Listed by: GREEN VALLEY LAKE REAL ESTATE - New
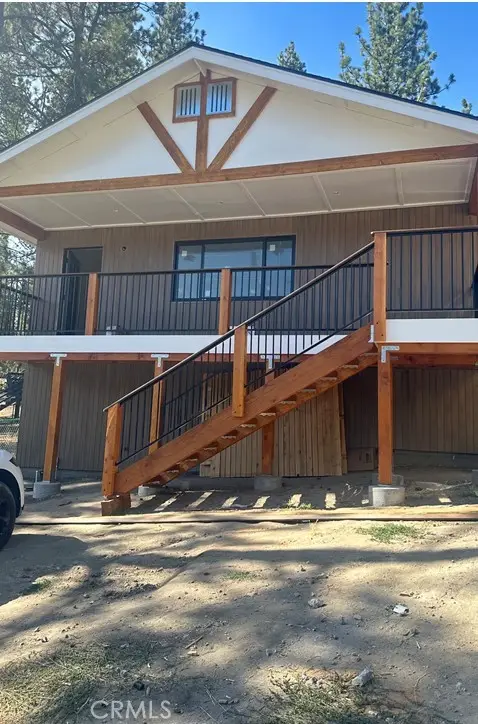 $665,000Active2 beds 2 baths1,700 sq. ft.
42516 Sonoma, Big Bear Lake, CA 92315
MLS# IG26165001Listed by: VISTA SOTHEBY'S INTERNATIONAL REALTY - New
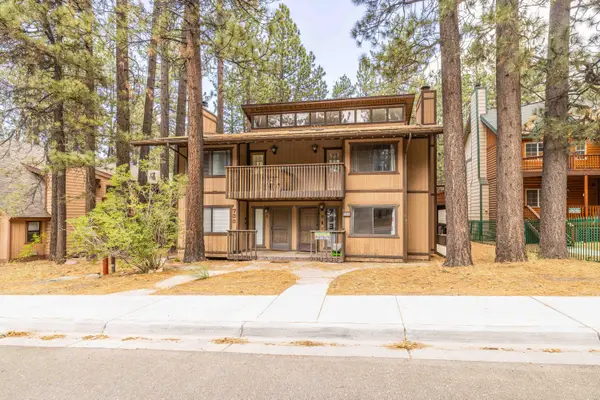 $510,000Active3 beds 2 baths1,528 sq. ft.
733 Summit Boulevard #2, Big Bear City, CA 92314
MLS# 219151775Listed by: KELLER WILLIAMS BIG BEAR LAKE ARROWHEAD


Protect your home and budget from life's surprises with an Assurant Home Warranty, backed by a partner that supports you through every step of homeownership. Explore Plans.
© 2026 Better Homes and Gardens Real Estate LLC. An Anywhere Real Estate company. All rights reserved. Better Homes and Gardens® Real Estate is a registered trademark owned by Meredith Operations Corporation, licensed to Better Homes and Gardens Real Estate LLC and used with permission. Better Homes and Gardens Real Estate LLC fully supports the principles of the Fair Housing Act and the Equal Opportunity Act. Listing information is deemed reliable but is not guaranteed accurate.
Each office is independently owned and operated.
Any services or products provided by third parties are not provided by, affiliated with or related to Better Homes and Gardens Real Estate LLC, or its affiliated companies.