
814 Crestwood Drive, Big Bear Lake, CA 92315
Local realty services provided by:Better Homes and Gardens Real Estate Champions
814 Crestwood Drive,Big Bear Lake, CA 92315
$975,000
- 3 Beds
- 4 Baths
- 2,328 sq. ft.
- Single family
- Active
Listed by: israel k barden
Office: re/max area experts
MLS#:219150805
Source:CA_DAMLS
Price summary
- Price:$975,000
- Price per sq. ft.:$418.81
About this home
Escape to the mountains in this charming Big Bear Lake home--just a block from Snow Summit. This inviting residence offers the ultimate Big Bear lifestyle with plenty of space for the whole family. Located mere steps from Snow Summit Resort, you can grab your skis and be on the slopes in minutes--no parking hassles required. The Village and lake are equally close, putting hiking trails, biking, dining, and year-round adventure right at your doorstep. Inside, you'll find upgraded flooring, two fireplaces, and a large family room complete with a built-in indoor hot tub. Modern updates throughout create a warm, comfortable atmosphere. On chilly winter nights, curl up by the fire beside one of the two fireplaces. On warmer days, gather with loved ones on the back deck for barbecues and laughter. Currently operating as a successful short-term rental, this home combines lifestyle appeal with strong income potential. Whether you're looking for a personal mountain getaway or a turnkeyinvestment, this is a rare opportunity in one of Big Bear's most convenient locations....
Contact an agent
Home facts
- Year built:1980
- Subdivision & Development:Not Applicable
- Listing ID #:219150805
- Added:57 day(s) ago
- Updated:September 24, 2026 at 02:36 PM
Rooms and interior
- Bedrooms:3
- Total bathrooms:4
- Full bathrooms:4
- Flooring:Laminate, Tile
- Dining Description:Dining Room, Formal Dining Room
- Living area:2,328 sq. ft.
Heating and cooling
- Cooling:Ceiling Fan(s)
- Heating:Central, Forced Air, Natural Gas
Structure and exterior
- Roof:Composition Shingle
- Year built:1980
- Building area:2,328 sq. ft.
- Lot area:0.17 Acres
- Lot Features:Level, Near Public Transit, Single Lot, Street Public
- Exterior Features:Deck Patio, Wood Patio
- Foundation Description:Raised
- Levels:2 Story, Two Levels
Utilities
- Water:Water District
- Sewer:Connected and Paid, In
Finances and disclosures
- Price:$975,000
- Price per sq. ft.:$418.81
Features and amenities
- Appliances:Gas Oven, Gas Range, Microwave Oven, Refrigerator, Washer
- Laundry features:Laundry Area
- Amenities:Blinds, Partially, Security System Owned
Parking
- Parking description:Attached Garage, Driveway, Garage, Side By Side
- Garage spaces:2
New listings near 814 Crestwood Drive
- Coming Soon
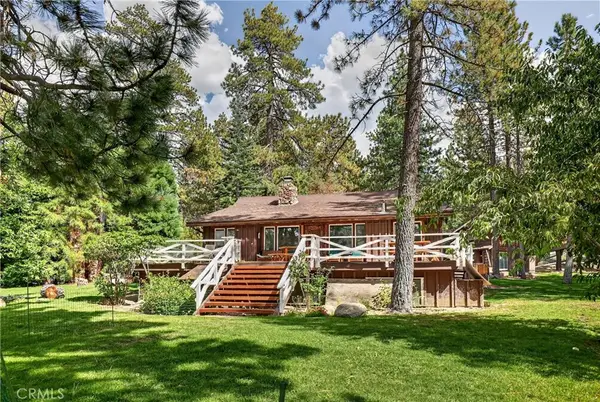 $1,995,000Coming Soon3 beds 3 baths1,894 sq. ft.
39112 Waterview, Big Bear Lake, CA 92315
MLS# SW26182231Listed by: ALLISON JAMES ESTATES & HOMES - New
 $439,000Active2 beds 2 baths1,095 sq. ft.
777 Iris, Big Bear Lake, CA 92315
MLS# IG26209049Listed by: RE/MAX BIG BEAR - New
 $1,499,000Active3 beds 4 baths2,488 sq. ft.
43669 Ridge Crest, Big Bear Lake, CA 92315
MLS# IG26206916Listed by: KELLER WILLIAMS BIG BEAR - Open Sat, 1 to 4pmNew
 $465,000Active2 beds 2 baths1,462 sq. ft.
39802 Lakeview Drive #9, Big Bear Lake, CA 92315
MLS# SR26205373Listed by: MILLS REALTY OF CALIFORNIA
- New
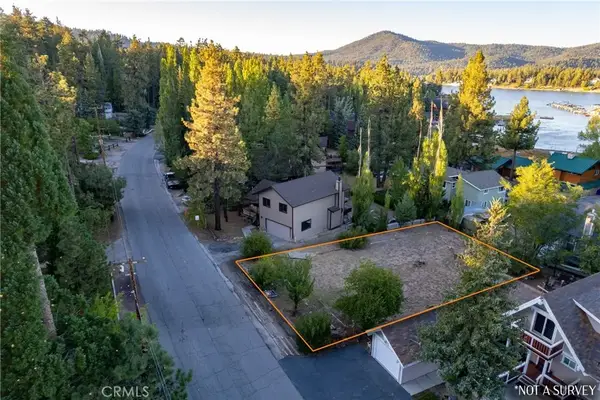 $229,900Active0 Acres
627 Cienega, Big Bear Lake, CA 92315
MLS# HD26207831Listed by: RE/MAX FREEDOM - New
 $639,100Active4 beds 3 baths1,494 sq. ft.
43850 Yosemite Drive, Big Bear Lake, CA 92315
MLS# IG26207226Listed by: KELLER WILLIAMS BIG BEAR - New
 $399,900Active1 beds 1 baths728 sq. ft.
801 Edgemoor, Big Bear Lake, CA 92315
MLS# TR26207550Listed by: BOULDER BAY REAL ESTATE - New
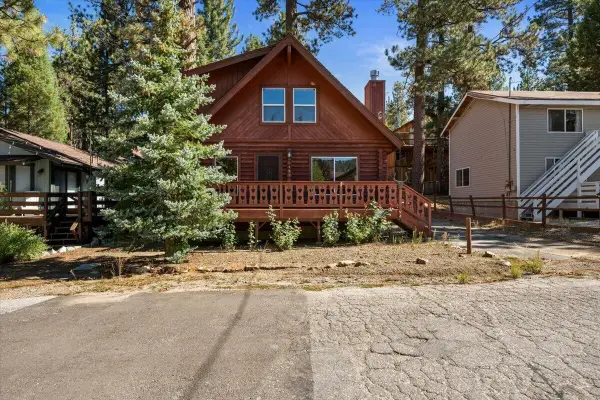 $499,900Active3 beds 2 baths1,312 sq. ft.
751 Tehama Drive, Big Bear Lake, CA 92315
MLS# 219153091Listed by: RE/MAX BIG BEAR - Open Sun, 9 to 11amNew
 $449,000Active2 beds 2 baths941 sq. ft.
819 Cameron Drive, Big Bear, CA 92315
MLS# 226004526Listed by: COLDWELL BANKER REALTY - New
 $689,000Active3 beds 2 baths1,584 sq. ft.
42535 Avalon, Big Bear Lake, CA 92315
MLS# OC26206793Listed by: PINNACLE ESTATE PROPERTIES


Protect your home and budget from life's surprises with an Assurant Home Warranty, backed by a partner that supports you through every step of homeownership. Explore Plans.
© 2026 Better Homes and Gardens Real Estate LLC. An Anywhere Real Estate company. All rights reserved. Better Homes and Gardens® Real Estate is a registered trademark owned by Meredith Operations Corporation, licensed to Better Homes and Gardens Real Estate LLC and used with permission. Better Homes and Gardens Real Estate LLC fully supports the principles of the Fair Housing Act and the Equal Opportunity Act. Listing information is deemed reliable but is not guaranteed accurate.
Each office is independently owned and operated.
Any services or products provided by third parties are not provided by, affiliated with or related to Better Homes and Gardens Real Estate LLC, or its affiliated companies.