
43308 Bow Canyon Road, Big Bear, CA 92315
Local realty services provided by:Better Homes and Gardens Real Estate Champions
43308 Bow Canyon Road,Big Bear Lake, CA 92315
$599,900
- 3 Beds
- 2 Baths
- 1,574 sq. ft.
- Single family
- Active
Listed by: brian j gilligan
Office: oakview real estate
MLS#:219152981
Source:CA_DAMLS
Price summary
- Price:$599,900
- Price per sq. ft.:$381.13
About this home
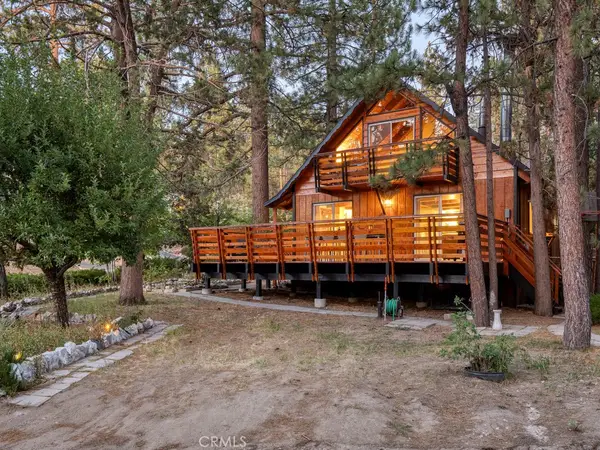
Welcome to this charming Moonridge mountain retreat located in one of Big Bear Lake's most desirable neighborhoods. This spacious 3-bedroom, 2-bath home offers approximately 1,574 square feet of comfortable living space on an 8,100-square-foot lot. Featuring classic mountain architecture with warm wood accents, vaulted beamed ceilings, and a cozy fireplace, this home captures the essence of Big Bear living. The open-concept living area for gathering with family and friends, while the functional floor plan provides plenty of room to relax after a day of outdoor adventure. Enjoy mountain views from the deck and balcony, for morning coffee or evening sunsets. The property also offers an oversized 3-car garage with ample space for vehicles, recreational toys, storage, or a workshop. Ideally situated in the sought-after Moonridge area, you'll be just minutes from Bear Mountain Ski Resort, the golf course, hiking and biking trails, the zoo, and all that Big Bear Lake has to offer. Whether you're looking for a full-time residence, mountain getaway, or investment opportunity, this property offers the perfect combination of comfort, location, and mountain charm....
Contact an agent
Home facts
- Year built:1998
- Subdivision & Development:Not Applicable
- Listing ID #:219152981
- Added:3 day(s) ago
- Updated:September 23, 2026 at 02:42 PM
Rooms and interior
- Bedrooms:3
- Total bathrooms:2
- Full bathrooms:2
- Flooring:Carpet, Vinyl
- Dining Description:Breakfast Counter/Bar, Dining Area
- Kitchen Description:Ceramic Counters, Skylight(s), Tile Counters
- Living area:1,574 sq. ft.
Heating and cooling
- Heating:Central, Forced Air, Natural Gas
Structure and exterior
- Roof:Composition Shingle
- Year built:1998
- Building area:1,574 sq. ft.
- Lot area:0.19 Acres
- Lot Features:Hillside, Rectangular Lot, Single Lot
- Architectural Style:Cabin, Contemporary
- Construction Materials:Wood Siding
- Exterior Features:Covered Patio, Deck Patio, Wood Patio
- Foundation Description:Concrete Perimeter, Pier & Beam, Raised
- Levels:2 Story, Two Levels
Utilities
- Water:Water District
- Sewer:Connected and Paid, In
Finances and disclosures
- Price:$599,900
- Price per sq. ft.:$381.13
Features and amenities
- Appliances:Gas Range, Microwave Oven, Washer
- Laundry features:Laundry Area
- Amenities:Blinds, Double Pane Windows, Partially
Parking
- Parking description:Attached Garage, Driveway, Garage, Oversized
- Garage spaces:3
New listings near 43308 Bow Canyon Road
- Coming Soon
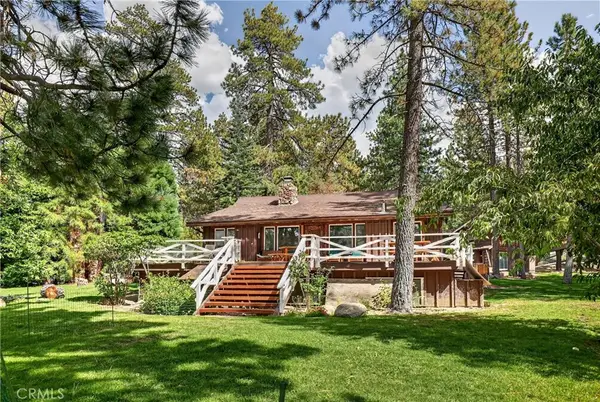 $1,995,000Coming Soon3 beds 3 baths1,894 sq. ft.
39112 Waterview, Big Bear Lake, CA 92315
MLS# SW26182231Listed by: ALLISON JAMES ESTATES & HOMES - Coming Soon
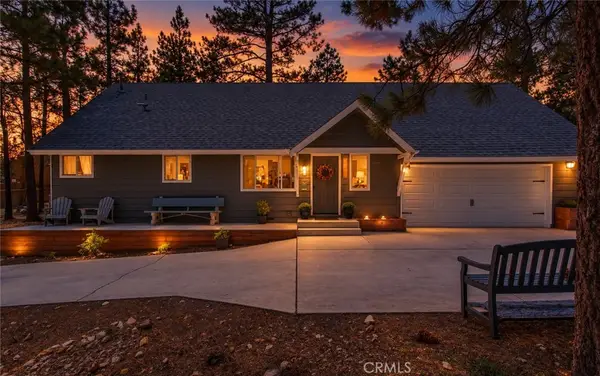 $558,888Coming Soon3 beds 3 baths1,736 sq. ft.
257 Turlock, Big Bear City, CA 92314
MLS# IV26206768Listed by: CENTURY 21 PRIMETIME REALTORS - Coming Soon
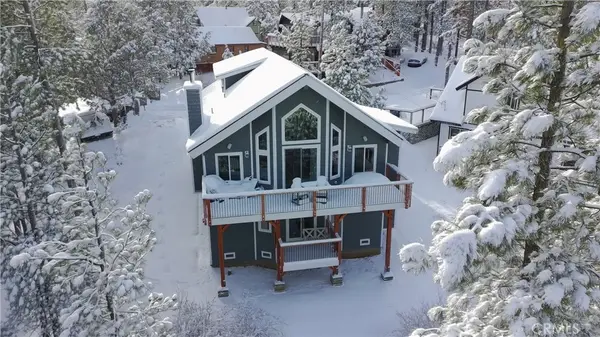 $824,000Coming Soon3 beds 3 baths2,138 sq. ft.
313 Hilltop Lane, Big Bear City, CA 92314
MLS# OC26206593Listed by: LOYAL PROPERTY - Coming Soon
 $389,000Coming Soon2 beds 1 baths751 sq. ft.
1137 Ridge, Fawnskin, CA 92333
MLS# IG26205560Listed by: COLDWELL BANKER SKY RIDGE REALTY - Coming Soon
 $330,000Coming Soon2 beds 2 baths952 sq. ft.
32375 Scandia Dr, Running Springs, CA 92382
MLS# IG26204039Listed by: PONCE & PONCE REALTY, INC - New
 $8,000Active0 Acres
0 Lone Pine Dr., Arrowbear, CA 92382
MLS# OC26205416Listed by: ELEVATE REALTY - New
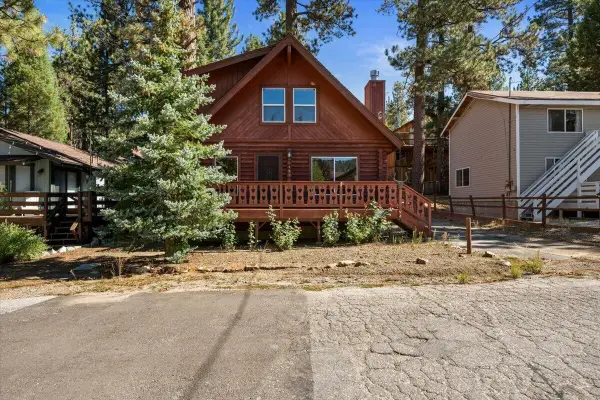 $499,900Active3 beds 2 baths1,312 sq. ft.
751 Tehama Drive, Big Bear Lake, CA 92315
MLS# 219153091Listed by: RE/MAX BIG BEAR - New
 $775,000Active4 beds 2 baths1,404 sq. ft.
38634 N Shore Drive, Fawnskin, CA 92333
MLS# 219153082Listed by: RE/MAX BIG BEAR - Open Sun, 9 to 11amNew
 $449,000Active2 beds 2 baths941 sq. ft.
819 Cameron Drive, Big Bear, CA 92315
MLS# 226004526Listed by: COLDWELL BANKER REALTY - New
 $689,000Active3 beds 2 baths1,584 sq. ft.
42535 Avalon, Big Bear Lake, CA 92315
MLS# OC26206793Listed by: PINNACLE ESTATE PROPERTIES


Protect your home and budget from life's surprises with an Assurant Home Warranty, backed by a partner that supports you through every step of homeownership. Explore Plans.
© 2026 Better Homes and Gardens Real Estate LLC. An Anywhere Real Estate company. All rights reserved. Better Homes and Gardens® Real Estate is a registered trademark owned by Meredith Operations Corporation, licensed to Better Homes and Gardens Real Estate LLC and used with permission. Better Homes and Gardens Real Estate LLC fully supports the principles of the Fair Housing Act and the Equal Opportunity Act. Listing information is deemed reliable but is not guaranteed accurate.
Each office is independently owned and operated.
Any services or products provided by third parties are not provided by, affiliated with or related to Better Homes and Gardens Real Estate LLC, or its affiliated companies.