
400 N Acacia Avenue, Blythe, CA 92225
Local realty services provided by:Better Homes and Gardens Real Estate Napolitano & Associates
400 N Acacia Avenue,Blythe, CA 92225
$260,000
- 4 Beds
- 2 Baths
- 1,458 sq. ft.
- Single family
- Active
Listed by: heather denton, elisa flores
Office: allison james estates & homes
MLS#:219151360DA
Source:San Diego MLS via CRMLS
Price summary
- Price:$260,000
- Price per sq. ft.:$178.33
About this home
Welcome home to this beautifully maintained 4-bedroom, 2-bath home offering a bright, comfortable layout with modern touches throughout. Step inside to a spacious living area featuring a custom entertainment wall with built-in shelving and fireplace, creating the perfect focal point for relaxing or entertaining. Outside, enjoy an inviting front yard, spacious driveway, attached garage, and the added benefit of PAID-OFF SOLAR, providing energy efficiency without an additional solar payment. Clean and move-in ready, this home offers the space, functionality, and energy-savings.
Contact an agent
Home facts
- Year built:1969
- Listing ID #:219151360DA
- Added:8 day(s) ago
- Updated:September 03, 2026 at 02:42 PM
Rooms and interior
- Bedrooms:4
- Total bathrooms:2
- Full bathrooms:2
- Flooring:Carpet, Tile
- Living area:1,458 sq. ft.
Heating and cooling
- Cooling:Central Forced Air
- Heating:Forced Air Unit
Structure and exterior
- Year built:1969
- Building area:1,458 sq. ft.
Finances and disclosures
- Price:$260,000
- Price per sq. ft.:$178.33
Parking
- Total parking spaces:4
- Garage spaces:2
 This information is deemed reliable but not guaranteed. You should rely on this information only to decide whether or not to further investigate a particular property. BEFORE MAKING ANY OTHER DECISION, YOU SHOULD PERSONALLY INVESTIGATE THE FACTS (e.g. square footage and lot size) with the assistance of an appropriate professional. You may use this information only to identify properties you may be interested in investigating further. All uses except for personal, non-commercial use in accordance with the foregoing purpose are prohibited. Redistribution or copying of this information, any photographs or video tours is strictly prohibited. This information is derived from the Internet Data Exchange (IDX) service provided by San Diego MLS®. Displayed property listings may be held by a brokerage firm other than the broker and/or agent responsible for this display. The information and any photographs and video tours and the compilation from which they are derived is protected by copyright. Compilation © 2020 San Diego MLS®, Inc.
New listings near 400 N Acacia Avenue
- New
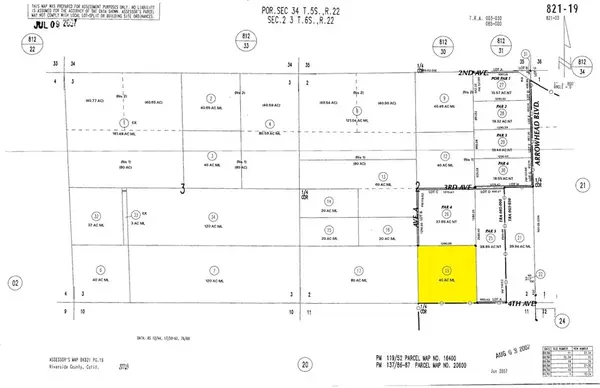 $55,000Active0 Acres
0 4th, Blythe, CA 92225
MLS# SW26191128Listed by: STEVE WELTY & ASSOCIATES INC - New
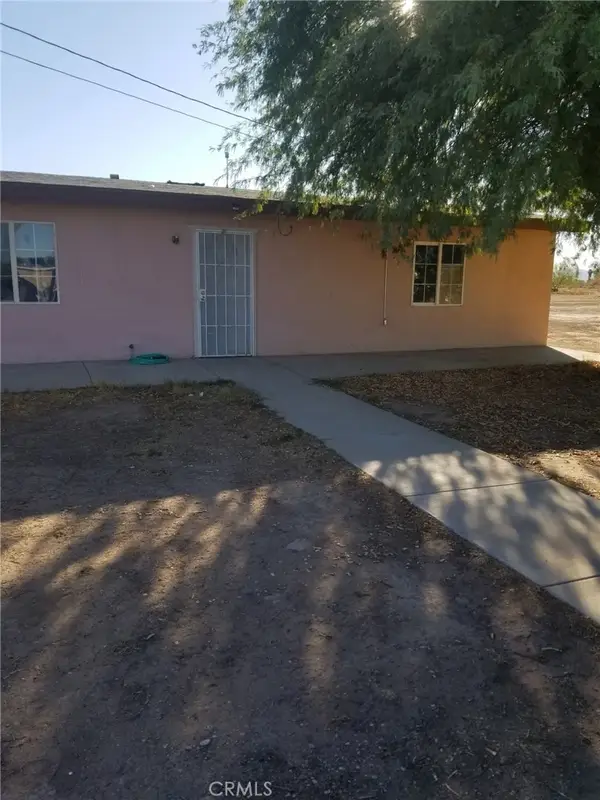 $165,000Active3 beds 1 baths974 sq. ft.
1266 E 14th, Blythe, CA 92225
MLS# CV26189325Listed by: CENTURY 21 EXPERIENCE - New
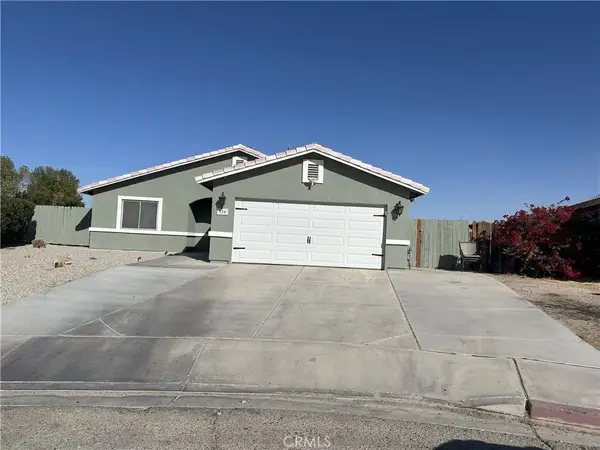 $245,000Active3 beds 2 baths1,259 sq. ft.
784 Michelle, Blythe, CA 92225
MLS# TR26188504Listed by: PRIORITY REAL ESTATE & LENDING - New
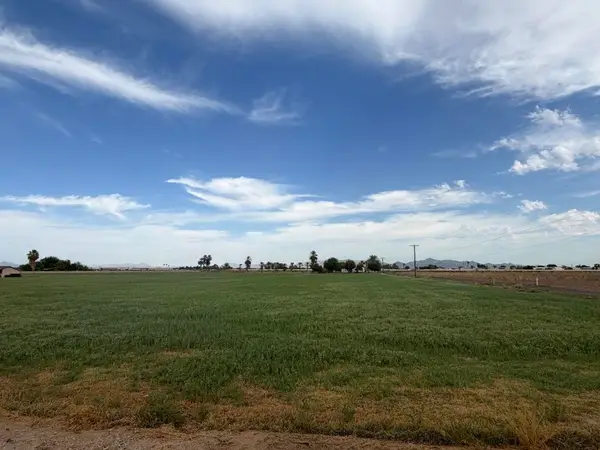 $95,000Active4.66 Acres
0 0, Blythe, CA 92225
MLS# 219151911DAListed by: ALLISON JAMES ESTATES & HOMES - New
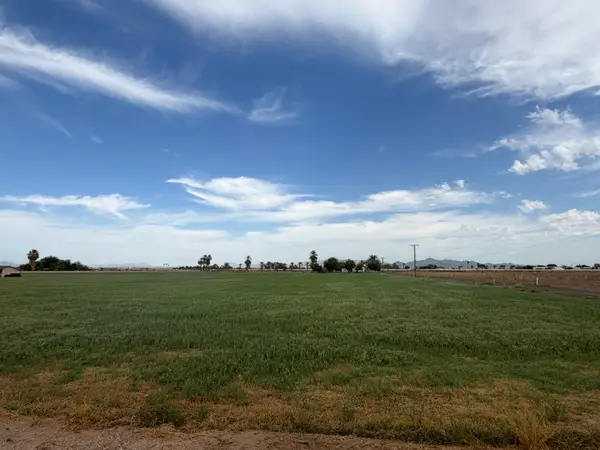 $95,000Active4.66 Acres
0 0, Blythe, CA 92225
MLS# 219151911Listed by: ALLISON JAMES ESTATES & HOMES - New
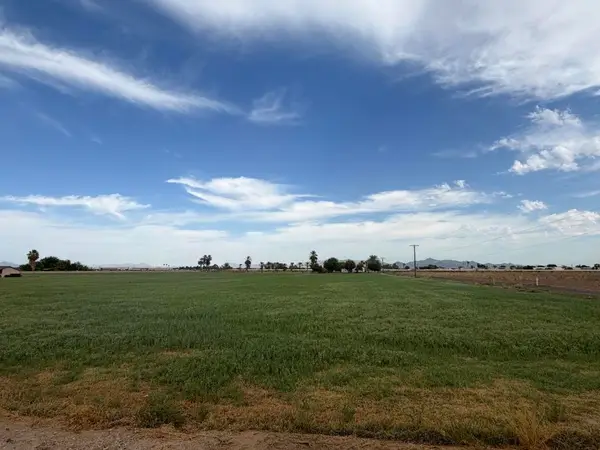 $95,000Active4.66 Acres
0 0, Blythe, CA 92225
MLS# 219151911DAListed by: ALLISON JAMES ESTATES & HOMES - New
 $1,400,000Active4 beds 3 baths3,891 sq. ft.
9645 4th Avenue, Blythe, CA 92225
MLS# 219151882DAListed by: ALLISON JAMES ESTATES & HOMES - New
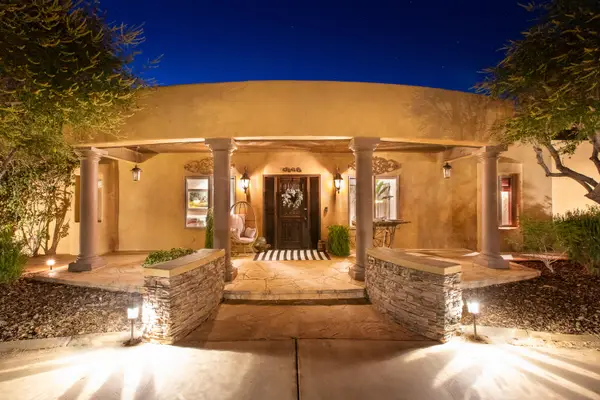 $1,400,000Active4 beds 3 baths3,891 sq. ft.
9645 4th Avenue, Blythe, CA 92225
MLS# 219151882Listed by: ALLISON JAMES ESTATES & HOMES - New
 $255,291Active0 Acres
1006 Broadway, Blythe, CA 92225
MLS# 216030160DAListed by: OSBORNE REALTY - New
 $6,694,220Active0 Acres
1095 Midland Rd, Blythe, CA 92225
MLS# 219097592DAListed by: DESERT PACIFIC PROPERTIES


Protect your home and budget from life's surprises with an Assurant Home Warranty, backed by a partner that supports you through every step of homeownership. Explore Plans.
© 2026 Better Homes and Gardens Real Estate LLC. An Anywhere Real Estate company. All rights reserved. Better Homes and Gardens® Real Estate is a registered trademark owned by Meredith Operations Corporation, licensed to Better Homes and Gardens Real Estate LLC and used with permission. Better Homes and Gardens Real Estate LLC fully supports the principles of the Fair Housing Act and the Equal Opportunity Act. Listing information is deemed reliable but is not guaranteed accurate.
Each office is independently owned and operated.
Any services or products provided by third parties are not provided by, affiliated with or related to Better Homes and Gardens Real Estate LLC, or its affiliated companies.