
421 S 5th Street, Blythe, CA 92225
Local realty services provided by:Better Homes and Gardens Real Estate Champions
421 S 5th Street,Blythe, CA 92225
$174,900
- 3 Beds
- 1 Baths
- 936 sq. ft.
- Single family
- Active
Listed by: summer spraggins
Office: allison james estates & homes
MLS#:219153825
Source:CA_DAMLS
Price summary
- Price:$174,900
- Price per sq. ft.:$186.86
About this home
This inviting 3-bedroom, 1-bath home offers a comfortable layout with plenty of character throughout. The living area features a warm wood accent wall and opens to the dining space, while the galley-style kitchen provides ample cabinetry and counter space. Tile flooring throughout much of the home offers easy maintenance. Step outside to a spacious backyard with mature shade, a covered patio area, and plenty of room for outdoor entertaining, relaxing, or making the space your own. A great opportunity for a first-time buyer, investor, or anyone looking for an affordable place to call home. Schedule your showing today!
Contact an agent
Home facts
- Year built:1958
- Subdivision & Development:Not Applicable
- Listing ID #:219153825
- Added:3 day(s) ago
- Updated:October 09, 2026 at 03:07 PM
Rooms and interior
- Bedrooms:3
- Total bathrooms:1
- Full bathrooms:1
- Flooring:Tile
- Dining Description:Dining Area
- Bathrooms Description:Shower & Tub
- Kitchen Description:Range Hood, Wood Counters
- Living area:936 sq. ft.
Heating and cooling
- Cooling:Air Conditioning, Central Air
- Heating:Central, Natural Gas
Structure and exterior
- Roof:Asphalt, Shingle
- Year built:1958
- Building area:936 sq. ft.
- Lot area:0.14 Acres
- Lot Features:Single Lot, Street Public
- Construction Materials:Stucco
- Exterior Features:Covered Patio
- Foundation Description:Slab
- Levels:1 Story
Utilities
- Sewer:Connected and Paid, In
Finances and disclosures
- Price:$174,900
- Price per sq. ft.:$186.86
Parking
- Parking description:Attached Carport, Driveway, On Street
- Carport spaces:2
New listings near 421 S 5th Street
- New
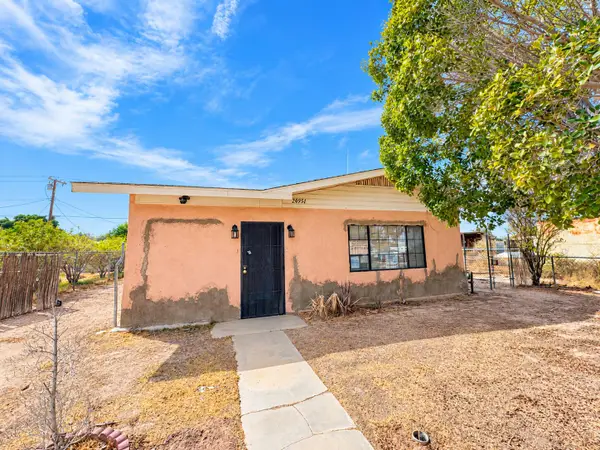 $73,125Active2 beds 1 baths784 sq. ft.
24951 Degan Avenue, Blythe, CA 92225
MLS# 219153952Listed by: ALLISON JAMES ESTATES & HOMES - New
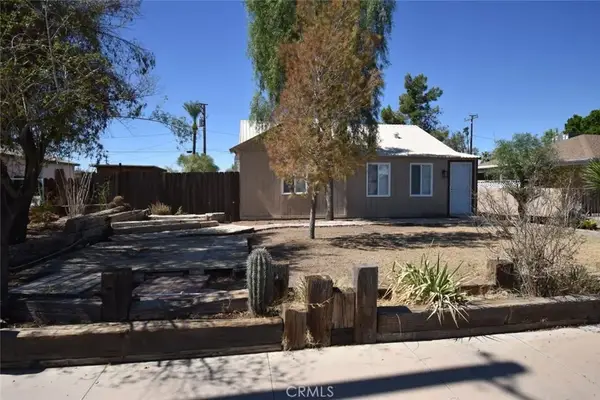 $190,000Active2 beds 1 baths858 sq. ft.
545 N 4th, Blythe, CA 92225
MLS# IV26218023Listed by: NUEVO VALLEY REALTY - New
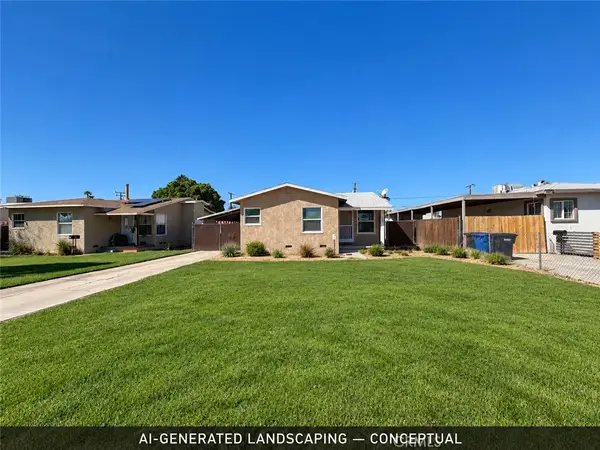 $180,000Active2 beds 1 baths820 sq. ft.
459 N 1st, Blythe, CA 92225
MLS# SW26216739Listed by: BLYTHE REALTY - New
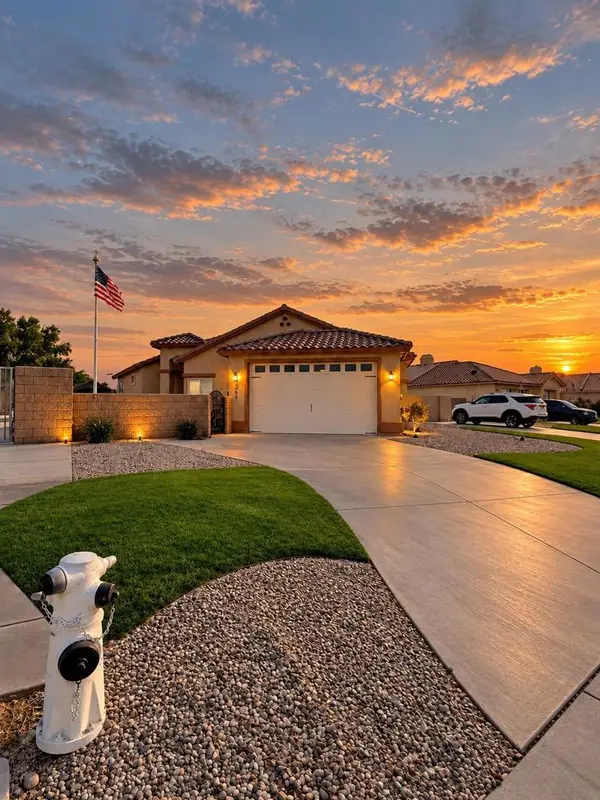 $407,000Active3 beds 2 baths1,529 sq. ft.
3950 Cove Circle, Blythe, CA 92225
MLS# 219153844DAListed by: ALLISON JAMES ESTATES & HOMES - New
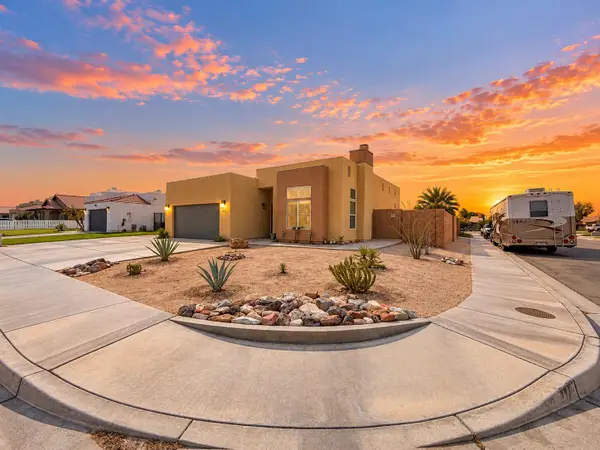 $339,999Active3 beds 2 baths1,932 sq. ft.
861 Aurora Way, Blythe, CA 92225
MLS# 219153822Listed by: ALLISON JAMES ESTATES & HOMES - New
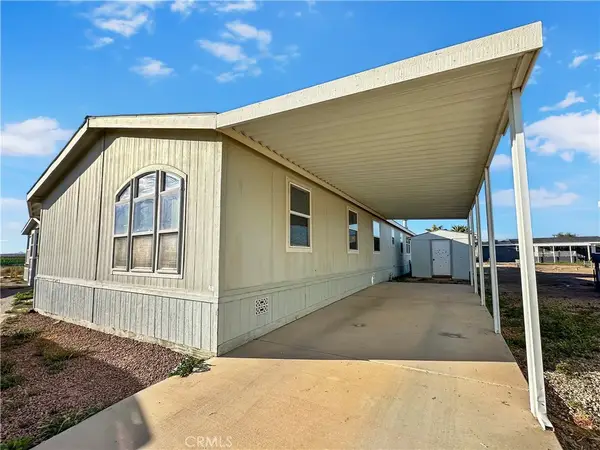 $58,500Active4 beds 3 baths2,052 sq. ft.
2450 E Hobsonway #57, Blythe, CA 92225
MLS# SW26215143Listed by: BLYTHE REALTY - New
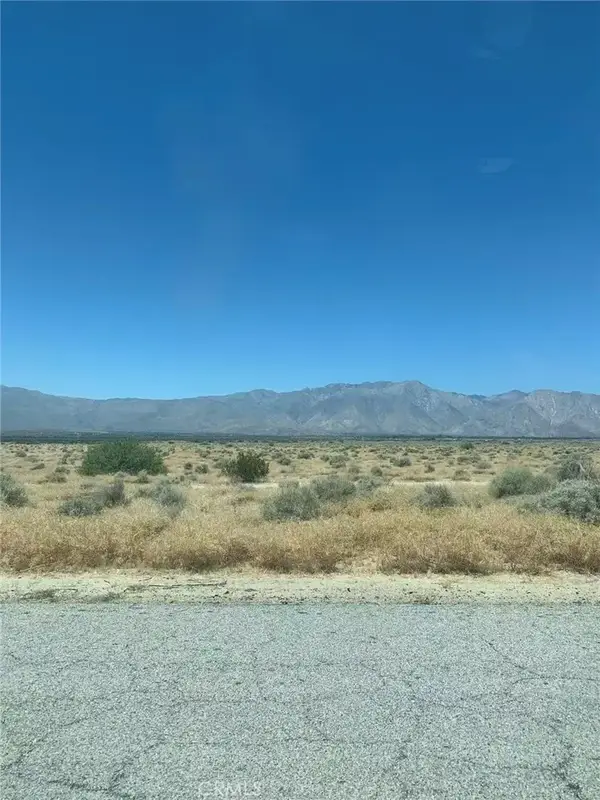 $88,000Active0 Acres
0 Nichols, Blythe, CA 92225
MLS# AR26214765Listed by: IRN REALTY - New
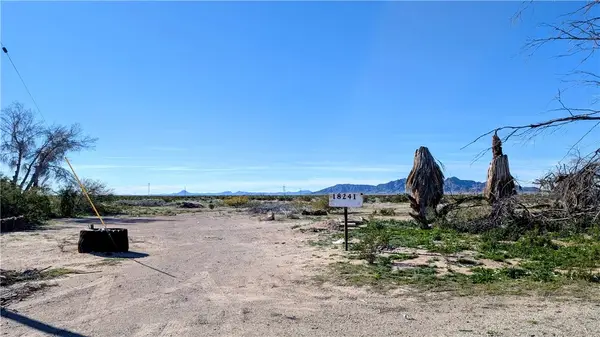 $38,000Active0 Acres
18241 Blythe, Blythe, CA 92225
MLS# OC26214021Listed by: BLACKBIRD REAL ESTATE GROUP - New
 $38,000Active2.5 Acres
18241 Blythe Way, Blythe, CA 92225
MLS# OC26214021Listed by: BLACKBIRD REAL ESTATE GROUP


Protect your home and budget from life's surprises with an Assurant Home Warranty, backed by a partner that supports you through every step of homeownership. Explore Plans.
© 2026 Better Homes and Gardens Real Estate LLC. An Anywhere Real Estate company. All rights reserved. Better Homes and Gardens® Real Estate is a registered trademark owned by Meredith Operations Corporation, licensed to Better Homes and Gardens Real Estate LLC and used with permission. Better Homes and Gardens Real Estate LLC fully supports the principles of the Fair Housing Act and the Equal Opportunity Act. Listing information is deemed reliable but is not guaranteed accurate.
Each office is independently owned and operated.
Any services or products provided by third parties are not provided by, affiliated with or related to Better Homes and Gardens Real Estate LLC, or its affiliated companies.