
621 N 9th Street, Blythe, CA 92225
Local realty services provided by:Better Homes and Gardens Real Estate Champions
621 N 9th Street,Blythe, CA 92225
$239,900
- 3 Beds
- 2 Baths
- 1,090 sq. ft.
- Single family
- Pending
Listed by: summer spraggins
Office: allison james estates & homes
MLS#:219148279
Source:CA_DAMLS
Price summary
- Price:$239,900
- Price per sq. ft.:$220.09
About this home
This 3-bedroom, 2-bath single-story home offering an open and inviting layout. The updated kitchen features granite countertops, stainless steel appliances, and ample cabinet space for storage. Living and dining areas flow seamlessly for entertaining or everyday living. Additional highlights include a convenient laundry area, attached garage, and a generous backyard perfect for outdoor activities or gatherings. Low-maintenance landscaping enhances the property's curb appeal, making this home move-in ready and well-appoint.
Contact an agent
Home facts
- Year built:1965
- Subdivision & Development:Not Applicable
- Listing ID #:219148279
- Added:75 day(s) ago
- Updated:August 06, 2026 at 08:20 AM
Rooms and interior
- Bedrooms:3
- Total bathrooms:2
- Full bathrooms:2
- Flooring:Carpet, Laminate, Tile
- Dining Description:Dining Area
- Kitchen Description:Range Hood
- Living area:1,090 sq. ft.
Heating and cooling
- Cooling:Air Conditioning, Ceiling Fan(s), Central Air
- Heating:Central, Natural Gas
Structure and exterior
- Roof:Asphalt, Shingle
- Year built:1965
- Building area:1,090 sq. ft.
- Lot area:0.16 Acres
- Architectural Style:Traditional
- Construction Materials:Stucco
- Exterior Features:Sprinklers
- Foundation Description:Slab
- Levels:1 Story
Utilities
- Sewer:Connected and Paid, In
Finances and disclosures
- Price:$239,900
- Price per sq. ft.:$220.09
Features and amenities
- Laundry features:Laundry Area
- Amenities:Blinds
Parking
- Parking description:Attached Garage, Driveway, Garage, On Street
- Garage spaces:2
New listings near 621 N 9th Street
- New
 $120,000Active2 beds 2 baths1,240 sq. ft.
42500 Us Hwy 95 #337, Blythe, CA 92225
MLS# OC26170186Listed by: BLACKBIRD REAL ESTATE GROUP - New
 $24,500Active0.37 Acres
0 Solano Avenue, Blythe, CA 92225
MLS# 219151092DAListed by: OSBORNE REALTY - New
 $38,000Active3 beds 2 baths1,638 sq. ft.
2450 E Hobsonway #10, Blythe, CA 92225
MLS# SW26166623Listed by: BLYTHE REALTY - New
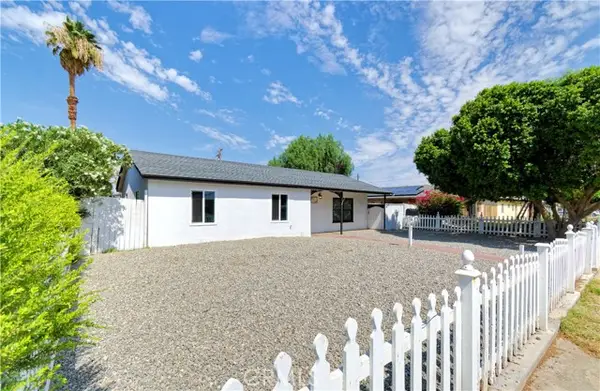 $239,900Active3 beds 2 baths1,792 sq. ft.
461 Palm, Blythe, CA 92225
MLS# OC26159112Listed by: BLACKBIRD REAL ESTATE GROUP
- New
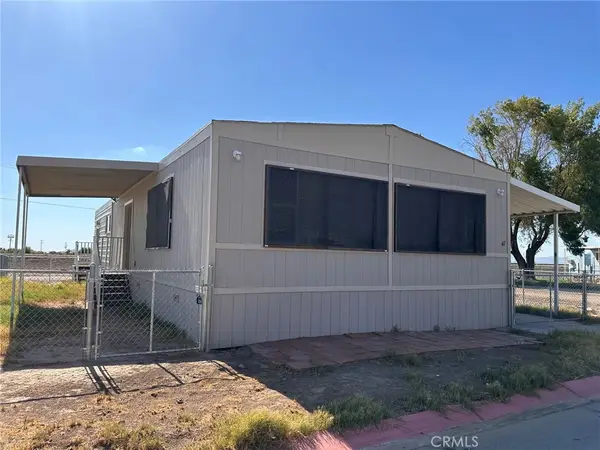 $59,000Active2 beds 2 baths1,368 sq. ft.
251 S Colorado River Road #47, Blythe, CA 92225
MLS# SW26132845Listed by: BLYTHE REALTY - New
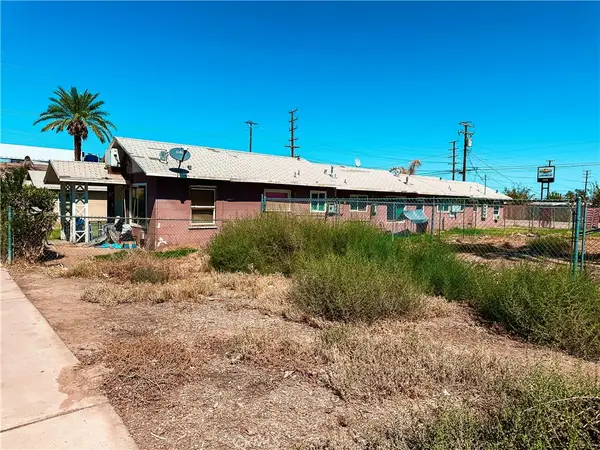 $325,000Active4 beds 4 baths3,000 sq. ft.
316 S Spring Street, Blythe, CA 92225
MLS# WS26163906Listed by: SUPREME INVESTMENT CORP - New
 $325,000Active-- beds -- baths3,000 sq. ft.
308 S Spring Street, Blythe, CA 92225
MLS# WS26165115Listed by: SUPREME INVESTMENT CORP - New
 $110,000Active7 beds 3 baths3,126 sq. ft.
325 N 1st Street, Blythe, CA 92225
MLS# 219150735DAListed by: OZA REALTY INC.  $245,000Active3 beds 2 baths1,290 sq. ft.
210 E Oasis, Blythe, CA 92225
MLS# SW26161752Listed by: BLYTHE REALTY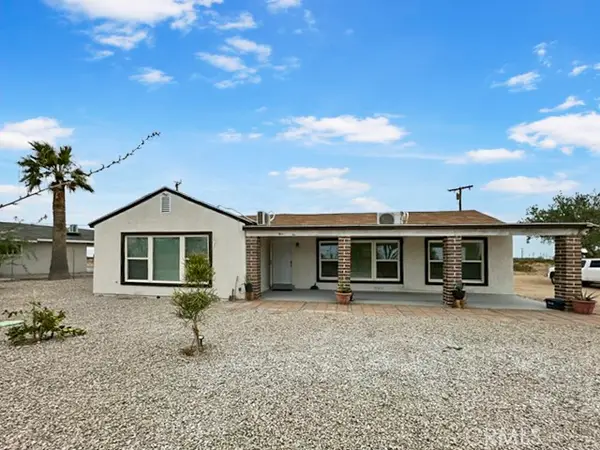 $325,000Active5 beds 3 baths2,599 sq. ft.
18351 Cottonwood Drive, Blythe, CA 92225
MLS# SW26158088Listed by: BLYTHE REALTY


Protect your home and budget from life's surprises with an Assurant Home Warranty, backed by a partner that supports you through every step of homeownership. Explore Plans.
© 2026 Better Homes and Gardens Real Estate LLC. An Anywhere Real Estate company. All rights reserved. Better Homes and Gardens® Real Estate is a registered trademark owned by Meredith Operations Corporation, licensed to Better Homes and Gardens Real Estate LLC and used with permission. Better Homes and Gardens Real Estate LLC fully supports the principles of the Fair Housing Act and the Equal Opportunity Act. Listing information is deemed reliable but is not guaranteed accurate.
Each office is independently owned and operated.
Any services or products provided by third parties are not provided by, affiliated with or related to Better Homes and Gardens Real Estate LLC, or its affiliated companies.