
684 N 6th Street, Blythe, CA 92225
Local realty services provided by:Better Homes and Gardens Real Estate Champions
684 N 6th Street,Blythe, CA 92225
$459,999
- 11 Beds
- 9 Baths
- 4,000 sq. ft.
- Multi-family
- Active
Listed by: heather c denton, elisa flores
Office: allison james estates & homes
MLS#:219152697
Source:CA_DAMLS
Price summary
- Price:$459,999
- Price per sq. ft.:$115
About this home
Excellent income-producing investment opportunity offering TWO PARCELS for ONE PRICE! This unique property features five residential units with a versatile mix of floor plans: one studio, two 2-bedroom/2-bath units, one 3-bedroom/2-bath unit, and one 4-bedroom/2-bath unit. Separate garages provide additional convenience and value, along with separate water, electric, and gas meters and an on-site laundry facility. The additional parcel offers approved city plans and poured foundations, creating an opportunity for future expansion. Two parcels, multiple income streams, and room to grow, all in one investment!
Contact an agent
Home facts
- Year built:1998
- Subdivision & Development:Not Applicable
- Listing ID #:219152697
- Added:1 day(s) ago
- Updated:September 15, 2026 at 02:30 PM
Rooms and interior
- Bedrooms:11
- Total bathrooms:9
- Full bathrooms:9
- Living area:4,000 sq. ft.
Heating and cooling
- Cooling:Central Air
- Heating:Central
- Central air:Yes
Structure and exterior
- Year built:1998
- Building area:4,000 sq. ft.
- Lot area:0.31 Acres
- Levels:2 Story, Two Levels
Utilities
- Sewer:Connected and Paid, In
Finances and disclosures
- Price:$459,999
- Price per sq. ft.:$115
Parking
- Garage spaces:4
New listings near 684 N 6th Street
- New
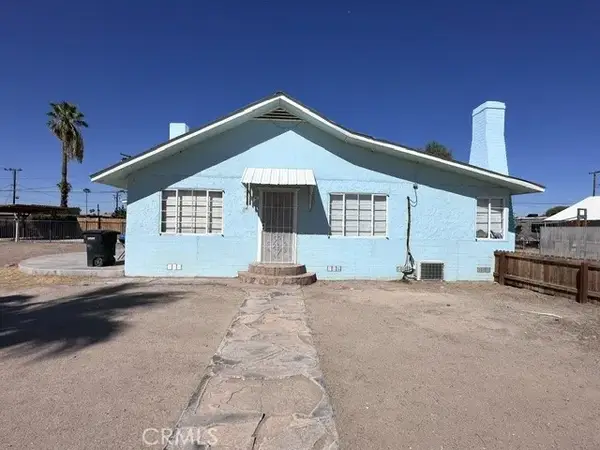 $325,000Active8 beds 4 baths
155 N 3rd Street, Blythe, CA 92225
MLS# SW26199361Listed by: BLYTHE REALTY - New
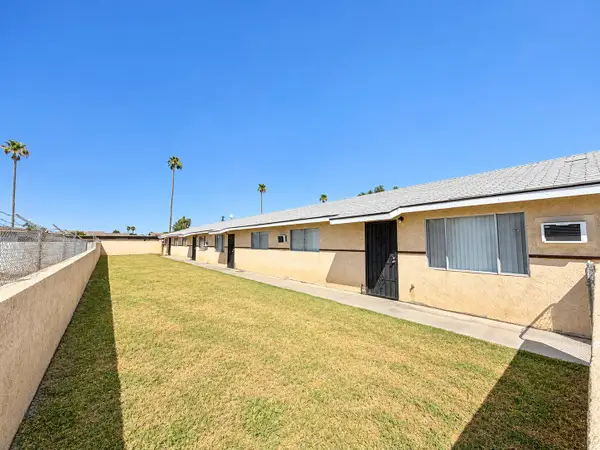 $319,999Active8 beds 4 baths3,120 sq. ft.
201 N Date Road, Blythe, CA 92225
MLS# 219152698Listed by: ALLISON JAMES ESTATES & HOMES - New
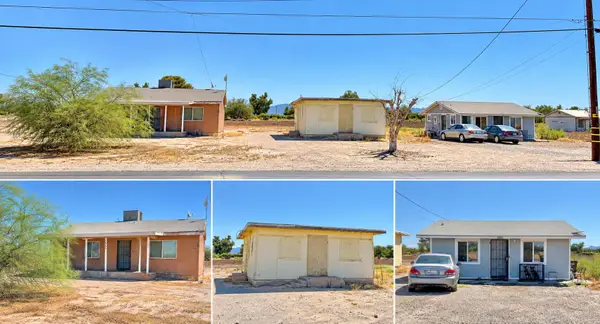 $275,000Active5 beds 3 baths2,325 sq. ft.
1260 N Broadway, Blythe, CA 92225
MLS# 219152660Listed by: ALLISON JAMES ESTATES & HOMES - New
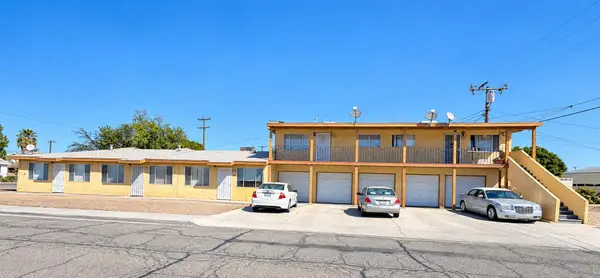 $424,999Active5 beds 5 baths3,000 sq. ft.
601 E Rice Street, Blythe, CA 92225
MLS# 219152659Listed by: ALLISON JAMES ESTATES & HOMES - New
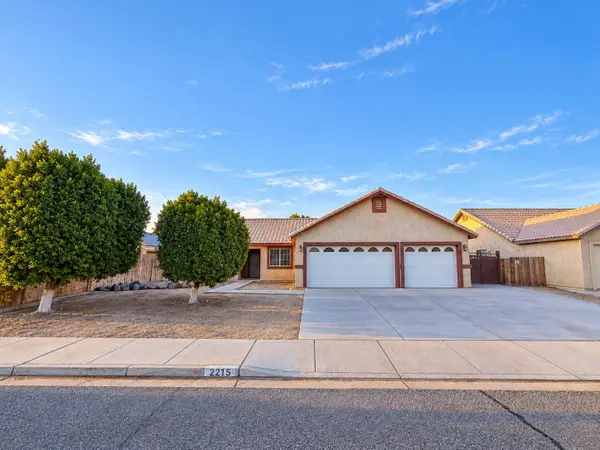 $244,900Active3 beds 2 baths1,179 sq. ft.
2215 Hidden Spring, Blythe, CA 92225
MLS# 219152596Listed by: ALLISON JAMES ESTATES & HOMES - New
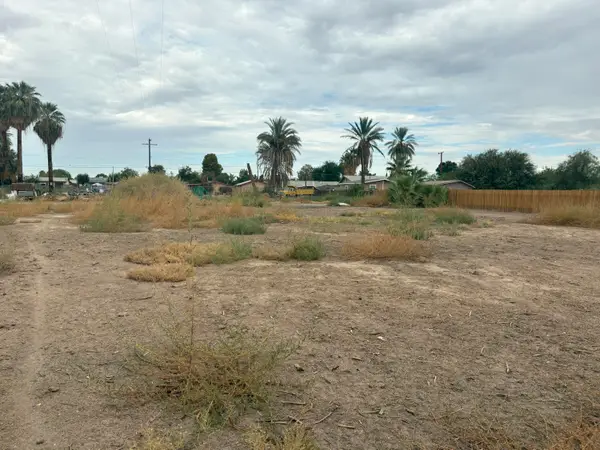 $18,999Active0.61 Acres
0.61 Acres N Solano Avenue, Blythe, CA 92225
MLS# 219152325Listed by: OSBORNE REALTY - New
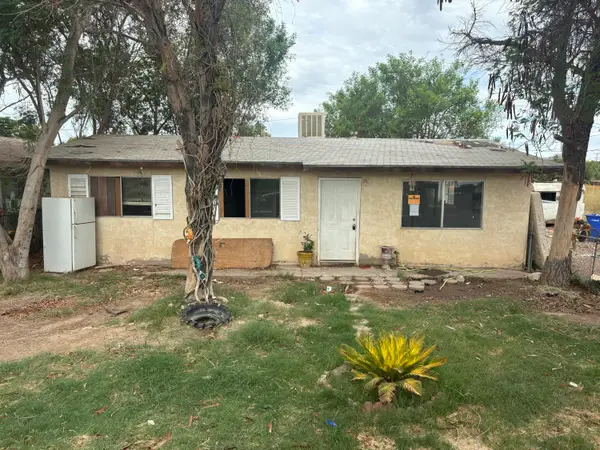 $89,900Active3 beds 1 baths988 sq. ft.
421 N Solano Avenue, Blythe, CA 92225
MLS# 219152329Listed by: OSBORNE REALTY 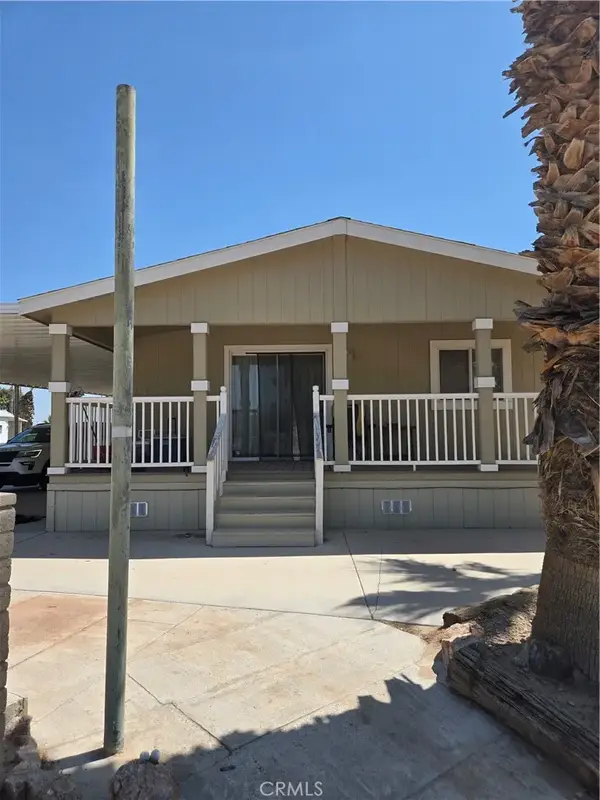 $109,900Active3 beds 2 baths
3589 Wells, Blythe, CA 92225
MLS# HD26192960Listed by: LIGHTHOUSE HOMESOURCE INC.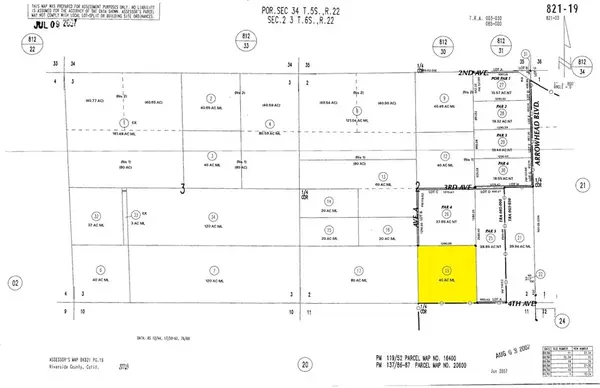 $55,000Active0 Acres
0 4th, Blythe, CA 92225
MLS# SW26191128Listed by: STEVE WELTY & ASSOCIATES INC


Protect your home and budget from life's surprises with an Assurant Home Warranty, backed by a partner that supports you through every step of homeownership. Explore Plans.
© 2026 Better Homes and Gardens Real Estate LLC. An Anywhere Real Estate company. All rights reserved. Better Homes and Gardens® Real Estate is a registered trademark owned by Meredith Operations Corporation, licensed to Better Homes and Gardens Real Estate LLC and used with permission. Better Homes and Gardens Real Estate LLC fully supports the principles of the Fair Housing Act and the Equal Opportunity Act. Listing information is deemed reliable but is not guaranteed accurate.
Each office is independently owned and operated.
Any services or products provided by third parties are not provided by, affiliated with or related to Better Homes and Gardens Real Estate LLC, or its affiliated companies.