
931 Vista Sunrise, Blythe, CA 92225
Local realty services provided by:Better Homes and Gardens Real Estate Napolitano & Associates
Listed by: mia lloyd
Office: blythe realty
MLS#:SW26134329
Source:San Diego MLS via CRMLS
Price summary
- Price:$275,000
- Price per sq. ft.:$196.57
About this home
Situated on a desirable corner lot, this well-maintained 3-bedroom, 2-bath home offers 1,399 square feet of comfortable living with thoughtful updates throughout. The entire interior has been freshly repainted, creating a clean, move-in-ready feel. The spacious kitchen features plenty of counter space, a breakfast bar perfect for barstools, and a dedicated dining area for everyday meals or entertaining. French doors open directly to the covered concrete patio, creating a seamless indoor-outdoor flow. The backyard is designed for enjoying Blythe's beautiful weather, with a covered patio that's ready for an outdoor seating area, TV, and grill. Beyond the patio, there's still plenty of grass and open space for kids, pets, gardening, or even adding a storage shed. All three bedrooms are generously sized, including a comfortable primary suite. The primary bathroom was beautifully remodeled just one year ago and features a full tile walk-in shower. The guest bathroom offers a convenient tub/shower combination. Additional upgrades include a newer A/C system (approximately six years old), all new ductwork and insulation, a water softener, and a water purification system. The attached garage provides added convenience, while the leased solar system helps keep energy costs lower during Blythe's hot summer months. Manual sprinklers service both the front and back yards, making landscape maintenance simple. With its functional floor plan, tasteful updates, spacious backyard, and energy-efficient features, this home is ready for its next owner to move in and enjoy....
Contact an agent
Home facts
- Year built:1991
- Listing ID #:SW26134329
- Added:100 day(s) ago
- Updated:September 28, 2026 at 02:27 PM
Rooms and interior
- Bedrooms:3
- Total bathrooms:2
- Full bathrooms:2
- Flooring:Tile
- Kitchen Description:Dishwasher, Disposal, Gas Oven, Gas Stove, Microwave
- Living area:1,399 sq. ft.
Heating and cooling
- Cooling:Central Forced Air
- Heating:Forced Air Unit
Structure and exterior
- Roof:Shingle
- Year built:1991
- Building area:1,399 sq. ft.
- Exterior Features:Concrete, Covered, Patio
- Levels:1 Story
Utilities
- Water:Public, Water Connected
- Sewer:Public Sewer, Sewer Connected
Finances and disclosures
- Price:$275,000
- Price per sq. ft.:$196.57
Features and amenities
- Appliances:Dishwasher, Disposal, Gas Oven, Gas Stove, Microwave, Water Line to Refrigerator, Water Purifier, Water Softener
- Laundry features:Gas, Washer Hookup
Parking
- Total parking spaces:4
- Parking description:Garage
- Garage spaces:2
 This information is deemed reliable but not guaranteed. You should rely on this information only to decide whether or not to further investigate a particular property. BEFORE MAKING ANY OTHER DECISION, YOU SHOULD PERSONALLY INVESTIGATE THE FACTS (e.g. square footage and lot size) with the assistance of an appropriate professional. You may use this information only to identify properties you may be interested in investigating further. All uses except for personal, non-commercial use in accordance with the foregoing purpose are prohibited. Redistribution or copying of this information, any photographs or video tours is strictly prohibited. This information is derived from the Internet Data Exchange (IDX) service provided by San Diego MLS®. Displayed property listings may be held by a brokerage firm other than the broker and/or agent responsible for this display. The information and any photographs and video tours and the compilation from which they are derived is protected by copyright. Compilation © 2020 San Diego MLS®, Inc.
New listings near 931 Vista Sunrise
- New
 $199,800Active0.38 Acres
0 W Hobsonway, Blythe, CA 92225
MLS# 219153144Listed by: OSBORNE REALTY - New
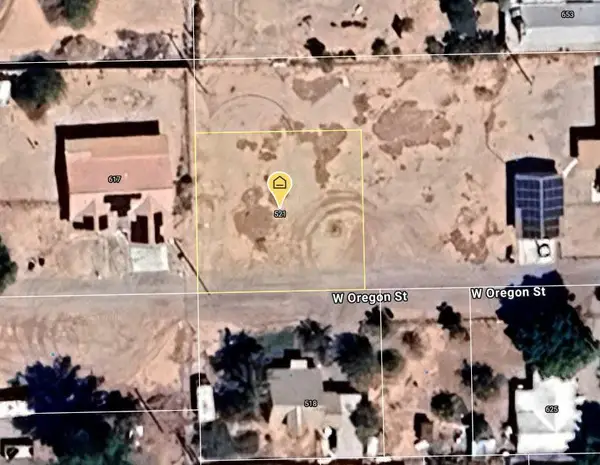 $15,000Active0 Acres
521 W Oregon Street, Blythe, CA 92225
MLS# 219153137Listed by: OSBORNE REALTY - New
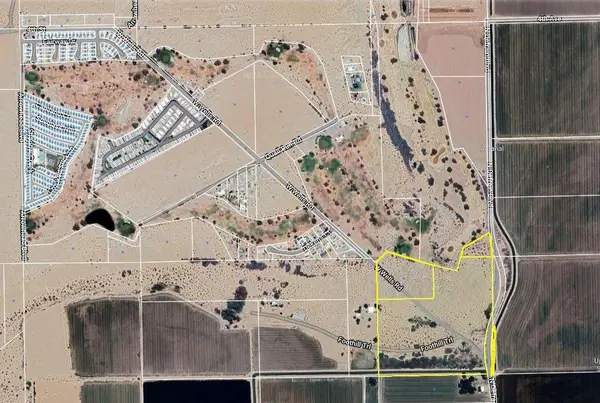 $119,940Active39.98 Acres
39 Acres N Defrain Boulevard, Blythe, CA 92225
MLS# 219153120Listed by: OSBORNE REALTY - New
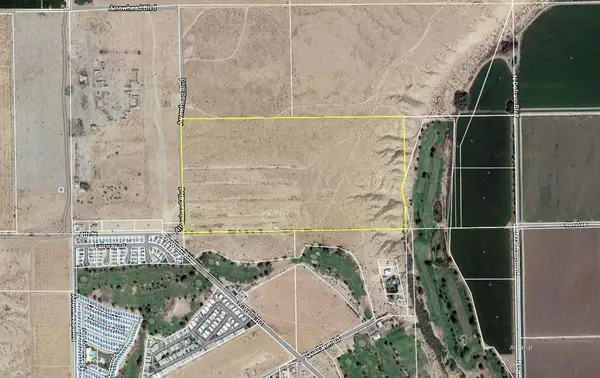 $238,710Active79.57 Acres
79 Acres On Arrowhead Boulevard, Blythe, CA 92225
MLS# 219153123Listed by: OSBORNE REALTY - New
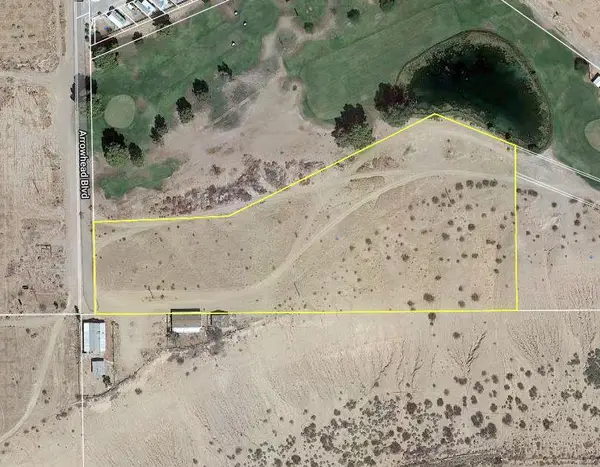 $87,450Active6.32 Acres
6 Acres On Arrowhead Boulevard, Blythe, CA 92225
MLS# 219153118Listed by: OSBORNE REALTY - New
 $279,000Active4 beds 2 baths1,272 sq. ft.
1021 California East, Blythe, CA 92225
MLS# OC26207267Listed by: BLACKBIRD REAL ESTATE GROUP - New
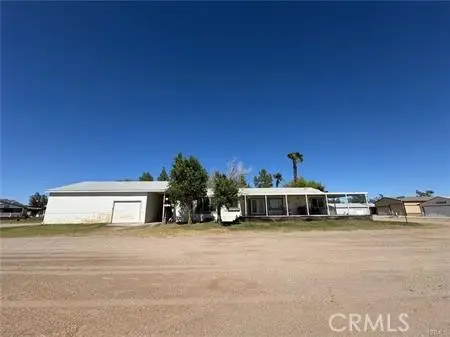 $260,000Active3 beds 3 baths1,600 sq. ft.
3397 Hwy 95 #223, Blythe, CA 92225
MLS# OC26204165Listed by: FIRST TEAM REAL ESTATE 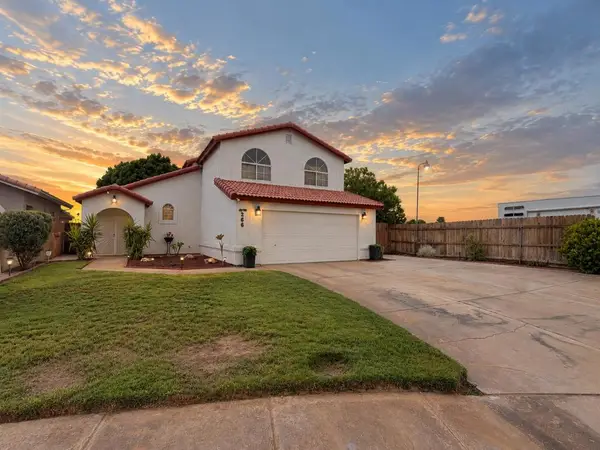 $345,999Pending3 beds 3 baths1,982 sq. ft.
266 Shannon Street, Blythe, CA 92225
MLS# 219153051DAListed by: ALLISON JAMES ESTATES & HOMES- New
 $769,000Active3 beds 3 baths2,917 sq. ft.
2168 Mckinley, Blythe, CA 92225
MLS# OC26204906Listed by: BLACKBIRD REAL ESTATE GROUP - New
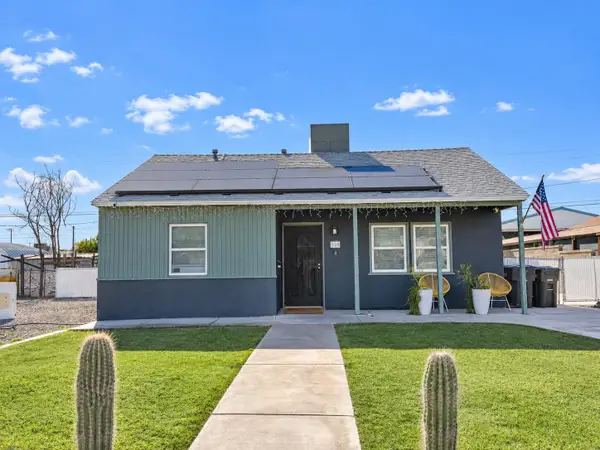 $184,900Active2 beds 1 baths858 sq. ft.
559 N 5th Street, Blythe, CA 92225
MLS# 219152901Listed by: ALLISON JAMES ESTATES & HOMES


Protect your home and budget from life's surprises with an Assurant Home Warranty, backed by a partner that supports you through every step of homeownership. Explore Plans.
© 2026 Better Homes and Gardens Real Estate LLC. An Anywhere Real Estate company. All rights reserved. Better Homes and Gardens® Real Estate is a registered trademark owned by Meredith Operations Corporation, licensed to Better Homes and Gardens Real Estate LLC and used with permission. Better Homes and Gardens Real Estate LLC fully supports the principles of the Fair Housing Act and the Equal Opportunity Act. Listing information is deemed reliable but is not guaranteed accurate.
Each office is independently owned and operated.
Any services or products provided by third parties are not provided by, affiliated with or related to Better Homes and Gardens Real Estate LLC, or its affiliated companies.