
30893 Villa Toscana, Bonsall, CA 92003
Local realty services provided by:Better Homes and Gardens Real Estate Clarity
30893 Villa Toscana,Bonsall, CA 92003
$3,400,000
- 5 Beds
- 5 Baths
- 6,198 sq. ft.
- Single family
- Coming Soon
Listed by: kay ohara
Office: homesmart realty west760-607-5900
MLS#:NDP2608424
Source:CRMLS
Price summary
- Price:$3,400,000
- Price per sq. ft.:$548.56
About this home
Extraordinary gated & fenced luxurious estate with panoramic views! Discover your own private 4.43 acre park & playground with gazebo amidst a spectacular water feature with multiple waterfalls & dual bridges-the perfect setting for total relaxation! Resort style living at its finest including a sport court, walking trails, infinity edge pool, outdoor kitchen & covered dining for family gatherings & fun! A well & 10,000 gal storage tank irrigate the lush tropical landscape on this gentle useable parcel which is equestrian friendly for riding amenities, barn, etc. The home is an entertainers dream showcasing an impressive grand foyer with 17 foot ceilings, walls of windows & 4 fireplaces with sunset views from most rooms.The chefs culinary kitchen features a generous central island with sink, Viking 6 burner range, 2 dish washers, dual ovens, & beverage fridge.The kitchen & great room conveniently access the outdoor kitchen, covered dining space & pool with spa seating for 10.On the opposite wing of the home a wine room with built in wine storage, entertainment bar, & adjacent game room lead to a cozy outdoor fireplace for enjoying gentle Bonsall ocean breezes, the pool/spa & other outdoor entertaining spaces.This wing also offers privacy for multigenerational families & teens with a private entrance & potential to convert to a junior ADU.The primary bedroom ensuite with fireplace & balcony offer privacy, spectacular views, dual shower heads & jetted soaking tub. 4 HVAC units/zones, upgraded PEX plumbing, dual water heaters, 57 paid solar panels, security system, variety of family fruit trees, outdoor fountains plus much more make this home a MUST SEE! Sellers may carry with substantial down payment.Professional photos, aerial & video to follow soon....
Contact an agent
Home facts
- Year built:2003
- Listing ID #:NDP2608424
- Updated:September 08, 2026 at 10:28 PM
Rooms and interior
- Bedrooms:5
- Total bathrooms:5
- Full bathrooms:3
- Half bathrooms:1
- Flooring:Tile, Wood
- Kitchen Description:Barbecue, Built In Range, Convection Oven, Dishwasher, Double Oven, Dry Bar, Microwave, Pantry, Range Hood, Refrigerator, Self Cleaning Oven, Trash Compactor, Washer, Wet Bar
- Living area:6,198 sq. ft.
Heating and cooling
- Cooling:Central Air, Zoned
- Heating:Central Furnace, Fireplaces, Forced Air, Zoned
- Central air:Yes
Structure and exterior
- Roof:Tile
- Year built:2003
- Building area:6,198 sq. ft.
- Lot area:4.43 Acres
- Lot Features:Agricultural, Back Yard, Front Yard, Gentle Sloping, Horse Property, Landscaped, Lawn, Level with Street, Lot Over 40000 Sqft, Orchards, Sprinkler System, Sprinklers Timer, Trees, Yard
- Architectural Style:Mediterranean
- Levels:2 Story
Utilities
- Water:Well
Finances and disclosures
- Price:$3,400,000
- Price per sq. ft.:$548.56
Features and amenities
- Appliances:Barbecue, Built In Range, Convection Oven, Dishwasher, Disposal, Double Oven, Dryer, Microwave, Range Hood, Refrigerator, Self Cleaning Oven, Trash Compactor, Washer, Water Heater
- Laundry features:Dryer, Inside, Laundry Room, Washer
- Amenities:Balcony, Bar, Carbon Monoxide Detectors, Ceiling Fans, Central Vacuum, Crown Molding, Custom Coverings, Entrance Foyer, Fire Sprinkler System, High Ceilings, Intercom, Lighting, Multiple Staircases, Open Floorplan, Paneling Wainscoting, Pantry, Prewired, Rain Gutters, Recessed Lighting, Security Gate, Security System, Smoke Detectors, Sport Court, Storage Space
- Pool features:In Ground, Infinity Pool, Solar Heat, Waterfall
Parking
- Total parking spaces:6
- Parking description:2 Carport Space(s), Carport, Garage
- Garage:Yes
- Garage spaces:4
- Carport spaces:2
New listings near 30893 Villa Toscana
- Coming Soon
 $2,500,000Coming Soon4 beds 4 baths4,990 sq. ft.
31380 Lake Vista Terrace, Bonsall, CA 92003
MLS# OC26191262Listed by: COLDWELL BANKER REALTY - New
 $1,499,000Active0 Acres
7729 Mount Ara, Bonsall, CA 92003
MLS# NDP2608398Listed by: PALISADE REALTY INC. - Open Sat, 1 to 3pmNew
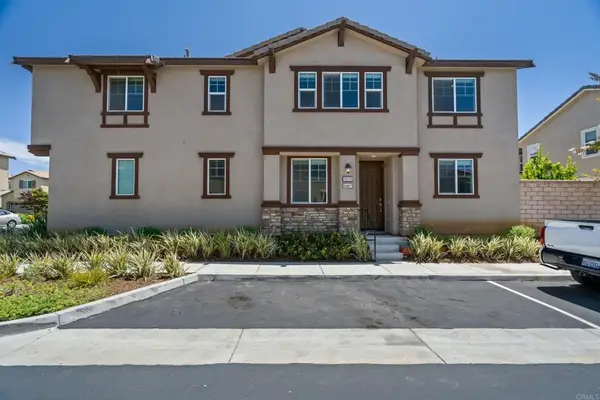 $840,000Active4 beds 3 baths2,043 sq. ft.
5474 Starlight Pl, Bonsall, CA 92003
MLS# NDP2608373Listed by: PACIFIC SOTHEBY'S INT'L REALTY - New
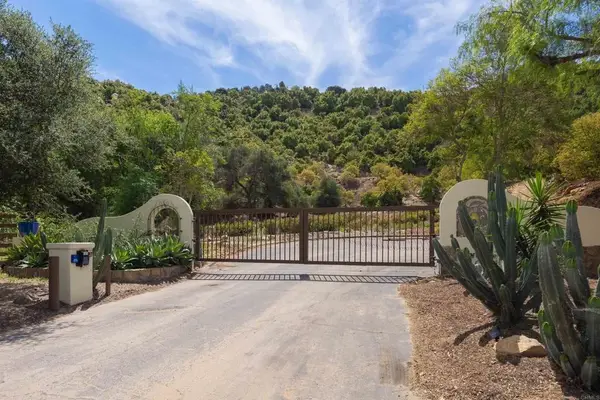 $575,000Active0 Acres
Luis Rey Heights Rd, Bonsall, CA 92003
MLS# NDP2608303Listed by: MORGAN BROWN REAL ESTATE, INC - New
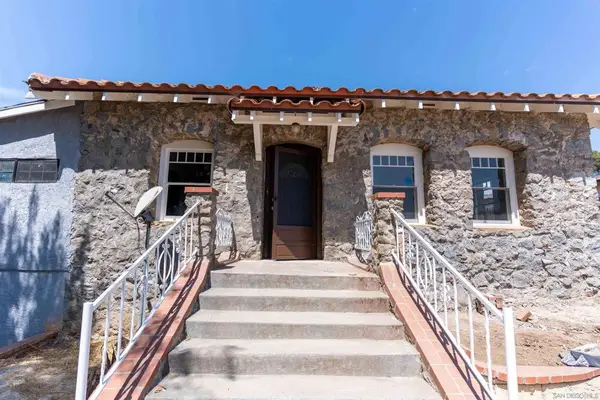 $2,500,000Active-- beds -- baths
5710 Olive Hill Road, Bonsall, CA 92003
MLS# 260021633SDListed by: REAL BROKER - Open Sat, 11am to 1pmNew
 $399,000Active1 beds 1 baths728 sq. ft.
31909 Del Cielo Este #7, Bonsall, CA 92003
MLS# NDP2608158Listed by: PACIFIC SOTHEBY'S INT'L REALTY 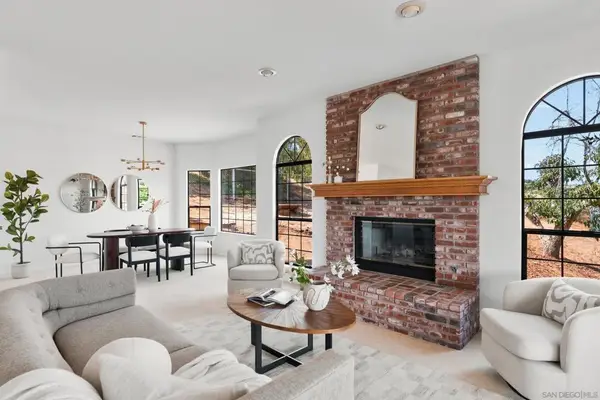 $1,200,000Pending4 beds 3 baths2,360 sq. ft.
4286 Via De Los Cepillos, Bonsall, CA 92003
MLS# 260021228SDListed by: DOUGLAS ELLIMAN OF CALIFORNIA, INC.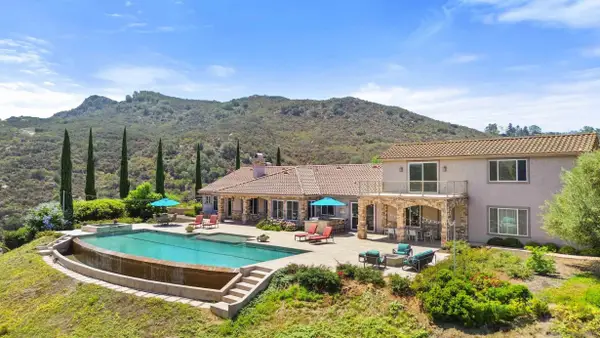 $2,790,000Active5 beds 4 baths5,614 sq. ft.
7295 Eagle Mountain Road, Bonsall, CA 92003
MLS# 260020903Listed by: REAL BROKER $2,500,000Active3 beds 5 baths4,583 sq. ft.
31402 Lake Vista, Bonsall, CA 92003
MLS# ND26186936Listed by: CRG PROPERTIES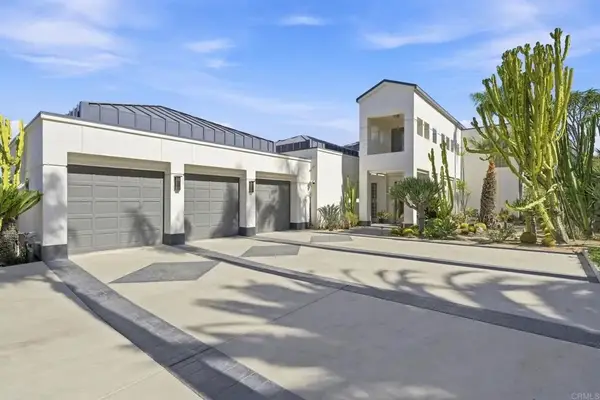 $3,000,000Active5 beds 5 baths5,763 sq. ft.
30306 Via Maria Elena, Bonsall, CA 92003
MLS# NDP2608043Listed by: RE/MAX CONNECTIONS


Protect your home and budget from life's surprises with an Assurant Home Warranty, backed by a partner that supports you through every step of homeownership. Explore Plans.
© 2026 Better Homes and Gardens Real Estate LLC. An Anywhere Real Estate company. All rights reserved. Better Homes and Gardens® Real Estate is a registered trademark owned by Meredith Operations Corporation, licensed to Better Homes and Gardens Real Estate LLC and used with permission. Better Homes and Gardens Real Estate LLC fully supports the principles of the Fair Housing Act and the Equal Opportunity Act. Listing information is deemed reliable but is not guaranteed accurate.
Each office is independently owned and operated.
Any services or products provided by third parties are not provided by, affiliated with or related to Better Homes and Gardens Real Estate LLC, or its affiliated companies.