
7063 Via Mariposa Norte, Bonsall, CA 92003
Local realty services provided by:Better Homes and Gardens Real Estate Property Shoppe
Listed by: lynn stadille
Office: re/max connections760-731-2900
MLS#:NDP2603682
Source:CRMLS
Price summary
- Price:$2,219,000
- Price per sq. ft.:$462.1
- Monthly HOA dues:$269
About this home
OPEN HOUSE FOR AUGUST 15, 2026 IS CANCELED!! REDUCED OVER $200k! THIS Rare SINGLE LEVEL JEWEL is situated in highly sought after Saratoga Estates! This is BONSALL'S premier equestrian and luxury gated community, Where Timeless Design Meets Modern Living! A major enhancement is the dedicated trails to ride, explore and enjoy, right off your own property! Unique and artistically built by a prominent architect for his own home, this is also a retreat like no other! FOR THE ENTERTAINMENT MINDED... Find Soaring glass ceilings, stained glass appointments, fabulous and inviting formal living room adjoining a beautiful dining room to accommodate 20+ guests, with floor to ceiling fireplace, and a separate spacious family room accented by a lovely corner bar and huge fireplace, with walls of glass doors opening to forever pastoral views of the N. San Diego countryside! Only about 20 minutes to Oceanside Harbor, Daily ocean breezes and Exceptional privacy makes this a haven for peaceful and quiet living. ADD TWO separate ADU'S, for guests, office space, artist studio, or extended family, or these separate living areas could possibly also support additional income potential as vacation rental opportunities. This exceptional estate offers something special, creative, and exciting for everyone! Nestled in North County San Diego, just 5 min. from I-15 and Hwy. 76 and approximately 45 min. from downtown San Diego and the airport, this exceptional 2.69-acre estate is located minutes from Bonsall’s famous San Luis Rey training facility and is rapidly becoming a wine country dream escape for those who desire a "vineyard influence". A canopy of magnificent ornamental trees welcomes you to lush emerald lawns and a graceful circular drive. Inspired by the timeless architectural principles of Frank Lloyd Wright. This remarkable 4,800+ sq. ft. s masterpiece was created for those who appreciate exceptional design and artistic living. The estate features expanses of glass, and soaring ceilings, that serve to dissolve the boundary between indoors and out, filling the home with natural light, and creating an extraordinary connection to the surrounding landscape and breathtaking panoramic views. Per seller: Many extras include features such as a brand-new roof (March 2026), newer skylights, a beautifully renovated primary suite and some newer kitchen updates and appliances, some new flooring, and designer lighting, all blending timeless architecture with today’s comforts. A FOUR CAR GARAGE, sparkling pool and spa, numerous outdoor picnic and garden spots AND Lots of fruit trees add unlimited charm! Owned solar and a PRIVATE WELL serving all three residences and the beautifully landscaped grounds provide rare energy and water independence while enhancing long-term value. There is also a district water meter to use if desired. Offering exceptional and timeless design, a lifestyle some only dream of, some California Craftsman Flavor, warm wood accents, remarkable versatility, and an unparalleled indoor-outdoor living experience, this one-of-a-kind estate is an extraordinary opportunity to own one of Saratoga Estates’ most distinctive homes, now a truly exceptional value for a property of this caliber. Note: Tax rolls show 4 bedrooms, 4486 square feet and 2.59 acres. Buyer to be responsible for verifying existence of all permits and amenities. Square footage and year built of the two ADU's is approximate only....
Contact an agent
Home facts
- Year built:1977
- Listing ID #:NDP2603682
- Added:144 day(s) ago
- Updated:September 08, 2026 at 07:43 AM
Rooms and interior
- Bedrooms:5
- Total bathrooms:7
- Full bathrooms:5
- Half bathrooms:1
- Flooring:Laminate, Tile, Wood
- Kitchen Description:Built In, Dishwasher, Electric Cooktop, Electric Oven, Refrigerator, Trash Compactor
- Living area:4,802 sq. ft.
Heating and cooling
- Cooling:Central Air, Ductless Air, Heat pump
- Heating:Central, Forced Air, Heat Pump, Wood Stove
- Central air:Yes
Structure and exterior
- Roof:Asphalt, Shingle
- Year built:1977
- Building area:4,802 sq. ft.
- Lot area:2.59 Acres
- Lot Features:Back Yard, Front Yard, Horse Property, Landscaped, Lawn, Level with Street, Lot Over 40000 Sqft, Trees, Yard
- Architectural Style:Craftsman
- Construction Materials:Shingle Siding, Wood Siding
- Exterior Features:Brick Patio, Covered, Lighting, Open, Patio
- Levels:1 Story
Schools
- High school:Bonsall
- Middle school:Norman L. Sullivan
- Elementary school:Bonsall
Utilities
- Water:Private, Well
- Sewer:Septic Tank
Finances and disclosures
- Price:$2,219,000
- Price per sq. ft.:$462.1
Features and amenities
- Appliances:Dishwasher, Dryer, Electric Cook Top, Electric Oven, Washer
- Laundry features:Dryer, Inside, Washer
- Amenities:All Bedrooms Down, ENERGY STAR Qualified Appliances, Koi Pond, Loft room, Prewired, Trash Compactor, Walk In Closets, Water Heater, Wet Bar
- Pool features:Heated, In Ground, Lap Pool, Private, Propane Heat, Solar Heat
Parking
- Total parking spaces:14
- Parking description:Circular Driveway, Direct Access, Driveway, Garage, Off Street, On Site, One Space, Paved, Private
- Garage:Yes
- Garage spaces:4
New listings near 7063 Via Mariposa Norte
- Coming Soon
 $2,500,000Coming Soon4 beds 4 baths4,990 sq. ft.
31380 Lake Vista Terrace, Bonsall, CA 92003
MLS# OC26191262Listed by: COLDWELL BANKER REALTY - New
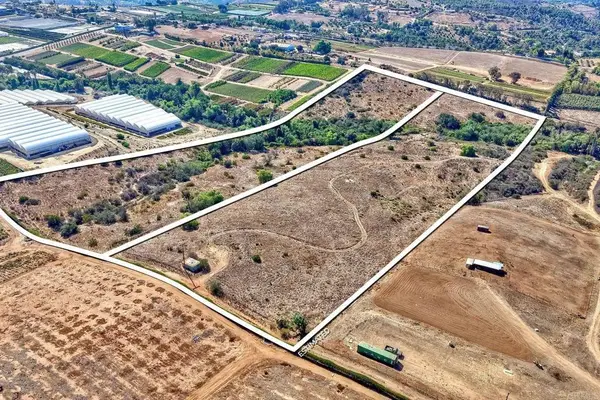 $1,499,000Active10 Acres
7729 Mount Ara, Bonsall, CA 92003
MLS# NDP2608398Listed by: PALISADE REALTY INC. - Open Sat, 1 to 3pmNew
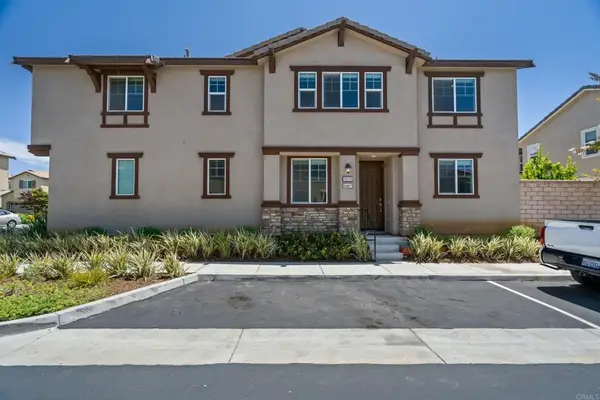 $840,000Active4 beds 3 baths2,043 sq. ft.
5474 Starlight Pl, Bonsall, CA 92003
MLS# NDP2608373Listed by: PACIFIC SOTHEBY'S INT'L REALTY - New
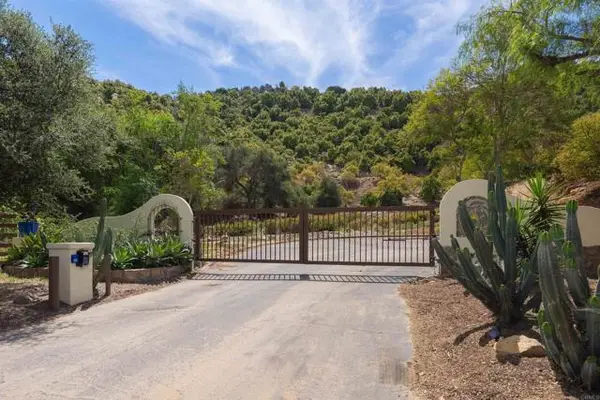 $575,000Active28853.59 Acres
LUIS REY HEIGHTS RD, Bonsall, CA 92003
MLS# NDP2608303Listed by: MORGAN BROWN REAL ESTATE, INC
- New
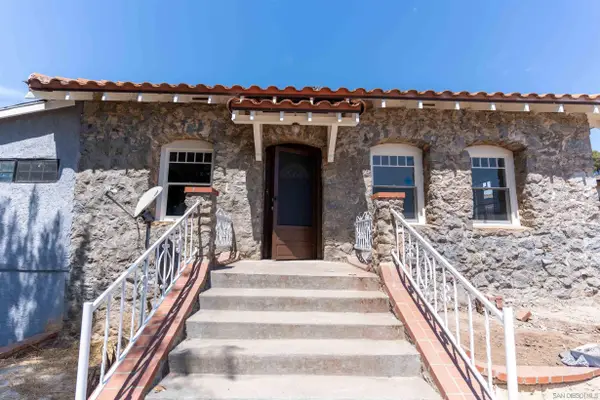 $2,500,000Active7 beds 6 baths
5710 Olive Hill Road, Bonsall, CA 92003
MLS# 260021633Listed by: REAL BROKER - Open Sat, 11am to 1pmNew
 $399,000Active1 beds 1 baths728 sq. ft.
31909 Del Cielo Este #7, Bonsall, CA 92003
MLS# NDP2608158Listed by: PACIFIC SOTHEBY'S INT'L REALTY 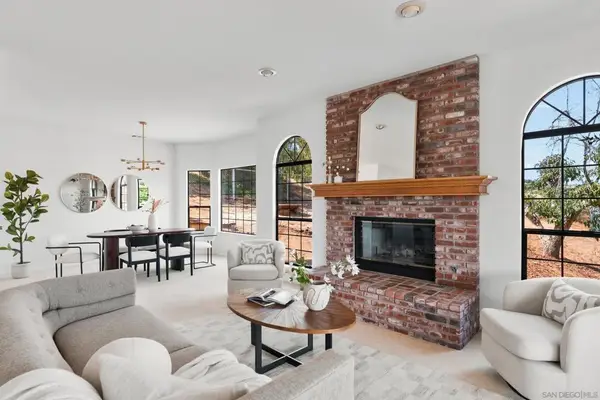 $1,200,000Pending4 beds 3 baths2,360 sq. ft.
4286 Via De Los Cepillos, Bonsall, CA 92003
MLS# 260021228SDListed by: DOUGLAS ELLIMAN OF CALIFORNIA, INC.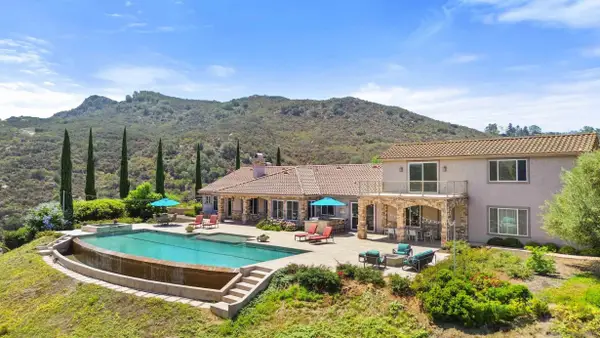 $2,790,000Active5 beds 4 baths5,614 sq. ft.
7295 Eagle Mountain Road, Bonsall, CA 92003
MLS# 260020903Listed by: REAL BROKER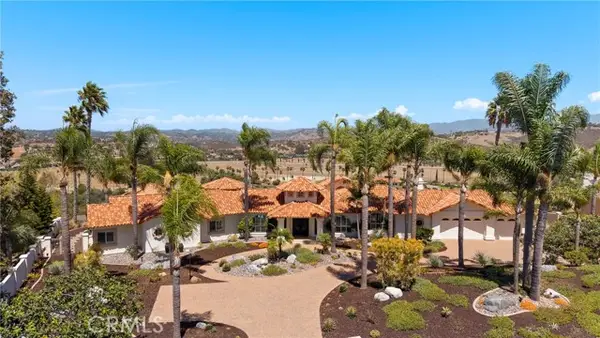 $2,500,000Active3 beds 5 baths4,583 sq. ft.
31402 Lake Vista, Bonsall, CA 92003
MLS# ND26186936Listed by: CRG PROPERTIES $3,000,000Active5 beds 5 baths5,763 sq. ft.
30306 Via Maria Elena, Bonsall, CA 92003
MLS# NDP2608043Listed by: RE/MAX CONNECTIONS


Protect your home and budget from life's surprises with an Assurant Home Warranty, backed by a partner that supports you through every step of homeownership. Explore Plans.
© 2026 Better Homes and Gardens Real Estate LLC. An Anywhere Real Estate company. All rights reserved. Better Homes and Gardens® Real Estate is a registered trademark owned by Meredith Operations Corporation, licensed to Better Homes and Gardens Real Estate LLC and used with permission. Better Homes and Gardens Real Estate LLC fully supports the principles of the Fair Housing Act and the Equal Opportunity Act. Listing information is deemed reliable but is not guaranteed accurate.
Each office is independently owned and operated.
Any services or products provided by third parties are not provided by, affiliated with or related to Better Homes and Gardens Real Estate LLC, or its affiliated companies.