
17388 Tressel Pass Road, Boulder Creek, CA 95006
Local realty services provided by:Better Homes and Gardens Real Estate Royal & Associates
17388 Tressel Pass Road,Boulder Creek, CA 95006
$1,098,000
- 5 Beds
- 4 Baths
- 2,432 sq. ft.
- Single family
- Active
Listed by: genevieve jordan
Office: exp realty of california inc
MLS#:ML82052771
Source:Bay East, CCAR, bridgeMLS
Price summary
- Price:$1,098,000
- Price per sq. ft.:$451.48
About this home
MAIN RESIDENCE + BONUS STUDIO! Set on 2.93 private acres among the redwoods, this unique Boulder Creek property offers nearly 2,500 sq. ft. of combined living space, with 5 bedrooms and 4 full baths between the main residence and a detached bonus studio. The approximately 450 sq. ft. studio sits privately above the detached garage with its own entrance, kitchen, full bath, and parking, a flexible space for guests, a home office, or extended family. Recent improvements add value, including a roof about two years old and a generator hookup. The primary suite features a new walk in shower, and abundant closets throughout provide exceptional storage. A paved private road leads to a driveway that circles a redwood fairy ring, where wraparound decking overlooks the surrounding forest. The gently sloped, usable acreage offers room to explore, garden, create a playground, or embrace a homesteading lifestyle, with three fenced corrals and a barn already in place. So many features make this home stand out from the rest. IT'S A MUST SEE! Bed, bath, and square footage include the bonus studio, which is not reflected in county records. Buyer to verify square footage and permits to their satisfaction....
Contact an agent
Home facts
- Year built:1979
- Listing ID #:ML82052771
- Added:103 day(s) ago
- Updated:October 13, 2026 at 02:40 PM
Rooms and interior
- Bedrooms:5
- Total bathrooms:4
- Full bathrooms:4
- Flooring:Hardwood, Tile
- Kitchen Description:Dishwasher, Electric Range, Microwave
- Living area:2,432 sq. ft.
Heating and cooling
- Cooling:Ceiling Fan(s)
- Heating:Baseboard, Electric
Structure and exterior
- Roof:Shingle
- Year built:1979
- Building area:2,432 sq. ft.
- Lot area:2.93 Acres
- Lot Features:Horses Possible
- Architectural Style:Cabin, Craftsman, Custom, Single Family Residence
- Exterior Features:Horses Possible
- Levels:2 Story
Utilities
- Water:Public
Finances and disclosures
- Price:$1,098,000
- Price per sq. ft.:$451.48
Features and amenities
- Appliances:Dishwasher, Electric Range, Microwave
- Amenities:Fire Sprinkler System
Parking
- Garage:Yes
- Garage spaces:2
 Bay East 2026. CCAR 2026 bridgeMLS 2026. Information Deemed Reliable But Not Guaranteed. This information is being provided by the Bay East MLS, or CCAR MLS, or bridgeMLS. The listings presented here may or may not be listed by the Broker/Agent operating this website. This information is intended for the personal use of consumers and may not be used for any purpose other than to identify prospective properties consumers may be interested in purchasing. Data last updated at October 13, 2026
New listings near 17388 Tressel Pass Road
- New
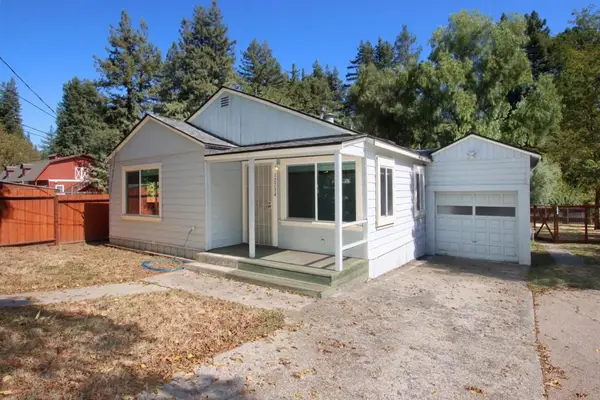 $1,298,000Active4 beds 4 baths2,185 sq. ft.
Address Withheld By Seller, Boulder Creek, CA 95006
MLS# ML82064420Listed by: SCHWARZBACH ASSOCIATES - New
 $599,000Active3 beds 2 baths1,374 sq. ft.
380 Ridge Drive, Boulder Creek, CA 95006
MLS# ML82064175Listed by: ROOM REAL ESTATE - New
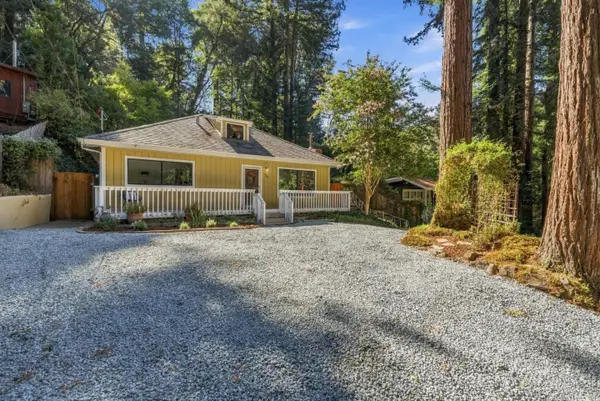 $629,000Active3 beds 2 baths1,457 sq. ft.
240 Ridge Drive, Boulder Creek, CA 95006
MLS# ML82062114Listed by: ROOM REAL ESTATE - New
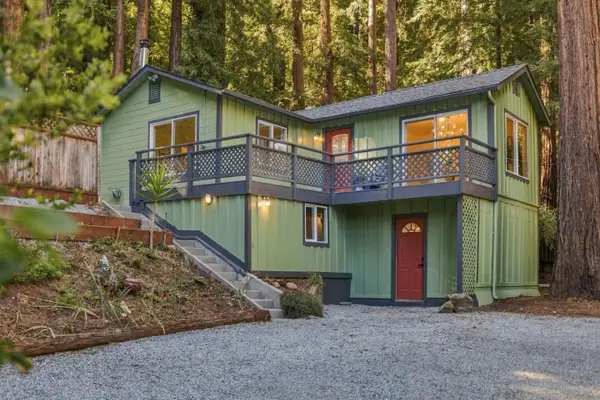 $499,000Active2 beds 1 baths888 sq. ft.
205 Buena Vista Avenue, Boulder Creek, CA 95006
MLS# ML82062115Listed by: ROOM REAL ESTATE - New
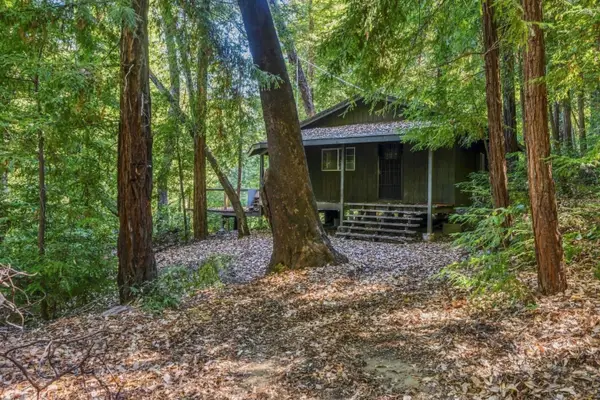 $439,000Active71.12 Acres
Lot 29 Bear Creek Road, Boulder Creek, CA 95006
MLS# ML82063546Listed by: ROOM REAL ESTATE  $1,200,000Active3 beds 1 baths1,753 sq. ft.
17275 Highway 9, Boulder Creek, CA 95006
MLS# ML82060220Listed by: PMI SANTA CRUZ $625,000Active2 beds 1 baths1,128 sq. ft.
121 Mahogany Way, Boulder Creek, CA 95006
MLS# ML82062364Listed by: EXP REALTY OF CALIFORNIA INC $649,000Active2 beds 1 baths853 sq. ft.
11931 Highway 9, Boulder Creek, CA 95006
MLS# ML82062525Listed by: ROOM REAL ESTATE $1,265,000Active3 beds 2 baths1,706 sq. ft.
12670 East Street, Boulder Creek, CA 95006
MLS# ML82062393Listed by: COLDWELL BANKER REALTY $830,000Active4 beds 3 baths2,000 sq. ft.
504 Eden Avenue, Boulder Creek, CA 95006
MLS# ML82062137Listed by: CENTURY 21 MASTERS


Protect your home and budget from life's surprises with an Assurant Home Warranty, backed by a partner that supports you through every step of homeownership. Explore Plans.
© 2026 Better Homes and Gardens Real Estate LLC. An Anywhere Real Estate company. All rights reserved. Better Homes and Gardens® Real Estate is a registered trademark owned by Meredith Operations Corporation, licensed to Better Homes and Gardens Real Estate LLC and used with permission. Better Homes and Gardens Real Estate LLC fully supports the principles of the Fair Housing Act and the Equal Opportunity Act. Listing information is deemed reliable but is not guaranteed accurate.
Each office is independently owned and operated.
Any services or products provided by third parties are not provided by, affiliated with or related to Better Homes and Gardens Real Estate LLC, or its affiliated companies.