
325 Mcgaffigan Mill Road, Boulder Creek, CA 95006
Local realty services provided by:Better Homes and Gardens Real Estate Royal & Associates
325 Mcgaffigan Mill Road,Boulder Creek, CA 95006
$899,000
- 4 Beds
- 3 Baths
- 2,256 sq. ft.
- Single family
- Active
Listed by: tom rigdon
Office: thomas rigdon, broker
MLS#:ML82065488
Source:Bay East, CCAR, bridgeMLS
Price summary
- Price:$899,000
- Price per sq. ft.:$398.49
About this home
Price dropped by another $50k on 11/04/2026. Price dropped by $50k on 10/27 - THIS IS A FANTASTIC BARGAIN!!! Beautiful forest retreat. Four bedrooms, three baths, on 1.89 acres; one of the newer homes in Boulder Creek. Two stories, plus a basement with lights and electricity great place for a future man cave or family game room. Two En suites - one off the master bedroom and another off the downstairs bedroom. Lots of recent improvements, including new flooring and paint throughout. Fire sprinkler system throughout the house. Outdoor sauna; detached 17 x 15 upper deck with finished half-roof overlooks a beautiful rose and iris garden; ideal for indoor and outdoor entertaining. Secluded, private deck on the south side of the property - an ideal place to hang out on hot days. A great place for glamping in your own yard among the 300 ft.-tall redwood trees. Located five miles north of Boulder Creek, with easy access to groceries, restaurants, etc. Ideal commute to Silicon Valley from the San Lorenzo Valley. Very easy access to Hwy 9; 30 minutes to the beach....
Contact an agent
Home facts
- Year built:2002
- Listing ID #:ML82065488
- Added:17 day(s) ago
- Updated:November 09, 2026 at 03:48 PM
Rooms and interior
- Bedrooms:4
- Total bathrooms:3
- Full bathrooms:3
- Flooring:Laminate
- Kitchen Description:Dishwasher, Electric Range
- Living area:2,256 sq. ft.
Heating and cooling
- Cooling:Ceiling Fan(s)
- Heating:Forced Air
Structure and exterior
- Roof:Shingle
- Year built:2002
- Building area:2,256 sq. ft.
- Lot area:1.88 Acres
- Architectural Style:Single Family Residence
- Levels:2 Story
Utilities
- Water:Public
Finances and disclosures
- Price:$899,000
- Price per sq. ft.:$398.49
Features and amenities
- Appliances:Dishwasher, Electric Range
Parking
- Parking description:Attached, Parking Lot
- Garage:Yes
- Garage spaces:2
 Bay East 2026. CCAR 2026 bridgeMLS 2026. Information Deemed Reliable But Not Guaranteed. This information is being provided by the Bay East MLS, or CCAR MLS, or bridgeMLS. The listings presented here may or may not be listed by the Broker/Agent operating this website. This information is intended for the personal use of consumers and may not be used for any purpose other than to identify prospective properties consumers may be interested in purchasing. Data last updated at November 9, 2026
New listings near 325 Mcgaffigan Mill Road
- New
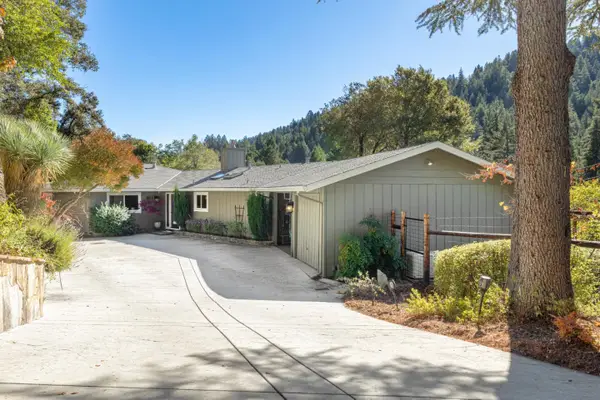 $1,249,000Active3 beds 3 baths1,878 sq. ft.
208 Blackstone Drive, Boulder Creek, CA 95006
MLS# ML82066898Listed by: CHRISTIE'S INTERNATIONAL REAL ESTATE SERENO - New
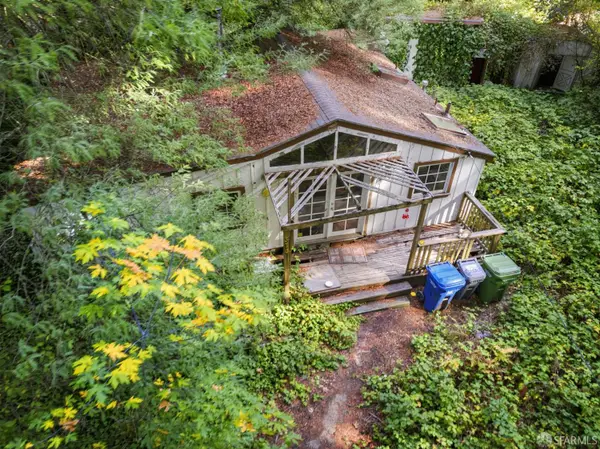 $589,900Active2 beds 1 baths1,082 sq. ft.
370 Manzanita Road, Boulder Creek, CA 95006
MLS# 426175398Listed by: SKYGROUP REALTY INC. - New
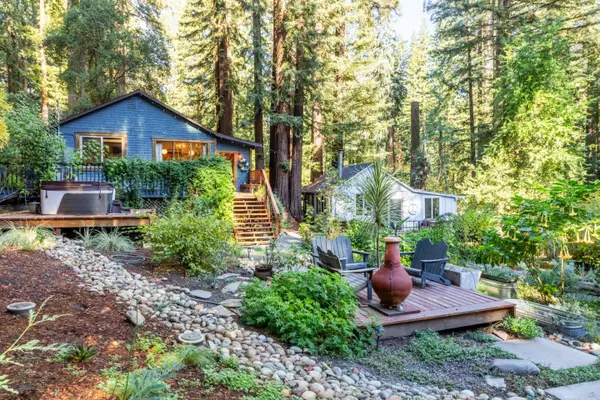 $999,000Active2 beds 2 baths1,511 sq. ft.
564 Lilac Avenue #A and B, Boulder Creek, CA 95006
MLS# ML82066808Listed by: SCHOONER REALTY 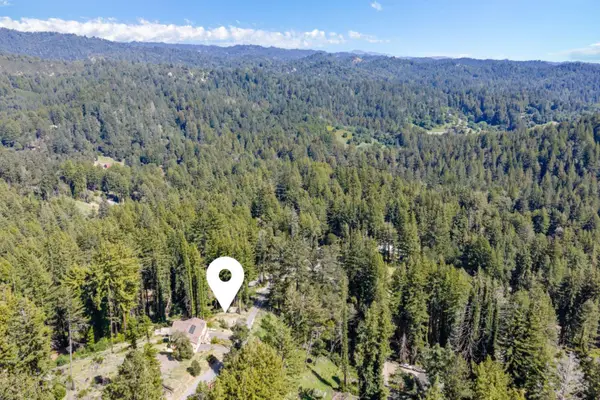 $115,000Active0 Acres
785 Summit Drive, Boulder Creek, CA 95006
MLS# ML82065860Listed by: EXP REALTY OF CALIFORNIA INC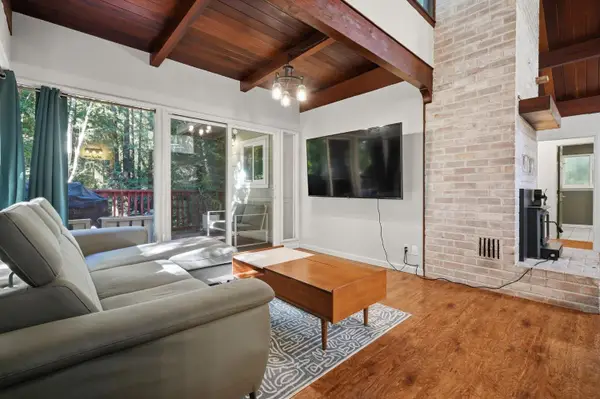 $820,000Active3 beds 2 baths1,279 sq. ft.
14615 Big Basin Way, Boulder Creek, CA 95006
MLS# 226128574Listed by: KW CENTRAL VALLEY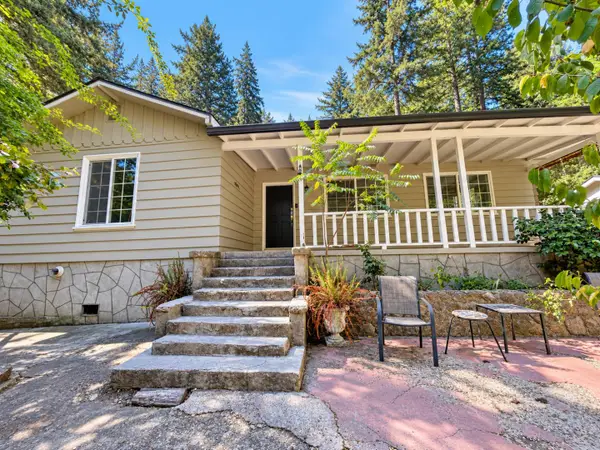 $849,000Active3 beds 2 baths1,572 sq. ft.
12465 Lorenzo Avenue, Boulder Creek, CA 95006
MLS# ML82062586Listed by: COMPASS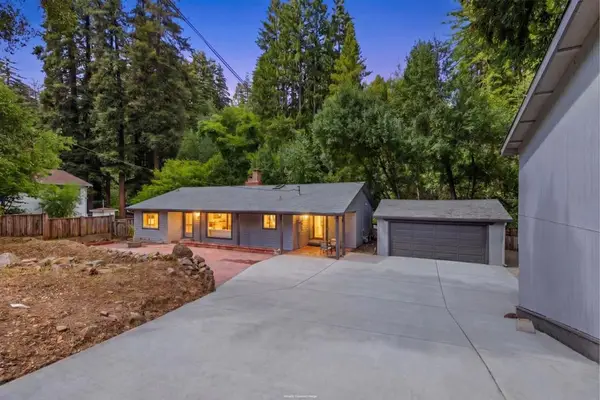 $598,000Active2 beds 2 baths1,628 sq. ft.
12 Haven Lane, Boulder Creek, CA 95006
MLS# ML82064934Listed by: KW BAY AREA ESTATES $200,000Active2 beds 1 baths800 sq. ft.
18285 China Grade Road, BOULDER CREEK, CA 95006
MLS# 82064584Listed by: CALIFORNIA DREAMING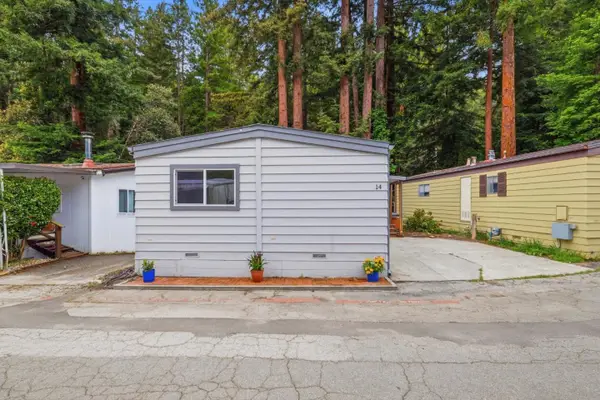 $200,000Active2 beds 1 baths800 sq. ft.
18285 China Grade Road #14, Boulder Creek, CA 95006
MLS# ML82064584Listed by: CALIFORNIA DREAMING


Protect your home and budget from life's surprises with an Assurant Home Warranty, backed by a partner that supports you through every step of homeownership. Explore Plans.
© 2026 Better Homes and Gardens Real Estate LLC. An Anywhere Real Estate company. All rights reserved. Better Homes and Gardens® Real Estate is a registered trademark owned by Meredith Operations Corporation, licensed to Better Homes and Gardens Real Estate LLC and used with permission. Better Homes and Gardens Real Estate LLC fully supports the principles of the Fair Housing Act and the Equal Opportunity Act. Listing information is deemed reliable but is not guaranteed accurate.
Each office is independently owned and operated.
Any services or products provided by third parties are not provided by, affiliated with or related to Better Homes and Gardens Real Estate LLC, or its affiliated companies.