
352 Manzanita Avenue, Boulder Creek, CA 95006
Local realty services provided by:Better Homes and Gardens Real Estate Haven Properties
352 Manzanita Avenue,Boulder Creek, CA 95006
$990,000
- 3 Beds
- 3 Baths
- 2,740 sq. ft.
- Single family
- Active
Listed by: janet rosenberg
Office: pearl properties831-419-6187
MLS#:ML82056873
Source:CRMLS
Price summary
- Price:$990,000
- Price per sq. ft.:$361.31
About this home
Stunning custom home surrounded by magnificent mountain views and very close to downtown. This Chalet style home features a gourmet kitchen with an oversized quartzite island, an LG Inverter refrigerator, Bosch 5 burner gas stove, Whirlpool convection oven and LG Inverter dishwasher. There are gorgeous walnut floors on main and upper levels including on the dramatic curved staircase leading to the primary bedroom. Primary bathroom has a cascading rock shower, jetted tub and towel warmers. The downstairs is a fully finished basement with a laundry room, office/den, artist studio, full bathroom and kitchenette- perfect for work-from-home or supportive care living situation. The multi-zone heating and cooling system is comprised of 7 mini-splits which can be individually controlled. There are spectacular views from every room! The septic system is fully engineered and has a service contract in place. Exterior painted June 2025. Home is vacant and ready to show!
Contact an agent
Home facts
- Year built:2015
- Listing ID #:ML82056873
- Added:49 day(s) ago
- Updated:September 25, 2026 at 11:29 AM
Rooms and interior
- Bedrooms:3
- Total bathrooms:3
- Full bathrooms:3
- Flooring:Wood
- Kitchen Description:Dishwasher, Disposal, Electric Oven, Microwave, Refrigerator
- Basement:Yes
- Living area:2,740 sq. ft.
Structure and exterior
- Roof:Composition
- Year built:2015
- Building area:2,740 sq. ft.
- Lot area:0.17 Acres
- Foundation Description:Permanent
Utilities
- Water:Public
- Sewer:Engineered Septic
Finances and disclosures
- Price:$990,000
- Price per sq. ft.:$361.31
Features and amenities
- Appliances:Dishwasher, Disposal, Electric Oven
- Amenities:Skylights, Walk In Closets
Parking
- Total parking spaces:3
- Parking description:Off Street
- Garage:Yes
- Garage spaces:1
New listings near 352 Manzanita Avenue
- New
 $649,000Active2 beds 1 baths853 sq. ft.
11931 Highway 9, Boulder Creek, CA 95006
MLS# ML82062525Listed by: ROOM REAL ESTATE
- Open Sun, 1 to 4pmNew
 $1,265,000Active3 beds 2 baths1,706 sq. ft.
12670 East Street, Boulder Creek, CA 95006
MLS# ML82062393Listed by: COLDWELL BANKER REALTY - New
 $2,500Active0.21 Acres
0 Hwy 9, Boulder Creek, CA 95006
MLS# AR26206414Listed by: MOON REALTY - Open Sat, 1:30 to 4:30pmNew
 $830,000Active4 beds 3 baths2,000 sq. ft.
504 Eden Avenue, Boulder Creek, CA 95006
MLS# ML82062137Listed by: CENTURY 21 MASTERS - New
 $5,000Active0.28 Acres
0 Stewart Street, Boulder Creek, CA 95006
MLS# ML82062109Listed by: ROOM REAL ESTATE - New
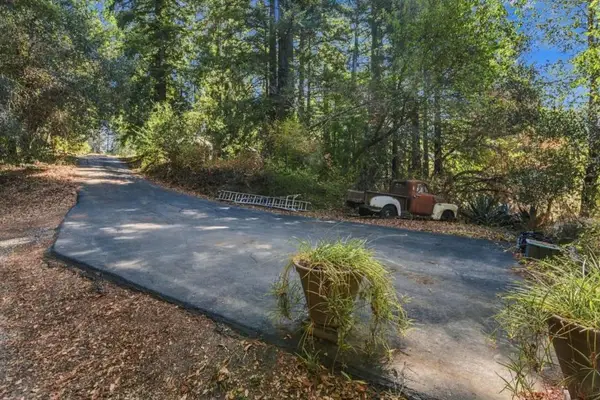 $330,000Active11.63 Acres
1150 Blue Ridge Drive, Boulder Creek, CA 95006
MLS# ML82061676Listed by: KW THRIVE SANTA CRUZ - New
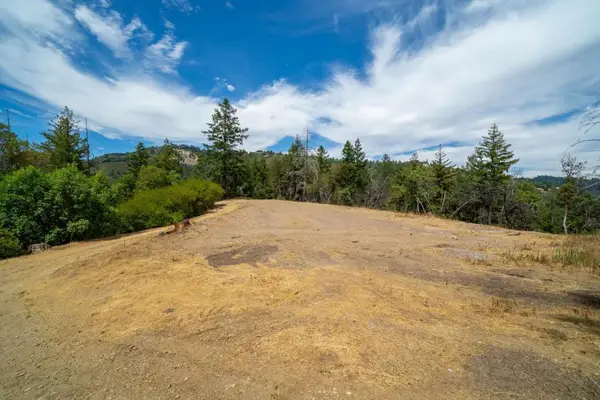 $425,000Active9.6 Acres
680 Hartman Creek, Boulder Creek, CA 95006
MLS# ML82061481Listed by: ROOM REAL ESTATE - New
 $545,000Active3 beds 2 baths1,380 sq. ft.
180 Cresta Drive, Boulder Creek, CA 95006
MLS# ML82060207Listed by: COMPASS - New
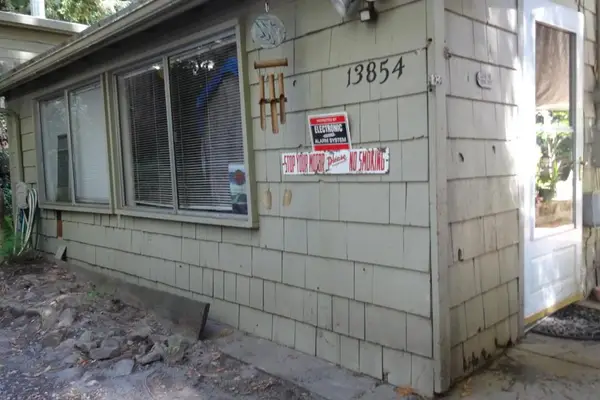 $350,000Active2 beds 1 baths657 sq. ft.
13854 Highway 9, Boulder Creek, CA 95006
MLS# ML82060915Listed by: CENTURY 21 MASTERS  $385,000Active2 beds 2 baths951 sq. ft.
106 Kings Highway, Boulder Creek, CA 95006
MLS# ML82061134Listed by: ROOM REAL ESTATE


Protect your home and budget from life's surprises with an Assurant Home Warranty, backed by a partner that supports you through every step of homeownership. Explore Plans.
© 2026 Better Homes and Gardens Real Estate LLC. An Anywhere Real Estate company. All rights reserved. Better Homes and Gardens® Real Estate is a registered trademark owned by Meredith Operations Corporation, licensed to Better Homes and Gardens Real Estate LLC and used with permission. Better Homes and Gardens Real Estate LLC fully supports the principles of the Fair Housing Act and the Equal Opportunity Act. Listing information is deemed reliable but is not guaranteed accurate.
Each office is independently owned and operated.
Any services or products provided by third parties are not provided by, affiliated with or related to Better Homes and Gardens Real Estate LLC, or its affiliated companies.