
605 Calle Del Monte, Boyes Hot Springs, CA 95476
Local realty services provided by:Better Homes and Gardens Real Estate Connections
605 Calle Del Monte,Sonoma, 95476
$899,000
- 2 Beds
- 2 Baths
- 1,265 sq. ft.
- Single family
- Active
Listed by: john gray
Office: compass
MLS#:12773688
Source:MLSNI
Price summary
- Price:$899,000
- Price per sq. ft.:$710.67
About this home
605 Calle Del Monte is a thoughtfully updated Sonoma bungalow and Studio ADU that blends classic charm with modern flexibility. Positioned on a sunny corner lot, the home offers a sense of privacy while remaining close to the best of wine country living. Inside, light-filled interiors and hardwood floors create a warm, welcoming atmosphere, with an easy flow between living, dining, and kitchen spaces designed for everyday comfort and casual entertaining. A standout feature of the property is the new 400-square-foot ADU, complete with a full kitchen, full bath, and open studio layout ideal for guests, extended stays, rental income, or a private work-from-home retreat. Outdoors, the sellers have transformed the front patio and yard into an inviting entertaining area, perfect for gathering with friends, relaxing by the fire pit, or enjoying Sonoma's mild evenings. Separate storage building with electric and light. Just moments from the Fairmont Sonoma Mission Inn, wineries, restaurants, and local favorites, this turnkey property offers exceptional versatility in a prime Sonoma location. *Room dimensions not available. Listing agent and seller make no guarantee on room dimensions or square footage....
Contact an agent
Home facts
- Year built:1950
- Subdivision & Development:Not Applicable
- Listing ID #:12773688
- Updated:September 30, 2026 at 10:51 PM
Rooms and interior
- Bedrooms:2
- Total bathrooms:2
- Full bathrooms:2
- Rooms Total:5
- Living area:1,265 sq. ft.
Heating and cooling
- Cooling:Central Air
- Heating:Natural Gas
- Central air:Yes
Structure and exterior
- Year built:1950
- Building area:1,265 sq. ft.
- Levels:1 Story
Utilities
- Water:Public
- Sewer:Public Sewer
Finances and disclosures
- Price:$899,000
- Price per sq. ft.:$710.67
- Tax amount:$10,697 (2025)
Parking
- Total parking spaces:1
 Copyright 2026 Midwest Real Estate Data LLC. All rights reserved. The data relating to real estate for sale on this web site comes in part from the Broker Reciprocity Program of the Midwest Real Estate Data LLC. Listing information is deemed reliable but not guaranteed.
New listings near 605 Calle Del Monte
- Open Sun, 2 to 4pmNew
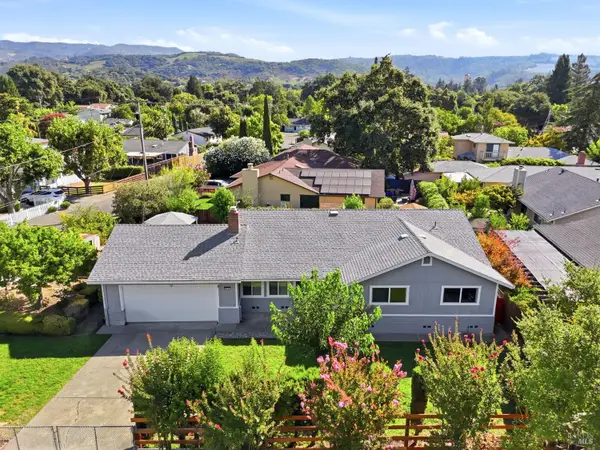 $750,000Active3 beds 2 baths1,430 sq. ft.
18105 Railroad Avenue, Sonoma, CA 95476
MLS# 326070353Listed by: COMPASS - New
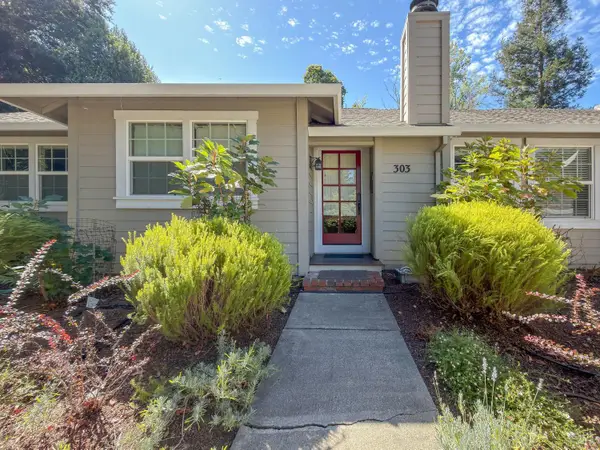 $649,950Active2 beds 1 baths808 sq. ft.
303 W Thomson Avenue, Boyes Hot Springs, CA 95476
MLS# 326080992Listed by: EXP REALTY OF CALIFORNIA INC. 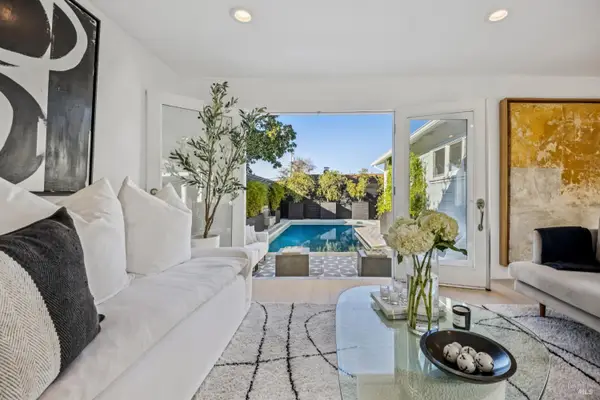 $1,395,000Active3 beds 2 baths1,543 sq. ft.
775 Boyes Boulevard, Sonoma, CA 95476
MLS# 326062594Listed by: COLDWELL BANKER REALTY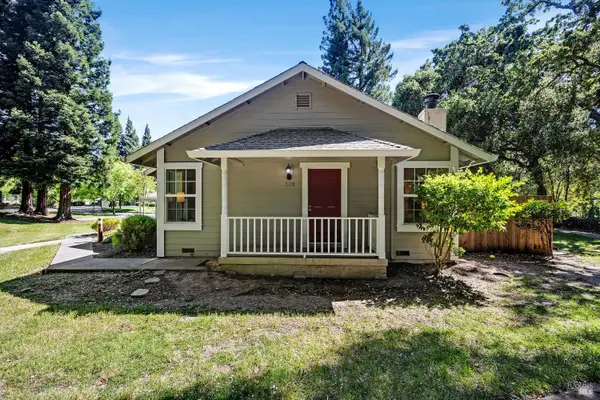 $485,000Active2 beds 1 baths760 sq. ft.
339 W Thomson Avenue, Sonoma, CA 95476
MLS# 326044297Listed by: COMPASS


Protect your home and budget from life's surprises with an Assurant Home Warranty, backed by a partner that supports you through every step of homeownership. Explore Plans.
© 2026 Better Homes and Gardens Real Estate LLC. An Anywhere Real Estate company. All rights reserved. Better Homes and Gardens® Real Estate is a registered trademark owned by Meredith Operations Corporation, licensed to Better Homes and Gardens Real Estate LLC and used with permission. Better Homes and Gardens Real Estate LLC fully supports the principles of the Fair Housing Act and the Equal Opportunity Act. Listing information is deemed reliable but is not guaranteed accurate.
Each office is independently owned and operated.
Any services or products provided by third parties are not provided by, affiliated with or related to Better Homes and Gardens Real Estate LLC, or its affiliated companies.