
12 Woodlyn Lane, Bradbury, CA 91008
Local realty services provided by:Better Homes and Gardens Real Estate Royal & Associates
12 Woodlyn Lane,Bradbury, CA 91008
$3,800,000
- 8 Beds
- 10 Baths
- 6,157 sq. ft.
- Single family
- Active
Listed by: kenward cooper
Office: beverly & company luxury properties
MLS#:CL26847603
Source:Bay East, CCAR, bridgeMLS
Price summary
- Price:$3,800,000
- Price per sq. ft.:$617.18
- Monthly HOA dues:$50
About this home
Rarely does a Bradbury property offer the combination of acreage, privacy and residential flexibility found at 12 Woodlyn Ln. Set across 2.69 acres, this private estate encompasses three separate residences, creating an exceptional opportunity for multigenerational living, extended family, guests or those seeking the independence of multiple living spaces within one private compound. The original 1949 residence offers approximately 3,500+ square feet with four bedrooms and five baths, while a second, 2,000-square-foot residence built in 2012 and never occupied provides an entirely separate living environment with its own private gated entrance. An additional apartment dwelling further expands the property's versatility. Pool and spa, barn/workshop and expansive grounds complete the estate, offering a unique combination of residential, recreational and functional space. More than a residence, 12 Woodlyn Ln is a private residential compound designed around flexibility, privacy and the freedom to accommodate more than one way of living....
Contact an agent
Home facts
- Listing ID #:CL26847603
- Added:105 day(s) ago
- Updated:September 29, 2026 at 03:01 PM
Rooms and interior
- Bedrooms:8
- Total bathrooms:10
- Full bathrooms:10
- Flooring:Wood
- Kitchen Description:Dishwasher, Gas Range, Pantry, Refrigerator
- Living area:6,157 sq. ft.
Heating and cooling
- Cooling:Ceiling Fan(s), Central Air
- Heating:Central
- Central air:Yes
Structure and exterior
- Building area:6,157 sq. ft.
- Lot area:2.69 Acres
- Architectural Style:Colonial, Single Family Residence
- Levels:2 Story
Utilities
- Water:Public
Finances and disclosures
- Price:$3,800,000
- Price per sq. ft.:$617.18
Features and amenities
- Appliances:Dishwasher, Gas Range, Refrigerator
- Laundry features:Dryer, Laundry Room, Washer
- Pool features:In Ground
Parking
- Parking description:Detached
 Bay East 2026. CCAR 2026 bridgeMLS 2026. Information Deemed Reliable But Not Guaranteed. This information is being provided by the Bay East MLS, or CCAR MLS, or bridgeMLS. The listings presented here may or may not be listed by the Broker/Agent operating this website. This information is intended for the personal use of consumers and may not be used for any purpose other than to identify prospective properties consumers may be interested in purchasing. Data last updated at September 29, 2026
New listings near 12 Woodlyn Lane
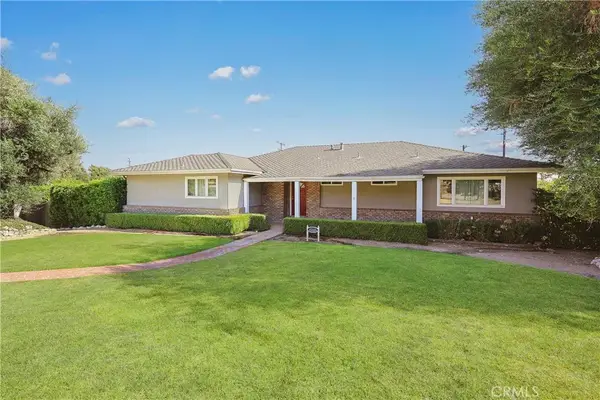 $1,799,888Active4 beds 3 baths3,004 sq. ft.
2238 Gardi, Bradbury, CA 91008
MLS# WS26198218Listed by: KELLER WILLIAMS REALTY/PASADENA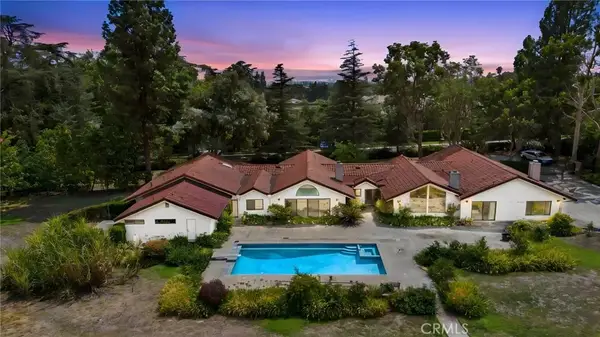 $3,900,000Active4 beds 7 baths6,048 sq. ft.
201 Deodar, Bradbury, CA 91008
MLS# PW26190221Listed by: BLACKROCK INV & FINANCE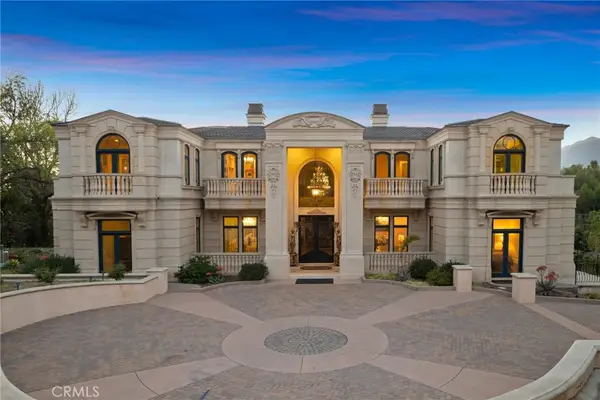 $12,590,000Active10 beds 14 baths18,324 sq. ft.
165 Circle, Bradbury, CA 91008
MLS# AR26189739Listed by: COLDWELL BANKER REALTY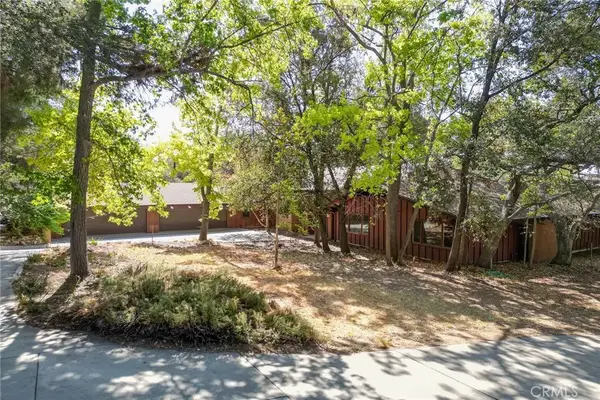 $3,900,000Pending7 beds 6 baths7,126 sq. ft.
677 N Deodar, Bradbury, CA 91008
MLS# CV26175702Listed by: CENTURY 21 CITRUS REALTY INC $3,900,000Pending7 beds 6 baths7,126 sq. ft.
677 N Deodar, Bradbury, CA 91008
MLS# CV26175702Listed by: CENTURY 21 CITRUS REALTY INC $3,550,000Active5 beds 5 baths4,817 sq. ft.
225 Barranca, Bradbury, CA 91008
MLS# AR26167042Listed by: TREELANE REALTY GROUP INC. $26,800,000Active8 beds 15 baths14,604 sq. ft.
100 Palm Hill Lane, Bradbury, CA 91008
MLS# AR26149274Listed by: SOTHEBYS INTERNATIONAL REALTY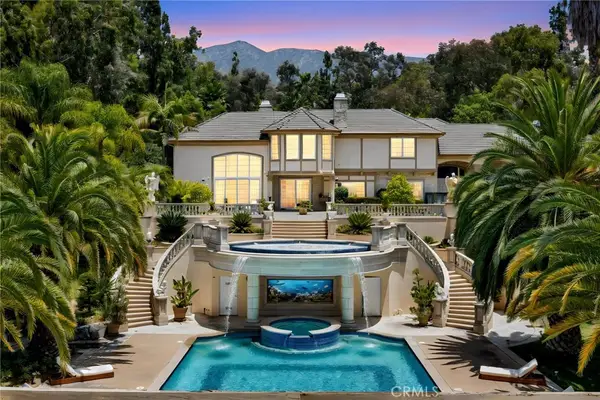 $8,498,000Active8 beds 8 baths10,315 sq. ft.
515 Deodar, Bradbury, CA 91008
MLS# AR26146863Listed by: COLDWELL BANKER REALTY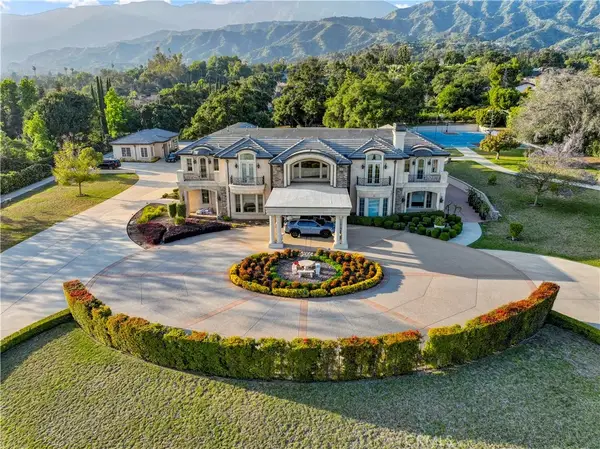 $11,988,000Active7 beds 10 baths11,059 sq. ft.
1433 Royal Oaks, Bradbury, CA 91008
MLS# AR26145581Listed by: WETRUST REALTY $26,900,000Active8 beds 12 baths15,500 sq. ft.
61 Palm Hill Lane, Bradbury, CA 91008
MLS# OC26143906Listed by: PACIFIC SOTHEBY'S INT'L REALTY


Protect your home and budget from life's surprises with an Assurant Home Warranty, backed by a partner that supports you through every step of homeownership. Explore Plans.
© 2026 Better Homes and Gardens Real Estate LLC. An Anywhere Real Estate company. All rights reserved. Better Homes and Gardens® Real Estate is a registered trademark owned by Meredith Operations Corporation, licensed to Better Homes and Gardens Real Estate LLC and used with permission. Better Homes and Gardens Real Estate LLC fully supports the principles of the Fair Housing Act and the Equal Opportunity Act. Listing information is deemed reliable but is not guaranteed accurate.
Each office is independently owned and operated.
Any services or products provided by third parties are not provided by, affiliated with or related to Better Homes and Gardens Real Estate LLC, or its affiliated companies.