
1051 Site Dr #112, Brea, CA 92821
Local realty services provided by:Better Homes and Gardens Real Estate Everything Real Estate
1051 Site Dr #112,Brea, CA 92821
$295,000
- 3 Beds
- 2 Baths
- 1,920 sq. ft.
- Mobile / Manufactured
- Active
Upcoming open houses
- Sat, Sep 2611:00 am - 02:00 pm
Listed by: lydia gordon, jin choi
Office: golden nest realty group909-630-9241
MLS#:PW26199088
Source:CRMLS
Price summary
- Price:$295,000
- Price per sq. ft.:$153.65
About this home
Welcome to this beautifully updated 3-bedroom, 2-bath home offering approximately 1,720 square feet of comfortable living in Crestmont Mobile Estates in Brea. This is an all ages mobile home community. Renovated in 2022, this home features a newer A/C system, laminate flooring, updated bathrooms, and a refreshed kitchen complete with quartz countertops and abundant cabinetry for storage.
The open interior is enhanced by cathedral ceilings and a cozy fireplace, which is perfect for everyday living and entertaining. A dedicated laundry room with its own utility sink adds extra convenience and functionality.
Outside, you'll find a covered carport and a separate storage shed for additional space. The community pool is just a short walk away, making it easy to enjoy the park’s amenities.
Conveniently located within the Brea Olinda Unified School District, this home offers a wonderful combination of space, thoughtful upgrades, storage, and community amenities. Don’t miss the opportunity to make it your own!...
Contact an agent
Home facts
- Year built:1984
- Listing ID #:PW26199088
- Added:12 day(s) ago
- Updated:September 23, 2026 at 05:16 PM
Rooms and interior
- Bedrooms:3
- Total bathrooms:2
- Full bathrooms:2
- Flooring:Laminate
- Kitchen Description:Built In Range, Gas Oven, Microwave
- Bedroom Description:All Bedrooms Down
- Living area:1,920 sq. ft.
Heating and cooling
- Cooling:Central Air
- Heating:Central Furnace, Fireplaces
- Central air:Yes
Structure and exterior
- Year built:1984
- Building area:1,920 sq. ft.
- Lot area:32.47 Acres
- Lot Features:Drip Irrigation/Bubblers, Garden
- Exterior Features:Covered Patio, Front Porch
- Levels:1 Story
Schools
- High school:Brea Olinda
- Middle school:Brea
- Elementary school:Mariposa
Utilities
- Water:Public
- Sewer:Public Sewer, Sewer Connected
Finances and disclosures
- Price:$295,000
- Price per sq. ft.:$153.65
Features and amenities
- Appliances:Built In Range, Gas Oven, Microwave, Water Heater
- Laundry features:Electric Dryer Hookup, Gas Dryer Hookup, Laundry Room, Washer Hookup
- Amenities:Beamed Ceilings, Carbon Monoxide Detectors, Cathedral Ceilings, Ceiling Fans, Clubhouse, Maintenance Grounds, Open Floorplan, Picnic Area, Pool, Quartz Counters, Shutters, Smoke Detectors, Storage Space, Walk In Closets
- Pool features:Association Pool, Community Pool, Pool
Parking
- Total parking spaces:3
- Parking description:3 Carport Space(s), Carport, Concrete Driveway
- Carport spaces:3
New listings near 1051 Site Dr #112
- Coming Soon
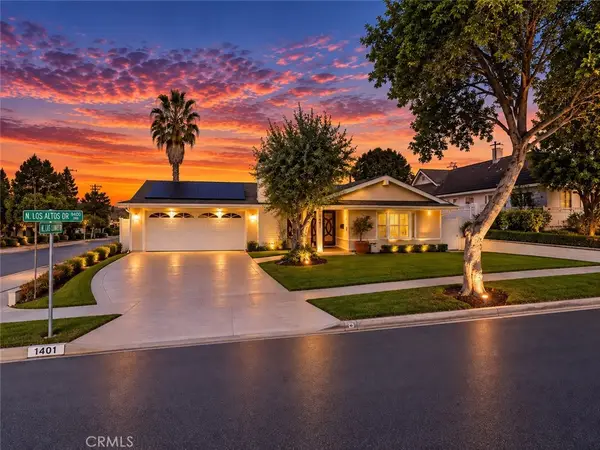 $1,275,000Coming Soon4 beds 3 baths2,246 sq. ft.
1401 Los Altos Drive, Brea, CA 92821
MLS# DW26198154Listed by: SYNERGY REAL ESTATE - New
 $675,000Active2 beds 2 baths1,122 sq. ft.
343 Prairie Court, Brea, CA 92821
MLS# DW26200823Listed by: SYNERGY REAL ESTATE
- Open Sat, 12 to 3pmNew
 $675,000Active2 beds 1 baths864 sq. ft.
293 S Poplar, Brea, CA 92821
MLS# PW26194725Listed by: CIRCA PROPERTIES, INC. - Open Sat, 12 to 3pmNew
 $675,000Active2 beds 1 baths864 sq. ft.
293 Poplar, Brea, CA 92821
MLS# PW26194725Listed by: CIRCA PROPERTIES, INC. - New
 $1,358,000Active4 beds 3 baths2,174 sq. ft.
1969 Devonshire, Brea, CA 92821
MLS# RS26193862Listed by: NEXTEAM REAL ESTATE - New
 $2,680,000Active5 beds 6 baths3,345 sq. ft.
551 SAN ARDO, Brea, CA 92821
MLS# TR26206747Listed by: VISTA DEL VERDE REALTY - New
 $852,535Active2 beds 3 baths1,310 sq. ft.
685 Brea Boulevard #306, Brea, CA 92821
MLS# IV26206415Listed by: VAN DAELE DEVELOPMENT CORPORATION - New
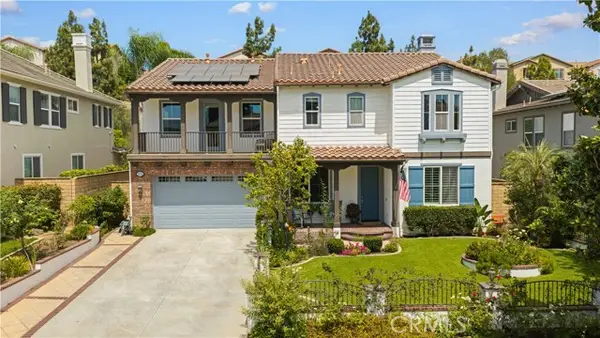 $1,980,000Active5 beds 5 baths3,991 sq. ft.
2775 Stearns Street, Brea, CA 92821
MLS# TR26205533Listed by: RICKY&JESSIE REALTY - New
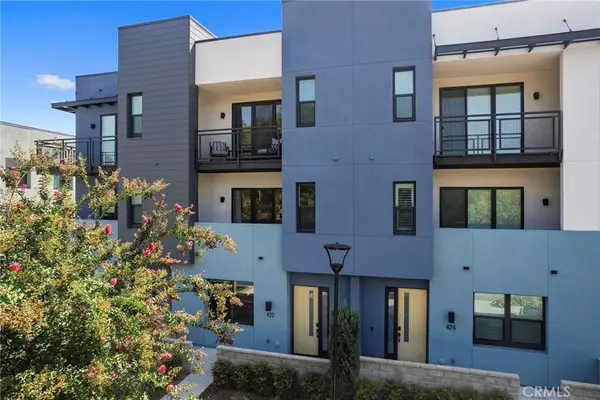 $899,000Active4 beds 4 baths2,250 sq. ft.
422 W Central, Brea, CA 92821
MLS# PW26202427Listed by: COLDWELL BANKER DIAMOND - Open Sat, 1 to 4pmNew
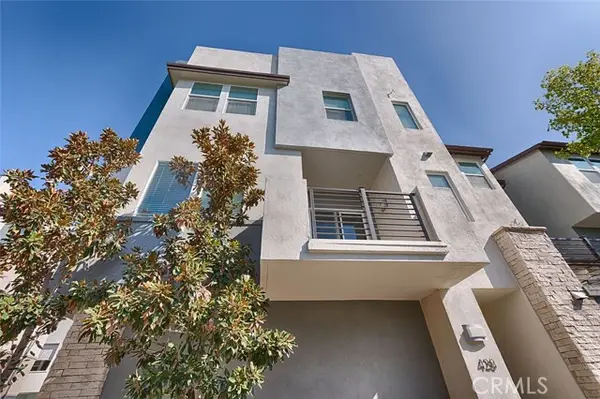 $749,999Active2 beds 3 baths1,142 sq. ft.
428 Broadway, Brea, CA 92821
MLS# PW26204465Listed by: FIRST TEAM REAL ESTATE


Protect your home and budget from life's surprises with an Assurant Home Warranty, backed by a partner that supports you through every step of homeownership. Explore Plans.
© 2026 Better Homes and Gardens Real Estate LLC. An Anywhere Real Estate company. All rights reserved. Better Homes and Gardens® Real Estate is a registered trademark owned by Meredith Operations Corporation, licensed to Better Homes and Gardens Real Estate LLC and used with permission. Better Homes and Gardens Real Estate LLC fully supports the principles of the Fair Housing Act and the Equal Opportunity Act. Listing information is deemed reliable but is not guaranteed accurate.
Each office is independently owned and operated.
Any services or products provided by third parties are not provided by, affiliated with or related to Better Homes and Gardens Real Estate LLC, or its affiliated companies.