
1854 W Skywood, Brea, CA 92821
Local realty services provided by:Better Homes and Gardens Real Estate Oak Valley
1854 W Skywood,Brea, CA 92821
$875,000
- 4 Beds
- 2 Baths
- 1,580 sq. ft.
- Single family
- Active
Upcoming open houses
- Sat, Aug 2901:00 pm - 04:00 pm
- Sun, Aug 3001:00 pm - 04:00 pm
Listed by: wes sherard
Office: bk platinum properties714-671-9111
MLS#:PW26176812
Source:CRMLS
Price summary
- Price:$875,000
- Price per sq. ft.:$553.8
About this home
Welcome to this 4-bedroom, 2 bathroom home ready for you to add your personal touches. Great for a growing family. It features lots of natural light with newer dual-paned windows and sliding doors. The spacious living room offers a cozy gas fireplace with a sliding door to the side patio.. The upgraded kitchen has new wood cabinets with quartz countertops. The stainless steel appliances are new stove/oven and range hood, with dishwasher and refrigerator included. New laminate flooring and nice kitchenette area. 3 of the bedrooms open to the central hallway and have their bathroom with new vanity, quartz countertop and flooring. Bathroom has a tub/shower feature. The private/separate master bedroom has its own bathroom with new vanity, flooring with a existing walk-in shower. A large 2-car garage has the laundry space with washer/dryer hook-ups. The rear patio has a large awning offering plenty of shade. Located within the highly regarded Fullerton Joint Union School District and is walking distance to Sonora High School. Perfectly situated between Brea and La Habra, it offers close-by shopping, restaurants and entertainment. You'll get to enjoy all that both cities have to offer. Make this property your home today!...
Contact an agent
Home facts
- Year built:1970
- Subdivision & Development:/
- Listing ID #:PW26176812
- Added:15 day(s) ago
- Updated:August 28, 2026 at 05:50 PM
Rooms and interior
- Bedrooms:4
- Total bathrooms:2
- Full bathrooms:2
- Flooring:Carpet, Laminate
- Kitchen Description:Electric Oven, Electric Range, Range Hood, Refrigerator, Vented Exhaust Fan
- Bedroom Description:All Bedrooms Down
- Living area:1,580 sq. ft.
Heating and cooling
- Cooling:Central Air, Electric, Gas
- Heating:Central Furnace, Forced Air
- Central air:Yes
Structure and exterior
- Year built:1970
- Building area:1,580 sq. ft.
- Lot area:0.12 Acres
- Lot Features:Sprinkler System, Sprinklers In Front
- Exterior Features:Concrete Patio
- Levels:1 Story
Schools
- High school:Fullerton Union
- Middle school:Brea
Utilities
- Water:Public, Water Connected
- Sewer:Public Sewer, Sewer Connected
Finances and disclosures
- Price:$875,000
- Price per sq. ft.:$553.8
Features and amenities
- Appliances:Disposal, Electric Oven, Electric Range, Range Hood, Refrigerator, Vented Exhaust Fan, Water Heater
- Laundry features:Electric Dryer Hookup, In Garage, Washer Hookup
- Amenities:Double Pane Windows
Parking
- Total parking spaces:2
- Parking description:Direct Access, Driveway, Garage
- Garage:Yes
- Garage spaces:2
New listings near 1854 W Skywood
- Coming Soon
 $2,298,888Coming Soon5 beds 5 baths3,151 sq. ft.
2709 Alamitos Road, Brea, CA 92821
MLS# PW26183441Listed by: CIRCA PROPERTIES, INC. - Open Sat, 12 to 3pmNew
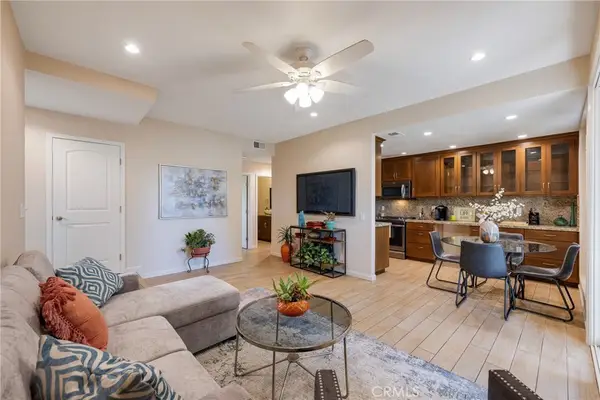 $649,900Active2 beds 2 baths1,090 sq. ft.
620 N Brea #59, Brea, CA 92821
MLS# PW26187613Listed by: T.N.G. REAL ESTATE CONSULTANTS - Open Sat, 1 to 3pmNew
 $1,125,000Active3 beds 2 baths1,607 sq. ft.
904 Mccart, Brea, CA 92821
MLS# PW26185757Listed by: CIRCA PROPERTIES, INC. - Open Sat, 12 to 3pmNew
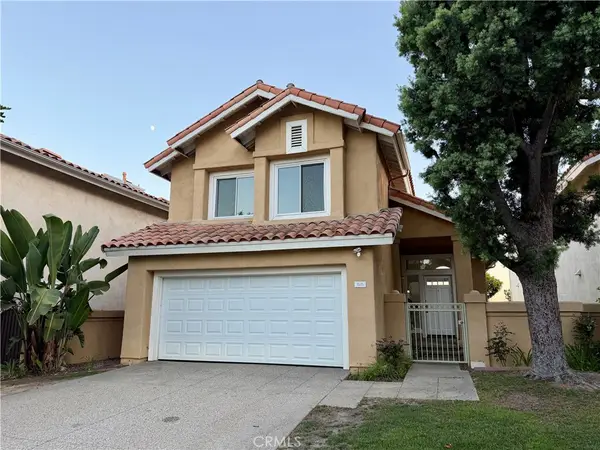 $995,000Active3 beds 3 baths1,807 sq. ft.
828 E Davidson Court, Brea, CA 92821
MLS# PW26184791Listed by: CENTURY 21 DISCOVERY - Open Sat, 12 to 3pmNew
 $995,000Active3 beds 3 baths1,807 sq. ft.
828 E Davidson Court, Brea, CA 92821
MLS# PW26184791Listed by: CENTURY 21 DISCOVERY - Open Sat, 10am to 3pmNew
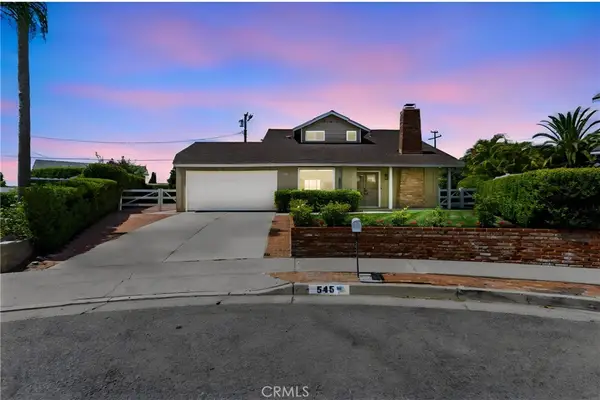 $1,000,000Active4 beds 2 baths1,599 sq. ft.
545 Cycod Place, Brea, CA 92821
MLS# PW26174746Listed by: COLDWELL BANKER DIAMOND - New
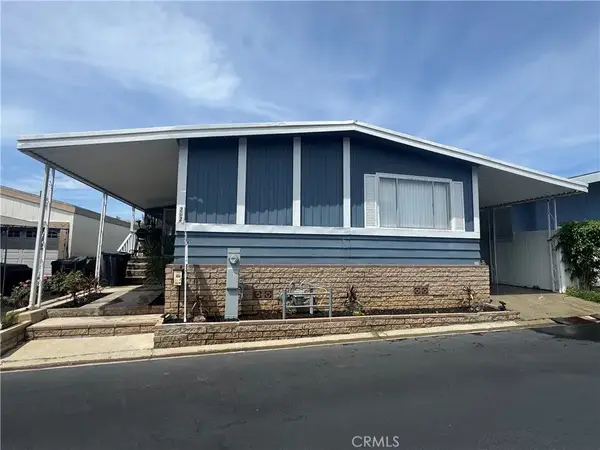 $210,000Active3 beds 2 baths
1051 Site #262, Brea, CA 92821
MLS# CV26183723Listed by: SABRINA LYNN MILLER, BROKER - New
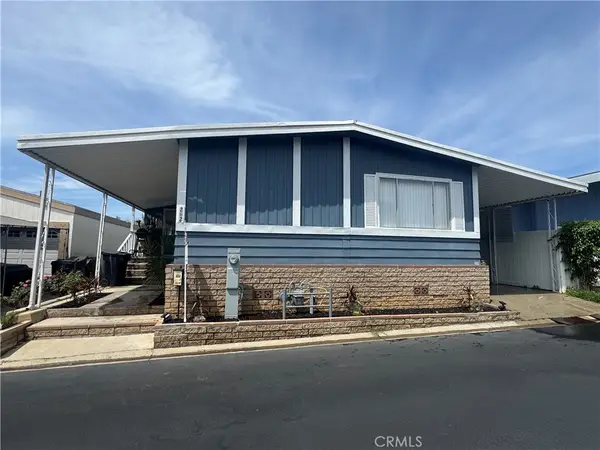 $210,000Active3 beds 2 baths
1051 Site Drive #262, Brea, CA 92821
MLS# CV26183723Listed by: SABRINA LYNN MILLER, BROKER - Open Sat, 1 to 4pmNew
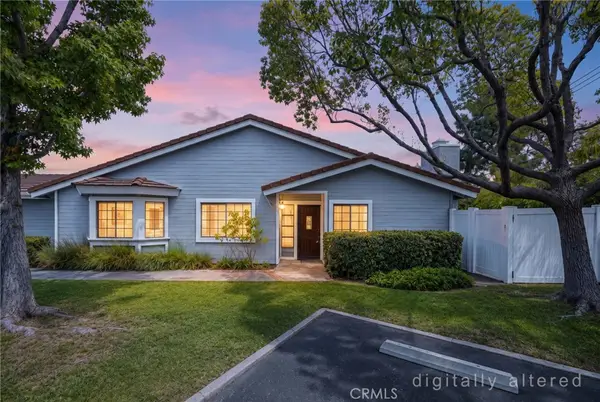 $750,000Active2 beds 2 baths1,272 sq. ft.
1134 Timbergate Lane #28, Brea, CA 92821
MLS# PW26182122Listed by: ERA NORTH ORANGE COUNTY 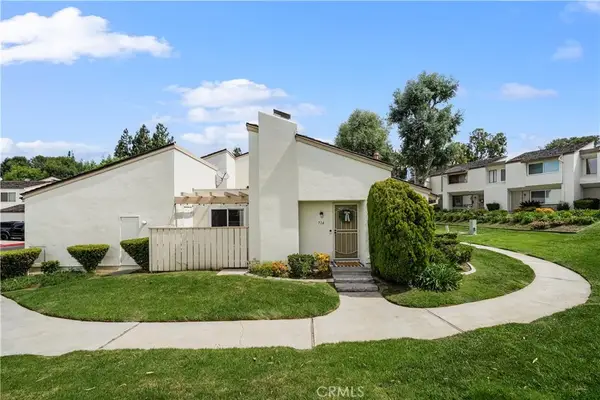 $750,000Pending3 beds 2 baths1,110 sq. ft.
714 Wagon Wheel, Brea, CA 92821
MLS# PW26183216Listed by: KELLER WILLIAMS REALTY


Protect your home and budget from life's surprises with an Assurant Home Warranty, backed by a partner that supports you through every step of homeownership. Explore Plans.
© 2026 Better Homes and Gardens Real Estate LLC. An Anywhere Real Estate company. All rights reserved. Better Homes and Gardens® Real Estate is a registered trademark owned by Meredith Operations Corporation, licensed to Better Homes and Gardens Real Estate LLC and used with permission. Better Homes and Gardens Real Estate LLC fully supports the principles of the Fair Housing Act and the Equal Opportunity Act. Listing information is deemed reliable but is not guaranteed accurate.
Each office is independently owned and operated.
Any services or products provided by third parties are not provided by, affiliated with or related to Better Homes and Gardens Real Estate LLC, or its affiliated companies.