
220 Buena Vida Drive #308, Brea, CA 92823
Local realty services provided by:Better Homes and Gardens Real Estate Clarity
Listed by: lingyao walsh, wesley walsh
Office: seven gables real estate
MLS#:PW26163872
Source:San Diego MLS via CRMLS
Price summary
- Price:$899,000
- Price per sq. ft.:$578.88
- Monthly HOA dues:$375
About this home
Priced to sell! Tucked away in a cul-de-sac, this beautiful single-level condo in the gated 55+ Buena Vida community features 2 bedrooms plus an office and direct lobby access from its private garage and individual storage room. Located on the top level, it offers scenic views of the hills and neighborhood. The semi-private lobby and elevator are shared by only eight units. Inside, the bright, open living room and kitchen separate the bedrooms into two private wings. The primary suite includes an oversized walk-in closet and ensuite bath with a walk-in shower and dual-sink vanity. The second bedroom is near the hallway bath and office. The chefs kitchen features white Shaker cabinetry, quartz countertops, a mosaic backsplash, and an island with bar seating. Additional highlights include tile shower walls, tile floors in the bathrooms and laundry room, laminate wood floors in living room and bedrooms, motorized shades, reverse-osmosis filtration, and a private deck with views. Handicap grab bars and an outlet for a bidet in both bathrooms. Washer, dryer, and refrigerator are all included. Tankless water heater. Abundant guest parking nearby. HOA covers trash, roof, termite, balcony, exterior painting, exterior window cleaning, walls-in insurance coverage, etc. World-class HOA amenities include a pool, spa, gym, lounge, billiard room, ballroom, catering kitchen, BBQ area, fireplace lounge, and event lawn. Residents also enjoy social events, fitness classes, arts and crafts, and more. Conveniently located near shopping, dining, freeways, and attractions, Buena Vida at La Flore...
Contact an agent
Home facts
- Year built:2020
- Listing ID #:PW26163872
- Added:51 day(s) ago
- Updated:September 24, 2026 at 09:01 AM
Rooms and interior
- Bedrooms:2
- Total bathrooms:2
- Full bathrooms:2
- Flooring:Laminate, Tile
- Kitchen Description:Dishwasher, Gas Oven, Gas Stove, Microwave, Pantry, Refrigerator
- Living area:1,553 sq. ft.
Heating and cooling
- Cooling:Central Forced Air
- Heating:Forced Air Unit
Structure and exterior
- Year built:2020
- Building area:1,553 sq. ft.
- Architectural Style:Modern
- Construction Materials:Stucco
- Exterior Features:Deck
- Levels:1 Story
Utilities
- Water:Public, Water Connected
- Sewer:Public Sewer, Sewer Connected
Finances and disclosures
- Price:$899,000
- Price per sq. ft.:$578.88
Features and amenities
- Appliances:Dishwasher, Dryer, Gas Oven, Gas Stove, Microwave, Refrigerator, Washer
- Laundry features:Dryer, Washer
- Pool features:Association, Below Ground, Pool
Parking
- Total parking spaces:2
- Parking description:Garage, Garage Door Opener
- Garage spaces:2
 This information is deemed reliable but not guaranteed. You should rely on this information only to decide whether or not to further investigate a particular property. BEFORE MAKING ANY OTHER DECISION, YOU SHOULD PERSONALLY INVESTIGATE THE FACTS (e.g. square footage and lot size) with the assistance of an appropriate professional. You may use this information only to identify properties you may be interested in investigating further. All uses except for personal, non-commercial use in accordance with the foregoing purpose are prohibited. Redistribution or copying of this information, any photographs or video tours is strictly prohibited. This information is derived from the Internet Data Exchange (IDX) service provided by San Diego MLS®. Displayed property listings may be held by a brokerage firm other than the broker and/or agent responsible for this display. The information and any photographs and video tours and the compilation from which they are derived is protected by copyright. Compilation © 2020 San Diego MLS®, Inc.
New listings near 220 Buena Vida Drive #308
- Coming Soon
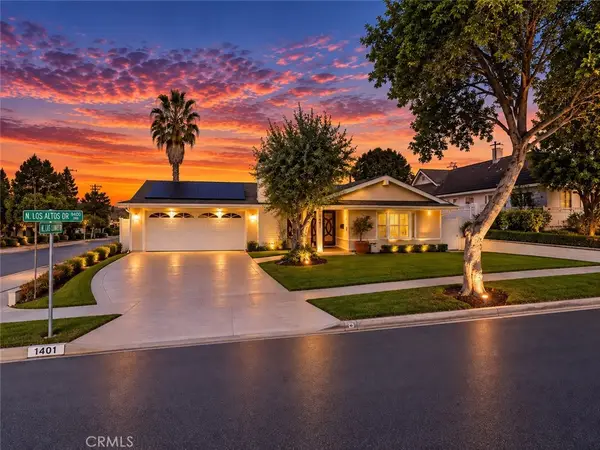 $1,275,000Coming Soon4 beds 3 baths2,246 sq. ft.
1401 Los Altos Drive, Brea, CA 92821
MLS# DW26198154Listed by: SYNERGY REAL ESTATE - New
 $675,000Active2 beds 2 baths1,122 sq. ft.
343 Prairie Court, Brea, CA 92821
MLS# DW26200823Listed by: SYNERGY REAL ESTATE - Open Sat, 12 to 3pmNew
 $675,000Active2 beds 1 baths864 sq. ft.
293 S Poplar, Brea, CA 92821
MLS# PW26194725Listed by: CIRCA PROPERTIES, INC. - Open Sat, 12 to 3pmNew
 $675,000Active2 beds 1 baths864 sq. ft.
293 Poplar, Brea, CA 92821
MLS# PW26194725Listed by: CIRCA PROPERTIES, INC. - New
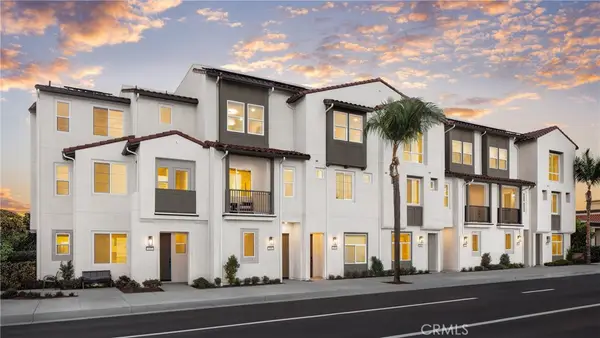 $852,535Active2 beds 3 baths1,310 sq. ft.
685 S Brea Boulevard #306, Brea, CA 92821
MLS# IV26206415Listed by: VAN DAELE DEVELOPMENT CORPORATION - New
 $1,358,000Active4 beds 3 baths2,174 sq. ft.
1969 Devonshire, Brea, CA 92821
MLS# RS26193862Listed by: NEXTEAM REAL ESTATE - New
 $2,680,000Active5 beds 6 baths3,345 sq. ft.
551 SAN ARDO, Brea, CA 92821
MLS# TR26206747Listed by: VISTA DEL VERDE REALTY - New
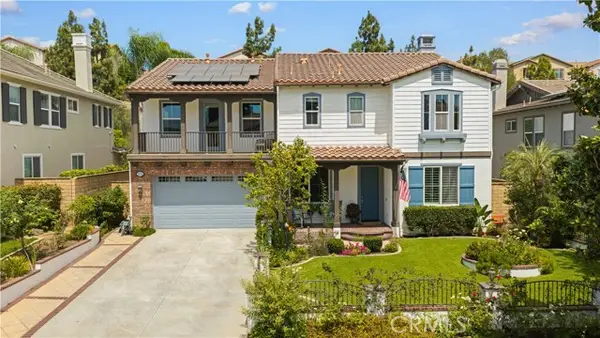 $1,980,000Active5 beds 5 baths3,991 sq. ft.
2775 Stearns Street, Brea, CA 92821
MLS# TR26205533Listed by: RICKY&JESSIE REALTY - Open Sat, 10am to 4pmNew
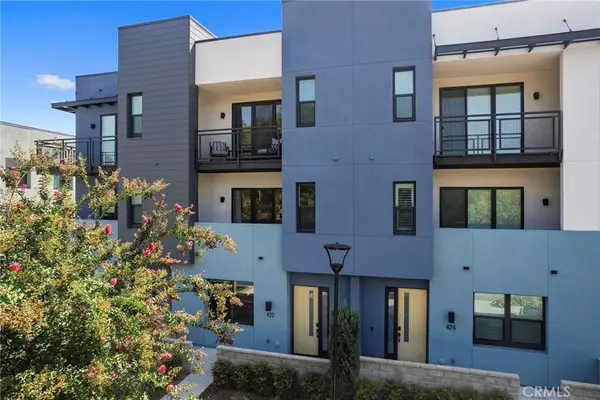 $899,000Active4 beds 4 baths2,250 sq. ft.
422 W Central, Brea, CA 92821
MLS# PW26202427Listed by: COLDWELL BANKER DIAMOND - Open Sat, 1 to 4pmNew
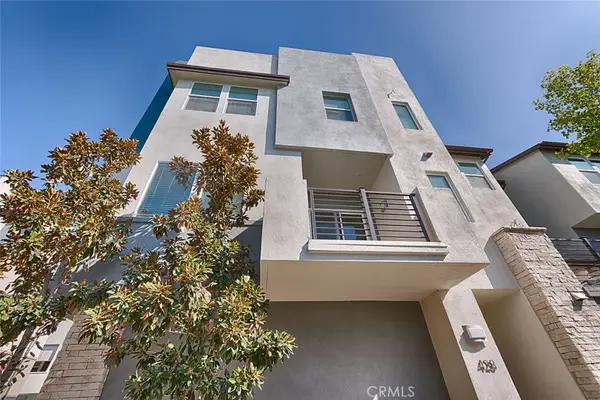 $749,999Active2 beds 3 baths1,142 sq. ft.
428 Broadway, Brea, CA 92821
MLS# PW26204465Listed by: FIRST TEAM REAL ESTATE


Protect your home and budget from life's surprises with an Assurant Home Warranty, backed by a partner that supports you through every step of homeownership. Explore Plans.
© 2026 Better Homes and Gardens Real Estate LLC. An Anywhere Real Estate company. All rights reserved. Better Homes and Gardens® Real Estate is a registered trademark owned by Meredith Operations Corporation, licensed to Better Homes and Gardens Real Estate LLC and used with permission. Better Homes and Gardens Real Estate LLC fully supports the principles of the Fair Housing Act and the Equal Opportunity Act. Listing information is deemed reliable but is not guaranteed accurate.
Each office is independently owned and operated.
Any services or products provided by third parties are not provided by, affiliated with or related to Better Homes and Gardens Real Estate LLC, or its affiliated companies.