
220 Copa De Oro Drive, Brea, CA 92823
Local realty services provided by:Better Homes and Gardens Real Estate Wine Country Group
220 Copa De Oro Drive,Brea, CA 92823
$1,500,000
- 4 Beds
- 3 Baths
- 2,389 sq. ft.
- Single family
- Active
Listed by: alex horowitz
Office: coldwell banker diamond714-990-9990
MLS#:PW26161717
Source:CRMLS
Price summary
- Price:$1,500,000
- Price per sq. ft.:$627.88
About this home
WELCOME TO 220 COPA DE ORO DR IN OLINDA VILLAGE; A BEAUTIFULLY DESIGNED SINGLE-STORY HOME SITUATED ON AN EXPANSIVE 16,500 SQ. FT. LOT WITH STUNNING HILLSIDE VIEWS, EXCEPTIONAL OUTDOOR LIVING SPACES, AND ROOM TO CREATE YOUR DREAM LIFESTYLE. As you arrive, you are greeted by a long driveway leading to this charming residence, framed by a spacious front lawn and mature landscaping that create a warm and inviting approach. Double doors welcome you into this thoughtfully designed single-level floor plan, where comfort and functionality blend seamlessly throughout the home. Upon entry, to the left is the dining room that can also be used a quiet and private workspace. The space flows naturally into the living room, creating the perfect gathering area for family and guests. Continue around to an additional dining area with sliding glass doors that offer plenty of natural light and views of the backyard and the family room featuring a brick fireplace, which opens to the kitchen area. The updated kitchen is designed for both everyday living and entertaining, featuring a center island, double ovens, and a walk-in pantry with a charming see-through door. Down the hallway on the right side of the home, the private primary suite offers a relaxing retreat complete with an en-suite bathroom featuring both a soaking tub, walk-in shower, and generous closet space. Three additional bedrooms provide flexibility for family, guests, or a dedicated hobby space. A secondary bathroom with a walk-in shower, a convenient half bathroom, and a separate laundry room with additional storage space and access to the backyard, complete the interior. Step outside to discover the expansive backyard designed for unforgettable entertaining. Enjoy a sparkling pool, spacious patio area perfect for gatherings and an outdoor kitchen featuring a built-in grill and island. A separate shed provides additional storage, while the large grassy area offers plenty of room for recreation. The backyard continues with a private gated garden area and breathtaking views of surrounding hills and greenery, creating a peaceful retreat right at home. Plenty of parking available in the oversized driveway with space for an RV or boat and a bonus room in the 2-car garage for a workshop or extra storage. With its generous lot size, single-story layout, exceptional outdoor amenities, and prime Brea location, this property offers the perfect combination of comfort, privacy, and California indoor-outdoor living....
Contact an agent
Home facts
- Year built:1964
- Subdivision & Development:Olinda Village
- Listing ID #:PW26161717
- Added:46 day(s) ago
- Updated:September 29, 2026 at 11:44 AM
Rooms and interior
- Bedrooms:4
- Total bathrooms:3
- Full bathrooms:2
- Half bathrooms:1
- Flooring:Carpet, Laminate, Tile
- Kitchen Description:Built In Range, Dishwasher, Disposal, Double Oven, Gas Range, Pantry, Self Cleaning Oven
- Living area:2,389 sq. ft.
Heating and cooling
- Cooling:Central Air, Whole House Fan
- Heating:Central, Fireplaces
- Central air:Yes
Structure and exterior
- Roof:Composition, Shingle
- Year built:1964
- Building area:2,389 sq. ft.
- Lot area:0.38 Acres
- Lot Features:Back Yard, Front Yard, Garden, Lawn, Near Park, Yard
- Architectural Style:Patio Home, Traditional
- Exterior Features:Awnings, Barbecue, Concrete, Covered, Lighting, Open, Patio, RainGutters
- Foundation Description:Slab
- Levels:1 Story
Schools
- Middle school:Brea
- Elementary school:Olinda
Utilities
- Water:Public, Water Available
- Sewer:Public Sewer, Sewer Available
Finances and disclosures
- Price:$1,500,000
- Price per sq. ft.:$627.88
Features and amenities
- Appliances:Built In Range, Dishwasher, Disposal
- Laundry features:Inside
- Amenities:All Bedrooms Down, Carbon Monoxide (CO2) Detector, Ceiling Fans, Foyer Entrance, Granite Counters, Koi Pond, Open Floor Plan, Rain Gutters, Recessed Lighting, Storage, Walk In Closets, Walk In Pantry, Water Heater, Workshop
- Pool features:Heated, In Ground, Private
Parking
- Total parking spaces:8
- Parking description:Boat, Concrete, Driveway, Garage, Oversized, Storage
- Garage:Yes
- Garage spaces:2
New listings near 220 Copa De Oro Drive
- Coming Soon
 $410,000Coming Soon2 beds 2 baths1,845 sq. ft.
1361 Canyon Lake #58, Brea, CA 92821
MLS# PW26210581Listed by: FOOTHILL ESTATES & FIN INC - Coming Soon
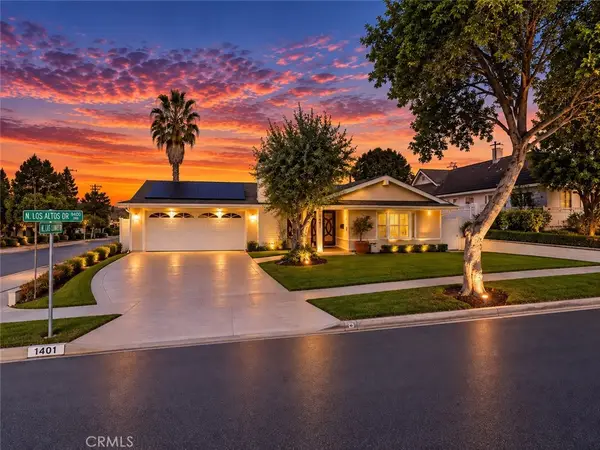 $1,275,000Coming Soon4 beds 3 baths2,246 sq. ft.
1401 Los Altos Drive, Brea, CA 92821
MLS# DW26198154Listed by: SYNERGY REAL ESTATE - New
 $275,000Active3 beds 2 baths1,560 sq. ft.
1051 Site Drive #102, Brea, CA 92821
MLS# AR26210885Listed by: RE/MAX PREMIER PROPERTIES - New
 $269,000Active3 beds 2 baths1,296 sq. ft.
1414 W Central Avenue #89, Brea, CA 92821
MLS# PW26211192Listed by: REALTY ONE GROUP UNITED - New
 $449,000Active0.9 Acres
399 Olinda Drive, Brea, CA 92823
MLS# 26993763Listed by: BEYCOME BROKERAGE REALTY INC. - New
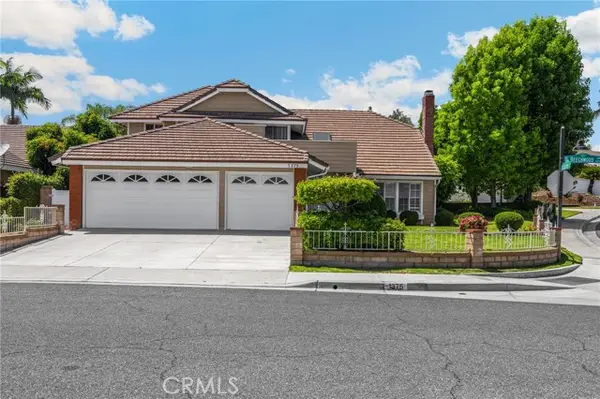 $1,300,000Active4 beds 3 baths2,600 sq. ft.
1375 Beechwood Drive, Brea, CA 92821
MLS# PW26209651Listed by: T.N.G. REAL ESTATE CONSULTANTS
- New
 $1,250,000Active4 beds 3 baths3,165 sq. ft.
1020 Woodcrest Avenue, Brea, CA 92821
MLS# PW26209287Listed by: ERA NORTH ORANGE COUNTY - New
 $370,000Active3 beds 2 baths1,400 sq. ft.
1051 Site #190, Brea, CA 92821
MLS# SW26209783Listed by: DRIVE REAL ESTATE, INC. - New
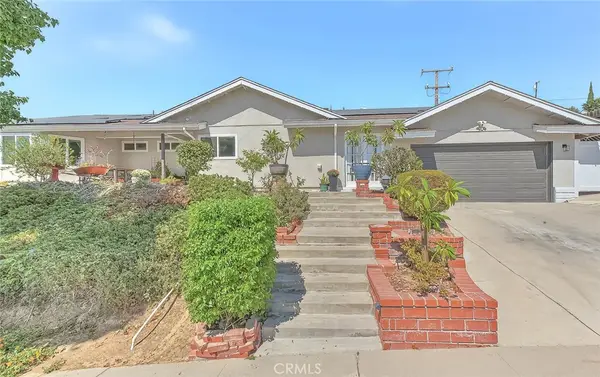 $1,175,000Active3 beds 2 baths1,790 sq. ft.
395 Pineridge St, Brea, CA 92821
MLS# SW26209568Listed by: CENTURY 21 MASTERS - New
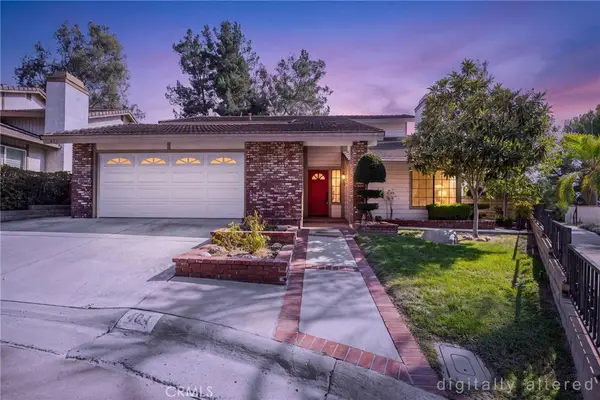 $1,100,000Active5 beds 3 baths2,972 sq. ft.
404 Sand Canyon Way, Brea, CA 92821
MLS# PW26207872Listed by: ERA NORTH ORANGE COUNTY


Protect your home and budget from life's surprises with an Assurant Home Warranty, backed by a partner that supports you through every step of homeownership. Explore Plans.
© 2026 Better Homes and Gardens Real Estate LLC. An Anywhere Real Estate company. All rights reserved. Better Homes and Gardens® Real Estate is a registered trademark owned by Meredith Operations Corporation, licensed to Better Homes and Gardens Real Estate LLC and used with permission. Better Homes and Gardens Real Estate LLC fully supports the principles of the Fair Housing Act and the Equal Opportunity Act. Listing information is deemed reliable but is not guaranteed accurate.
Each office is independently owned and operated.
Any services or products provided by third parties are not provided by, affiliated with or related to Better Homes and Gardens Real Estate LLC, or its affiliated companies.