
2286 Crestview Circle, Brea, CA 92821
Local realty services provided by:Better Homes and Gardens Real Estate Napolitano & Associates
Listed by: denny rockwell, denise rockwell
Office: bhhs ca properties
MLS#:PW26176474
Source:San Diego MLS via CRMLS
Price summary
- Price:$1,295,000
- Price per sq. ft.:$437.8
- Monthly HOA dues:$163
About this home
Welcome to this stunning luxury home in Brea's prestigious Country Hills Community, perfectly positioned at the end of a quiet cul-de-sac alongside a lush greenbelt for exceptional privacy and picturesque surroundings. Extensively remodeled and designed for both elegant everyday living and unforgettable entertaining, this exceptional residence offers an impressive blend of style, comfort, and functionality. The beautifully remodeled kitchen features quartz countertops, abundant cabinetry, a gas cooktop, oven, dishwasher, refrigerator, and a spacious walk-in pantry. Expansive living, dining, and family rooms provide the ideal layout, while the inviting family room showcases a cozy fireplace and wet bar. The living rooms adjacent sunken conversation area with a second fireplace creates the perfect setting to relax or gather with guests. A spectacular oversized bonus room expands the home's versatility with its own wet bar, quartz countertop, cabinetry and private balcony. Whether envisioned as a private living space, media room, game room, fitness studio or executive office the possibilities are endless. The luxurious primary suite offers a peaceful retreat with its own sitting area, third fireplace, and direct balcony access. Tastefully remodeled bathrooms, rich wood flooring, fresh interior paint, dual-pane windows, and multiple sliding glass doors fill the home with natural light while creating a seamless indoor-outdoor Southern California lifestyle. Additional highlights include a fully finished three-car garage with newer roll-up doors and openers, paid for solar system,...
Contact an agent
Home facts
- Year built:1976
- Subdivision & Development:Country Hills Estates (CHE)
- Listing ID #:PW26176474
- Added:47 day(s) ago
- Updated:September 29, 2026 at 09:39 AM
Rooms and interior
- Bedrooms:4
- Total bathrooms:3
- Full bathrooms:2
- Half bathrooms:1
- Flooring:Carpet, Tile, Wood
- Kitchen Description:Dishwasher, Gas Stove, Pantry, Refrigerator
- Living area:2,958 sq. ft.
Heating and cooling
- Cooling:Central Forced Air
- Heating:Forced Air Unit
Structure and exterior
- Year built:1976
- Building area:2,958 sq. ft.
- Exterior Features:Brick, Patio
- Levels:2 Story
Utilities
- Water:Public
- Sewer:Public Sewer
Finances and disclosures
- Price:$1,295,000
- Price per sq. ft.:$437.8
Features and amenities
- Appliances:Dishwasher, Dryer, Gas Stove, Refrigerator, Washer
- Laundry features:Dryer, Washer
- Pool features:Association, Pool
Parking
- Total parking spaces:3
- Parking description:Direct Garage Access, Garage, Garage - Three Door, Garage Door Opener
- Garage spaces:3
 This information is deemed reliable but not guaranteed. You should rely on this information only to decide whether or not to further investigate a particular property. BEFORE MAKING ANY OTHER DECISION, YOU SHOULD PERSONALLY INVESTIGATE THE FACTS (e.g. square footage and lot size) with the assistance of an appropriate professional. You may use this information only to identify properties you may be interested in investigating further. All uses except for personal, non-commercial use in accordance with the foregoing purpose are prohibited. Redistribution or copying of this information, any photographs or video tours is strictly prohibited. This information is derived from the Internet Data Exchange (IDX) service provided by San Diego MLS®. Displayed property listings may be held by a brokerage firm other than the broker and/or agent responsible for this display. The information and any photographs and video tours and the compilation from which they are derived is protected by copyright. Compilation © 2020 San Diego MLS®, Inc.
New listings near 2286 Crestview Circle
- Coming Soon
 $410,000Coming Soon2 beds 2 baths1,845 sq. ft.
1361 Canyon Lake #58, Brea, CA 92821
MLS# PW26210581Listed by: FOOTHILL ESTATES & FIN INC - Coming Soon
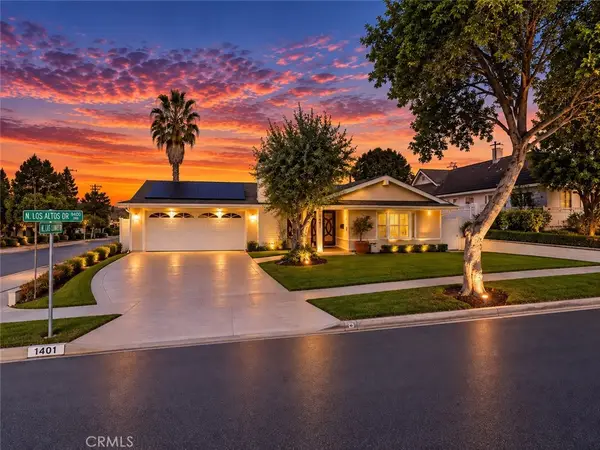 $1,275,000Coming Soon4 beds 3 baths2,246 sq. ft.
1401 Los Altos Drive, Brea, CA 92821
MLS# DW26198154Listed by: SYNERGY REAL ESTATE - New
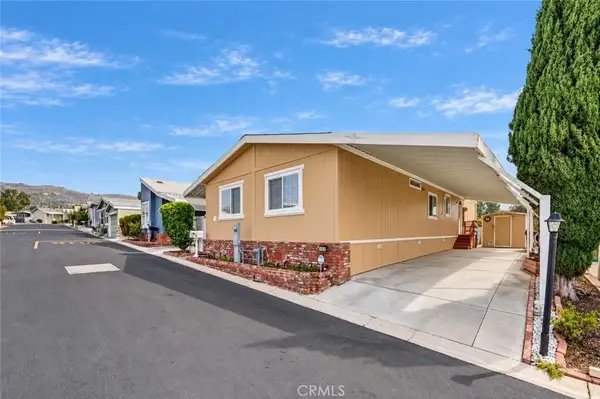 $275,000Active3 beds 2 baths1,560 sq. ft.
1051 Site #102, Brea, CA 92821
MLS# AR26210885Listed by: RE/MAX PREMIER PROPERTIES - New
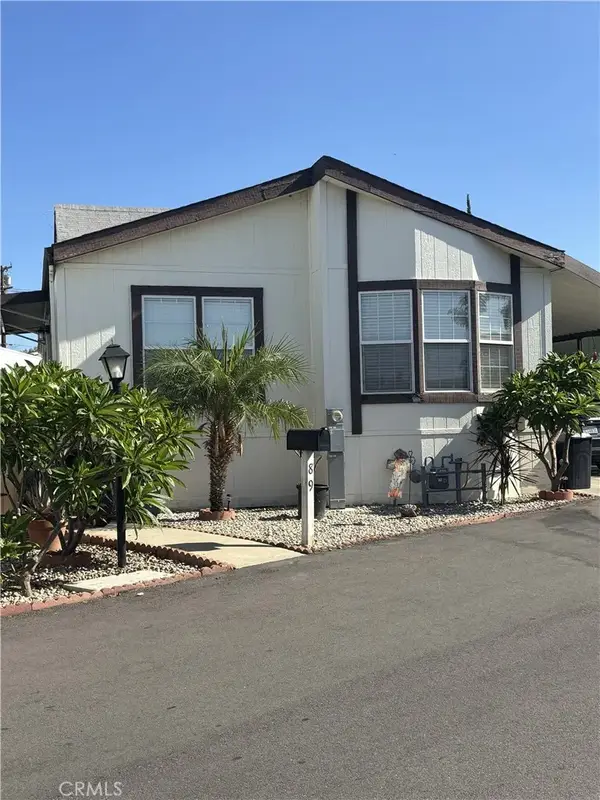 $269,000Active3 beds 2 baths1,296 sq. ft.
1414 W Central #89, Brea, CA 92821
MLS# PW26211192Listed by: REALTY ONE GROUP UNITED - New
 $449,000Active0.9 Acres
399 Olinda Drive, Brea, CA 92823
MLS# 26993763Listed by: BEYCOME BROKERAGE REALTY INC. - New
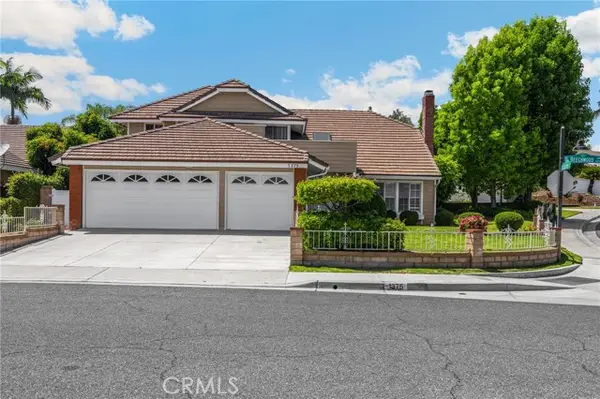 $1,300,000Active4 beds 3 baths2,600 sq. ft.
1375 Beechwood Drive, Brea, CA 92821
MLS# PW26209651Listed by: T.N.G. REAL ESTATE CONSULTANTS - New
 $1,250,000Active4 beds 3 baths3,165 sq. ft.
1020 Woodcrest Avenue, Brea, CA 92821
MLS# PW26209287Listed by: ERA NORTH ORANGE COUNTY - New
 $370,000Active3 beds 2 baths1,400 sq. ft.
1051 Site #190, Brea, CA 92821
MLS# SW26209783Listed by: DRIVE REAL ESTATE, INC. - New
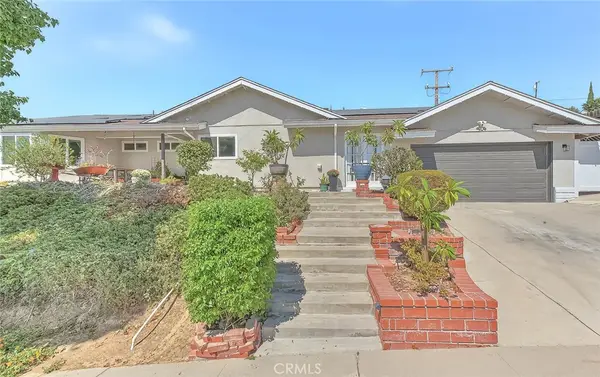 $1,175,000Active3 beds 2 baths1,790 sq. ft.
395 Pineridge St, Brea, CA 92821
MLS# SW26209568Listed by: CENTURY 21 MASTERS - New
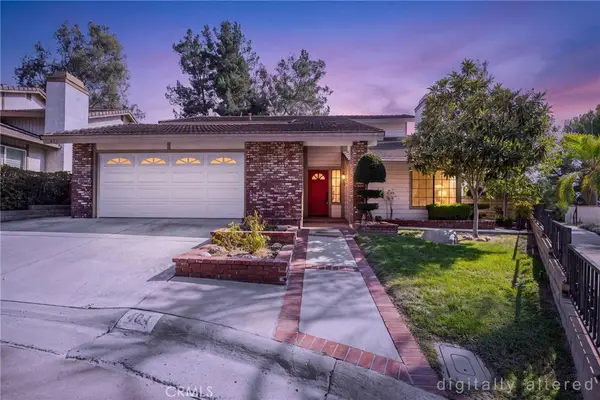 $1,100,000Active5 beds 3 baths2,972 sq. ft.
404 Sand Canyon Way, Brea, CA 92821
MLS# PW26207872Listed by: ERA NORTH ORANGE COUNTY


Protect your home and budget from life's surprises with an Assurant Home Warranty, backed by a partner that supports you through every step of homeownership. Explore Plans.
© 2026 Better Homes and Gardens Real Estate LLC. An Anywhere Real Estate company. All rights reserved. Better Homes and Gardens® Real Estate is a registered trademark owned by Meredith Operations Corporation, licensed to Better Homes and Gardens Real Estate LLC and used with permission. Better Homes and Gardens Real Estate LLC fully supports the principles of the Fair Housing Act and the Equal Opportunity Act. Listing information is deemed reliable but is not guaranteed accurate.
Each office is independently owned and operated.
Any services or products provided by third parties are not provided by, affiliated with or related to Better Homes and Gardens Real Estate LLC, or its affiliated companies.