
3174 E Piru, Brea, CA 92821
Local realty services provided by:Better Homes and Gardens Real Estate Everything Real Estate
3174 E Piru,Brea, CA 92821
$1,380,000
- 3 Beds
- 3 Baths
- 2,059 sq. ft.
- Single family
- Active
Listed by: sharon butler
Office: sharon s. butler714-745-6348
MLS#:TR26051030
Source:CRMLS
Price summary
- Price:$1,380,000
- Price per sq. ft.:$670.23
- Monthly HOA dues:$328
About this home
Great opportunity for a real estate investor interested in buying and holding. This home is tenant occupied with top of the market rent! Welcome to one of the newer neighborhoods in Brea. This two-story home is in the highly desirable Blackstone Community. This neighborhood has multiple parks, dog parks, and walking trails. Walking at dusk you will see the beautiful sunsets and Orange County City lights, that is not all, in the evening if your looking towards Disneyland, a view of the fireworks is an added surprise. This home features three bedrooms, an added glass room great for an office or play area for the kids, two full bathrooms and a powder room downstairs. This home is truly worth the time to add to your list of must see homes, make an appointment to see it today, you will not only love the thoughtful, functional floor plan but the decor will take your breath away. Beautiful hardwood floors make decorating an ease when you move into your new home!
Contact an agent
Home facts
- Year built:2013
- Subdivision & Development:Blackstone (BKSTN)
- Listing ID #:TR26051030
- Added:181 day(s) ago
- Updated:August 28, 2026 at 02:39 PM
Rooms and interior
- Bedrooms:3
- Total bathrooms:3
- Full bathrooms:2
- Half bathrooms:1
- Kitchen Description:Built In Range, Convection Oven, Dishwasher, Microwave, Range Hood, Vented Exhaust Fan
- Bedroom Description:All Bedrooms Up
- Living area:2,059 sq. ft.
Heating and cooling
- Cooling:Central Air
- Heating:Central Furnace
- Central air:Yes
Structure and exterior
- Year built:2013
- Building area:2,059 sq. ft.
- Lot area:0.08 Acres
- Levels:2 Story
Schools
- High school:Brea Olinda
- Middle school:Brea
- Elementary school:Olinda
Utilities
- Water:Public
- Sewer:Public Sewer
Finances and disclosures
- Price:$1,380,000
- Price per sq. ft.:$670.23
Features and amenities
- Appliances:Built In Range, Convection Oven, Dishwasher, Disposal, Microwave, Range Hood, Tankless Water Heater, Vented Exhaust Fan
- Laundry features:Inside
- Amenities:Barbecue, Crown Molding, Dog Park, Open Floorplan, Outdoor Cooking Area, Picnic Area, Playground, Pool, Smoke Detectors, Walk In Closets
- Pool features:Association Pool, Pool
Parking
- Total parking spaces:2
- Parking description:Direct Access, Garage
- Garage:Yes
- Garage spaces:2
New listings near 3174 E Piru
- Coming Soon
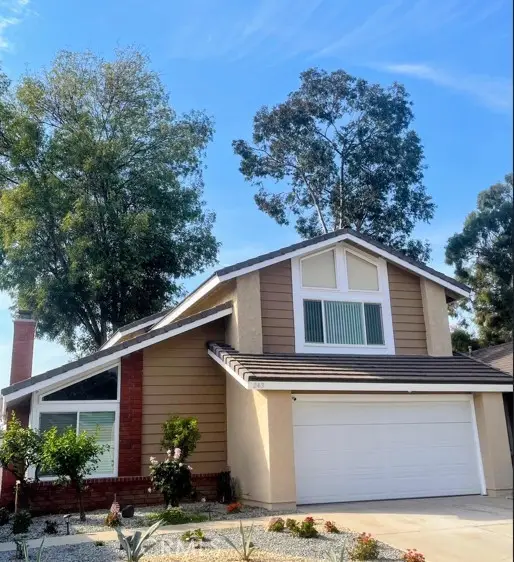 $998,777Coming Soon3 beds 3 baths1,934 sq. ft.
243 Longbranch, Brea, CA 92821
MLS# PW26195320Listed by: CIRCA PROPERTIES, INC. - Coming Soon
 $1,358,000Coming Soon4 beds 3 baths2,174 sq. ft.
1969 Devonshire, Brea, CA 92821
MLS# RS26193862Listed by: NEXTEAM REAL ESTATE - Coming Soon
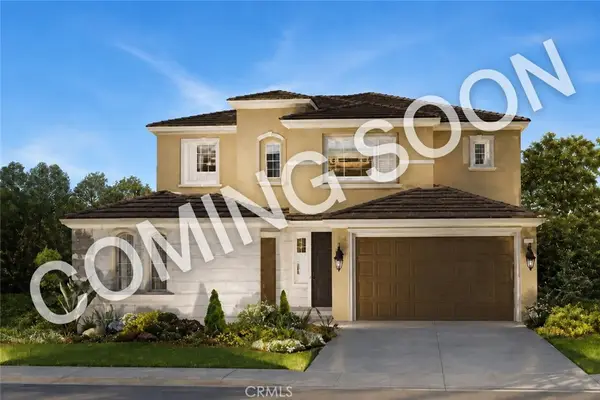 $2,298,888Coming Soon5 beds 5 baths3,195 sq. ft.
2709 Alamitos Road, Brea, CA 92821
MLS# PW26183441Listed by: CIRCA PROPERTIES, INC. - New
 $1,200,000Active3 beds 2 baths1,976 sq. ft.
1160 Alta Mesa, Brea, CA 92821
MLS# PW26195187Listed by: T.N.G. REAL ESTATE CONSULTANTS
- New
 $675,000Active2 beds 3 baths1,302 sq. ft.
128 Shattuck Court, Brea, CA 92821
MLS# PW26194270Listed by: ERA NORTH ORANGE COUNTY - Open Mon, 10am to 4pmNew
 $1,000,000Active3 beds 2 baths1,632 sq. ft.
812 De Jur Street, Brea, CA 92821
MLS# PW26189171Listed by: COLDWELL BANKER DIAMOND - New
 $1,125,000Active4 beds 2 baths1,398 sq. ft.
846 De Jur, Brea, CA 92821
MLS# SW26187909Listed by: CENTURY 21 AFFILIATED - New
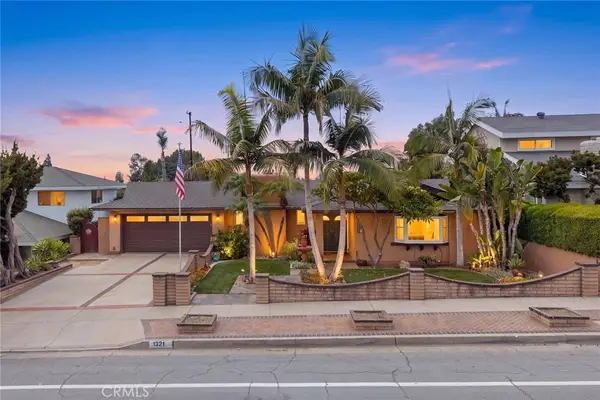 $1,399,000Active4 beds 3 baths2,246 sq. ft.
1321 N Puente Street, Brea, CA 92821
MLS# WS26181335Listed by: RE/MAX 2000 REALTY - New
 $998,000Active3 beds 2 baths1,679 sq. ft.
518 Juniper, Brea, CA 92821
MLS# OC26190245Listed by: ENGEL & VOELKERS NEWPORT BEACH - New
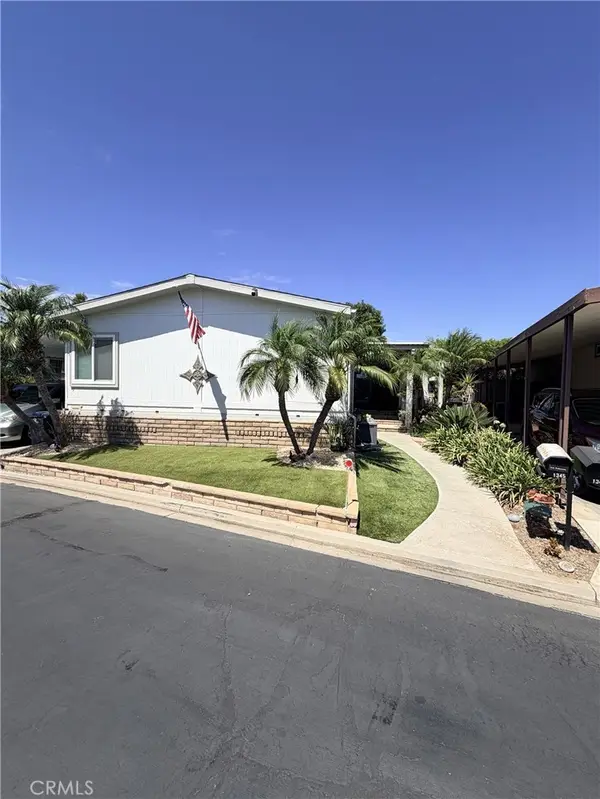 $320,000Active3 beds 2 baths1,710 sq. ft.
1345 Summer Lake Circle #127, Brea, CA 92821
MLS# PW26190013Listed by: COLDWELL BANKER ENVISION


Protect your home and budget from life's surprises with an Assurant Home Warranty, backed by a partner that supports you through every step of homeownership. Explore Plans.
© 2026 Better Homes and Gardens Real Estate LLC. An Anywhere Real Estate company. All rights reserved. Better Homes and Gardens® Real Estate is a registered trademark owned by Meredith Operations Corporation, licensed to Better Homes and Gardens Real Estate LLC and used with permission. Better Homes and Gardens Real Estate LLC fully supports the principles of the Fair Housing Act and the Equal Opportunity Act. Listing information is deemed reliable but is not guaranteed accurate.
Each office is independently owned and operated.
Any services or products provided by third parties are not provided by, affiliated with or related to Better Homes and Gardens Real Estate LLC, or its affiliated companies.