
328 Cherry Street, Brea, CA 92821
Local realty services provided by:Better Homes and Gardens Real Estate Clarity
328 Cherry Street,Brea, CA 92821
$1,128,000
- 4 Beds
- 2 Baths
- - sq. ft.
- Single family
- Coming Soon
Upcoming open houses
- Sat, May 3011:00 am - 04:00 pm
Listed by: lisa gaffikin
Office: ethos real estate group949-720-1616
MLS#:PW26112483
Source:CRMLS
Price summary
- Price:$1,128,000
About this home
Welcome home to mid-century charm at 328 Cherry St, located in one of Brea’s most desirable neighborhoods near the Fullerton border. Wonderful 4-bedroom, 2-bath single story home with a large 9,583 sq ft lot! *ADU possible property* The backyard provides ample space for a detached ADU, large pool, or an expansive outdoor entertainment area. Cherry St. has a perfect blend of character, charm, comfort, and upgrades, with plenty of space to enjoy both inside and out. Brand new exterior paint, remodeled bathrooms, newer roof, newer double-pane casement windows, high tech quiet AC system, enhanced furnace air filter system, custom built-ins, natural wood ceiling & beautiful wood flooring throughout!
Outside, enjoy a spacious backyard ideal for relaxing, entertaining, or hot tubbing! Yes, the $10K+ valued hot tub is included!
The property also features a detached 2-car garage, dedicated laundry room, storage shed, and an extended driveway with generous parking, perfect for multiple vehicles, plus an east side potential RV or Boat parking.
All located near Downtown Brea’s restaurants, shopping, Brea mall, entertainment, the award-winning Brea Olinda Unified School District, and easy access to the 57 Freeway.
This move-in ready home offers an unbeatable combination of location, lifestyle, and value. This is a rare opportunity to own an amazing home on one of the largest and most versatile lots in a sought-after Brea neighborhood. Don’t miss your opportunity to make this special home yours!...
Contact an agent
Home facts
- Year built:1954
- Listing ID #:PW26112483
- Added:1 day(s) ago
- Updated:May 25, 2026 at 10:32 AM
Rooms and interior
- Bedrooms:4
- Total bathrooms:2
- Kitchen Description:Built In Range, Dishwasher, Electric Oven, Gas Cooktop, Ice Maker, Microwave, Range Hood, Refrigerator, Vented Exhaust Fan, Water To Refrigerator
Heating and cooling
- Cooling:Central Air, High Efficiency
- Heating:Central, Fireplaces, Forced Air
- Central air:Yes
Structure and exterior
- Roof:Composition, Flat, Mixed
- Year built:1954
- Lot Features:Front Yard, Garden, Landscaped, Lawn, Level with Street, Near Park, Near Public Transit, Yard
- Architectural Style:Traditional
- Construction Materials:Drywall, Frame, Stucco, Wood Siding
- Exterior Features:Covered, Patio, Porch, Wood
- Foundation Description:Raised
- Levels:1 Story
Schools
- High school:Brea Olinda
- Middle school:Brea
- Elementary school:Arovista
Utilities
- Water:Public, Water Connected
- Sewer:Public Sewer, Sewer Connected
Finances and disclosures
- Price:$1,128,000
Features and amenities
- Appliances:Built In Range, Dishwasher, Electric Oven
- Amenities:All Bedrooms Down, Carbon Monoxide (CO2) Detector, Ceiling Fans, Gas Water Heater, Open Floor Plan, Paneling/Wainscoting, Recessed Lighting, Shutters, Storage, Sunken Living Room, Tile Counters, Track Lighting, Utility Room
Parking
- Total parking spaces:2
- Parking description:Concrete, Door-Multi, Driveway, Garage, Garage Door Opener, Garage Faces Front, On Site, One Space, Private
- Garage:Yes
- Garage spaces:2
New listings near 328 Cherry Street
- New
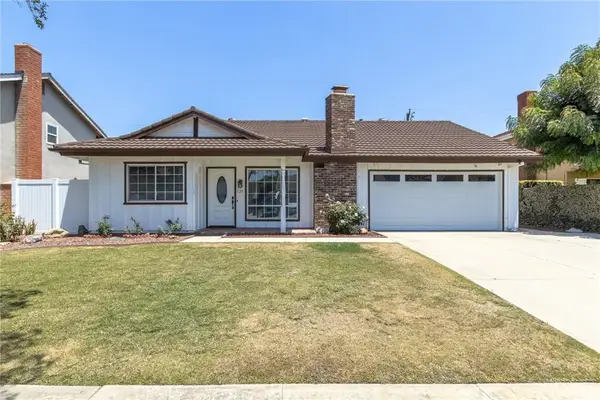 $995,000Active3 beds 2 baths1,673 sq. ft.
125 Clove, Brea, CA 92821
MLS# NP26112353Listed by: WEST COAST REALTY SERVICES INC - Coming Soon
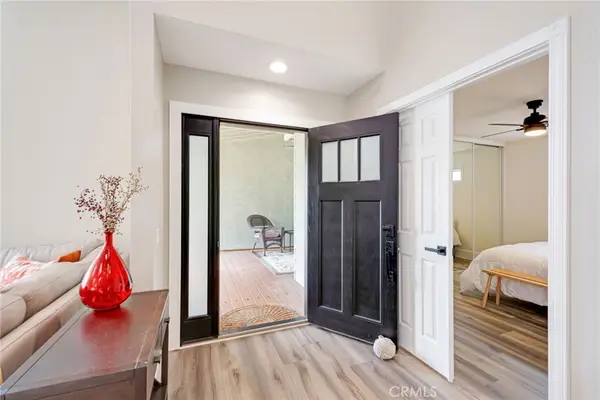 $1,350,000Coming Soon4 beds 3 baths
109 Cinnamon Ridge, Brea, CA 92821
MLS# OC26097442Listed by: PK REAL ESTATE & INVESTMENTS - Open Sat, 1 to 4pmNew
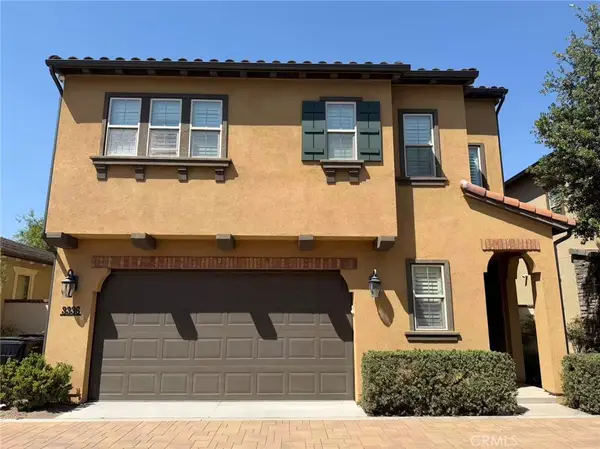 $1,349,990Active3 beds 3 baths1,978 sq. ft.
3336 Adelante, Brea, CA 92823
MLS# TR26110213Listed by: REAL BROKER - New
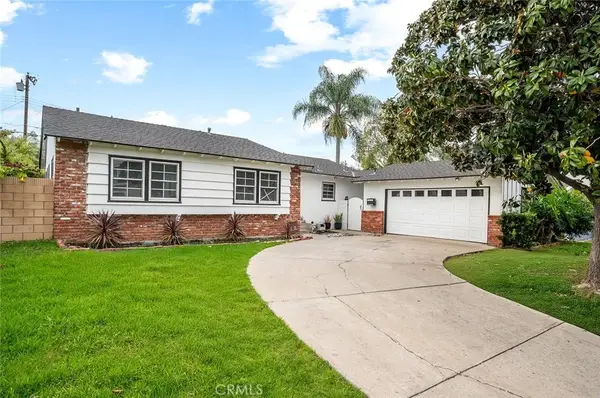 $975,000Active4 beds 2 baths1,480 sq. ft.
375 Cedar, Brea, CA 92821
MLS# CV26109803Listed by: REAL ESTATE HOUND - Coming SoonOpen Sat, 1 to 4pm
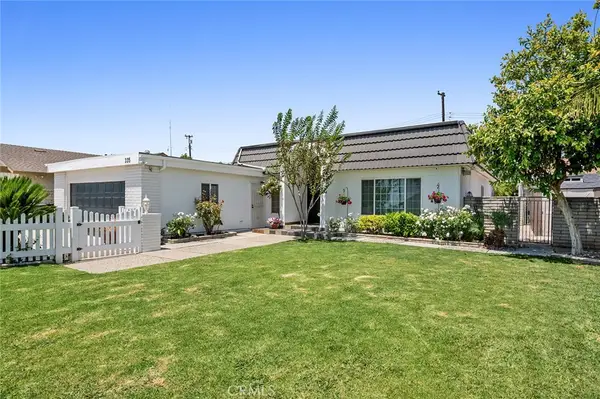 $1,139,999Coming Soon4 beds 3 baths
335 Nutwood Street, Brea, CA 92821
MLS# PW26109125Listed by: EXP REALTY OF SOUTHERN CA, INC - New
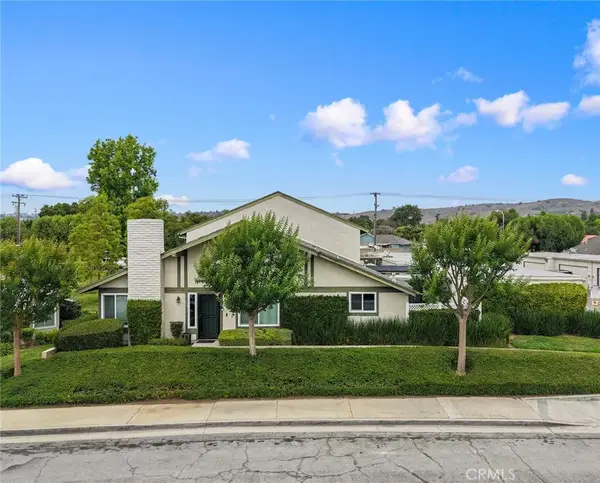 $749,900Active3 beds 3 baths1,407 sq. ft.
735 Leafwood Court, Brea, CA 92821
MLS# OC26106926Listed by: COLDWELL BANKER REALTY - New
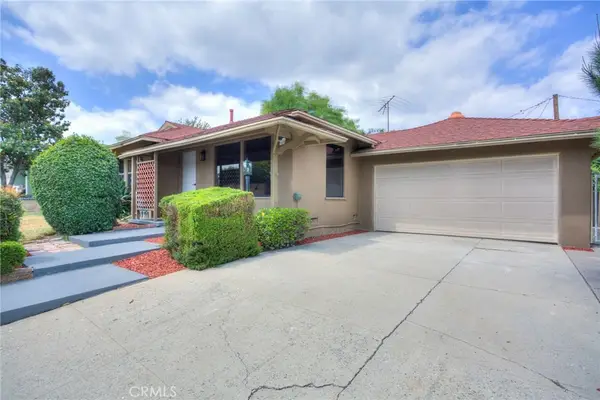 $1,149,999Active4 beds 3 baths1,563 sq. ft.
339 E Alder Street, Brea, CA 92821
MLS# IV26107300Listed by: BE REAL ESTATE - New
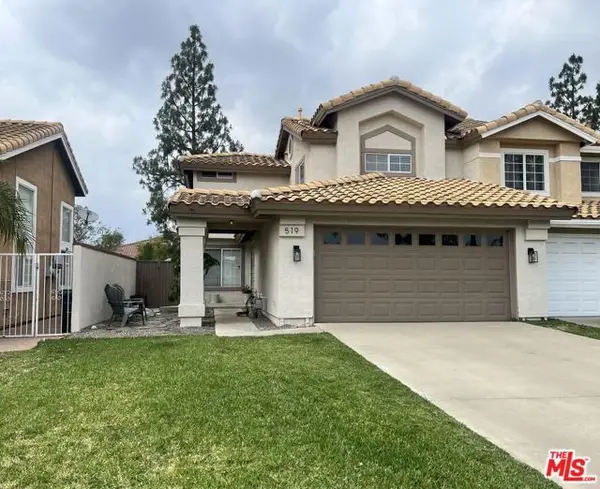 $989,000Active2 beds 3 baths1,547 sq. ft.
519 E Ash Street, Brea, CA 92821
MLS# CL26836155Listed by: BEYCOME BROKERAGE REALTY INC. - New
 $1,350,000Active5 beds 3 baths2,830 sq. ft.
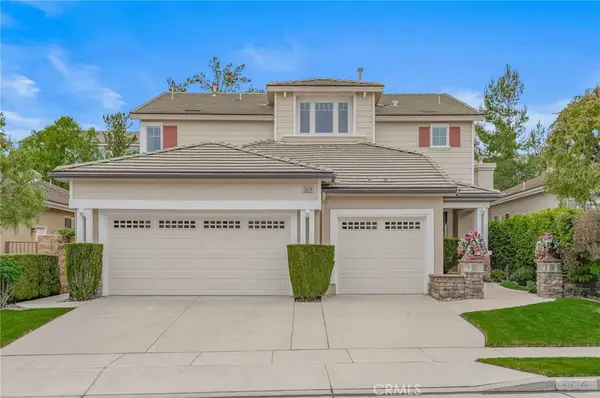
3624 Skylark, Brea, CA 92823
MLS# TR26096286Listed by: ENCORE REALTY & FINANCIAL


Protect your home and budget from life's surprises with an Assurant Home Warranty, backed by a partner that supports you through every step of homeownership. Explore Plans.
© 2026 Better Homes and Gardens Real Estate LLC. An Anywhere Real Estate company. All rights reserved. Better Homes and Gardens® Real Estate is a registered trademark owned by Meredith Operations Corporation, licensed to Better Homes and Gardens Real Estate LLC and used with permission. Better Homes and Gardens Real Estate LLC fully supports the principles of the Fair Housing Act and the Equal Opportunity Act. Listing information is deemed reliable but is not guaranteed accurate.
Each office is independently owned and operated.
Any services or products provided by third parties are not provided by, affiliated with or related to Better Homes and Gardens Real Estate LLC, or its affiliated companies.