
369 Hillhaven Circle, Brea, CA 92821
Local realty services provided by:Better Homes and Gardens Real Estate Property Shoppe
369 Hillhaven Circle,Brea, CA 92821
$1,469,000
- 4 Beds
- 3 Baths
- 2,541 sq. ft.
- Single family
- Active
Listed by: thomas neill
Office: the kasa agency909-360-3340
MLS#:OC26176690
Source:CRMLS
Price summary
- Price:$1,469,000
- Price per sq. ft.:$578.12
- Monthly HOA dues:$70
About this home
NEW PRICE + NEW EXTERIOR IMPROVEMENTS including newly constructed retaining wall with new vinyl fencing.
Welcome to this beautifully updated 2,541 sq. ft. east-facing home located on a quiet cul-de-sac in Brea’s desirable Glenbrook community. Situated on an oversized approximately 10,000 sq. ft. lot, this four-bedroom home offers an impressive combination of space, thoughtful updates, indoor-outdoor living, and future possibilities.
The interior has been extensively refreshed with new flooring and baseboards throughout, fresh interior paint in a warm Swiss Coffee palette, updated cabinetry, new light fixtures, a statement chandelier, and a custom-updated staircase and banister that opens beautifully into the main living space. Ceiling fans have also been added to three of the four bedrooms.
The spacious floor plan features separate living and family rooms, each with its own fireplace, a dedicated dining area, and an updated kitchen with granite countertops, stainless-steel appliances, a wine refrigerator, generous cabinetry, and a dedicated coffee bar.
Upstairs are four bedrooms, including a spacious primary suite featuring a private balcony, walk-in closet, and remodeled en-suite bathroom. Two additional bedrooms offer generous proportions and flexible living space. The downstairs bathroom has also been remodeled and now includes a shower, bringing the home to a total of three showers.
Exterior improvements include freshly painted trim and chimneys, new fencing, and the removal of approximately eight trees to create a more open and usable outdoor setting.
The oversized backyard is designed for Southern California indoor-outdoor living and features a pool and spa with a new heater, new pool pump, and new pool vacuum. The expansive lot provides ample room for entertaining, lounging, dining, and additional outdoor improvements. The approximately 10,000 sq. ft. lot may also offer ADU potential, subject to buyer verification and applicable city requirements.
Additional improvements include newer HVAC, dual-pane vinyl windows, and fully paid-off solar panels, providing added comfort and energy efficiency without a solar lease or payment to assume.
With its east-facing orientation, oversized lot, pool and spa with upgraded equipment, extensive interior and exterior improvements, paid-off solar, potential for additional living space, and Glenbrook location, this move-in-ready Brea home offers exceptional space, amenities, and possibilities for the future....
Contact an agent
Home facts
- Year built:1969
- Subdivision & Development:GLENBROOK
- Listing ID #:OC26176690
- Added:46 day(s) ago
- Updated:September 28, 2026 at 01:22 AM
Rooms and interior
- Bedrooms:4
- Total bathrooms:3
- Full bathrooms:3
- Flooring:Laminate, Tile
- Kitchen Description:Dishwasher, Double Oven, Gas Range, Microwave
- Bedroom Description:All Bedrooms Up
- Living area:2,541 sq. ft.
Heating and cooling
- Cooling:Central Air
- Heating:Fireplaces, Forced Air
- Central air:Yes
Structure and exterior
- Roof:Asphalt
- Year built:1969
- Building area:2,541 sq. ft.
- Lot area:0.23 Acres
- Lot Features:Back Yard, Cul De Sac, Front Yard
- Architectural Style:Contemporary, Traditional
- Exterior Features:Brick Patio, Concrete Patio, Covered Patio, Front Porch, Patio
- Levels:2 Story
Schools
- High school:Brea Olinda
- Middle school:Brea
- Elementary school:Country Hills
Utilities
- Water:Public
- Sewer:Public Sewer
Finances and disclosures
- Price:$1,469,000
- Price per sq. ft.:$578.12
Features and amenities
- Appliances:Dishwasher, Disposal, Double Oven, Gas Range, Microwave
- Laundry features:In Garage
- Amenities:Barbecue, Carbon Monoxide Detectors, Ceiling Fans, Double Pane Windows, Open Floorplan, Pickleball, Pool, Tennis Courts, Walk In Closets
- Pool features:Association Pool, Heated, In Ground, Pool, Private Pool
Parking
- Total parking spaces:2
- Parking description:Direct Access, Driveway, Garage
- Garage:Yes
- Garage spaces:2
New listings near 369 Hillhaven Circle
- Coming Soon
 $410,000Coming Soon2 beds 2 baths1,845 sq. ft.
1361 Canyon Lake #58, Brea, CA 92821
MLS# PW26210581Listed by: FOOTHILL ESTATES & FIN INC - Coming Soon
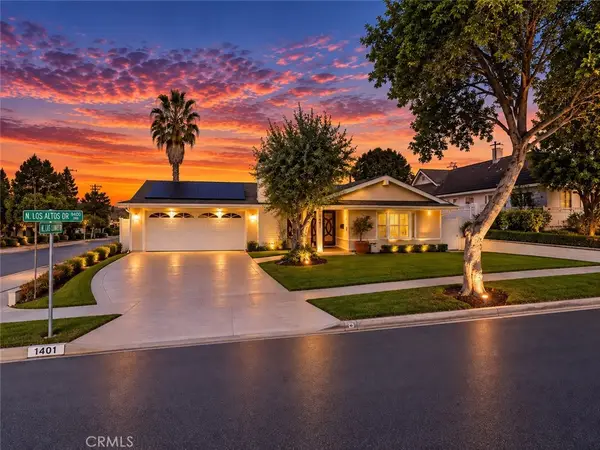 $1,275,000Coming Soon4 beds 3 baths2,246 sq. ft.
1401 Los Altos Drive, Brea, CA 92821
MLS# DW26198154Listed by: SYNERGY REAL ESTATE - New
 $275,000Active3 beds 2 baths1,560 sq. ft.
1051 Site Drive #102, Brea, CA 92821
MLS# AR26210885Listed by: RE/MAX PREMIER PROPERTIES - New
 $269,000Active3 beds 2 baths1,296 sq. ft.
1414 W Central Avenue #89, Brea, CA 92821
MLS# PW26211192Listed by: REALTY ONE GROUP UNITED - New
 $449,000Active0.9 Acres
399 Olinda Drive, Brea, CA 92823
MLS# 26993763Listed by: BEYCOME BROKERAGE REALTY INC. - New
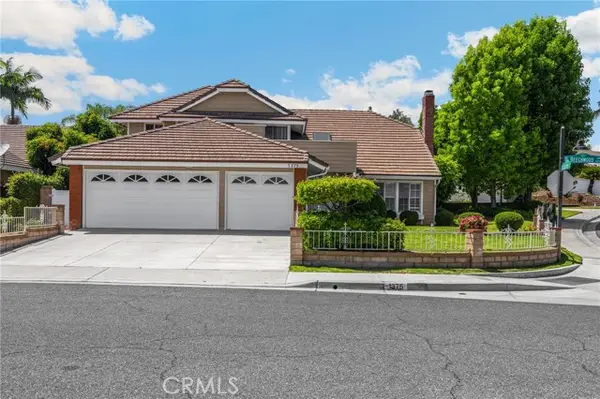 $1,300,000Active4 beds 3 baths2,600 sq. ft.
1375 Beechwood Drive, Brea, CA 92821
MLS# PW26209651Listed by: T.N.G. REAL ESTATE CONSULTANTS
- New
 $1,250,000Active4 beds 3 baths3,165 sq. ft.
1020 Woodcrest Avenue, Brea, CA 92821
MLS# PW26209287Listed by: ERA NORTH ORANGE COUNTY - New
 $370,000Active3 beds 2 baths1,400 sq. ft.
1051 Site #190, Brea, CA 92821
MLS# SW26209783Listed by: DRIVE REAL ESTATE, INC. - New
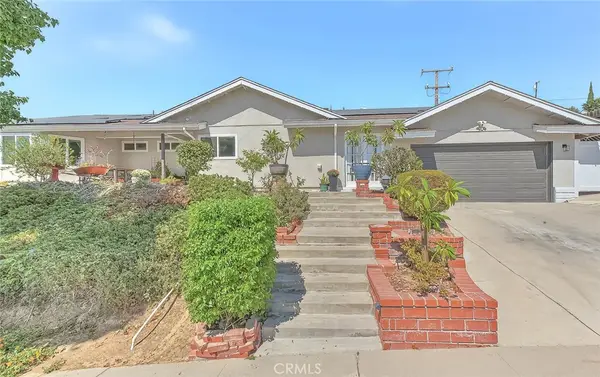 $1,175,000Active3 beds 2 baths1,790 sq. ft.
395 Pineridge St, Brea, CA 92821
MLS# SW26209568Listed by: CENTURY 21 MASTERS - New
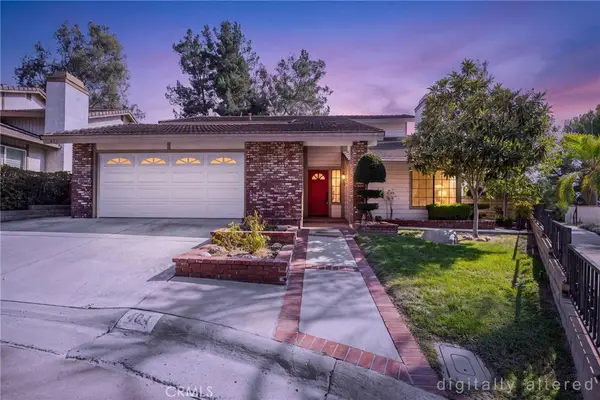 $1,100,000Active5 beds 3 baths2,972 sq. ft.
404 Sand Canyon Way, Brea, CA 92821
MLS# PW26207872Listed by: ERA NORTH ORANGE COUNTY


Protect your home and budget from life's surprises with an Assurant Home Warranty, backed by a partner that supports you through every step of homeownership. Explore Plans.
© 2026 Better Homes and Gardens Real Estate LLC. An Anywhere Real Estate company. All rights reserved. Better Homes and Gardens® Real Estate is a registered trademark owned by Meredith Operations Corporation, licensed to Better Homes and Gardens Real Estate LLC and used with permission. Better Homes and Gardens Real Estate LLC fully supports the principles of the Fair Housing Act and the Equal Opportunity Act. Listing information is deemed reliable but is not guaranteed accurate.
Each office is independently owned and operated.
Any services or products provided by third parties are not provided by, affiliated with or related to Better Homes and Gardens Real Estate LLC, or its affiliated companies.