
410 N Tapia Lane North, Brea, CA 92821
Local realty services provided by:Better Homes and Gardens Real Estate Clarity
410 N Tapia Lane North,Brea, CA 92821
$1,200,000
- 3 Beds
- 3 Baths
- 1,827 sq. ft.
- Single family
- Active
Upcoming open houses
- Sat, Oct 1012:00 pm - 02:00 pm
Listed by: ronald congelliere, charlotte congelliere
Office: circa properties, inc.
MLS#:PW26217407
Source:San Diego MLS via CRMLS
Price summary
- Price:$1,200,000
- Price per sq. ft.:$656.81
- Monthly HOA dues:$299
About this home
Welcome to 410 N Tapia Ln, a beautifully updated 3-bedroom, 2.5-bath home located in the highly sought-after Blackstone community of Brea. Built in 2010 and offering 1,827 sq. ft. of living space, this desirable corner-lot home is filled with natural light and enjoys a refreshing breeze throughout. Freshly painted inside, the home features an updated kitchen with new quartz countertops, backsplash, stove, and sink. Additional upgrades include a renovated bathroom, new luxury vinyl plank flooring upstairs and along the stairway, custom closet shelving, and garage storage. The spacious floor plan offers generously sized bedrooms and comfortable living spaces, making the home truly move-in ready. Enjoy close proximity to the community pool along with convenient access to Downtown Brea, Brea Mall, Brea Sports Park, restaurants, shopping, and entertainment. Located within the award-winning Brea Olinda Unified School District, this home combines a great location, thoughtful upgrades, and one of Breas most desirable communities. Dont miss this opportunity to call Blackstone home!...
Contact an agent
Home facts
- Year built:2010
- Subdivision & Development:Blackstone (BKSTN)
- Listing ID #:PW26217407
- Added:1 day(s) ago
- Updated:October 08, 2026 at 02:43 PM
Rooms and interior
- Bedrooms:3
- Total bathrooms:3
- Full bathrooms:2
- Half bathrooms:1
- Flooring:Linoleum/Vinyl, Wood
- Kitchen Description:Gas Stove, Pantry
- Living area:1,827 sq. ft.
Heating and cooling
- Cooling:Central Forced Air
- Heating:Forced Air Unit
Structure and exterior
- Roof:Tile/Clay
- Year built:2010
- Building area:1,827 sq. ft.
- Construction Materials:Stucco
- Levels:2 Story
Utilities
- Water:Public, Water Connected
- Sewer:Public Sewer, Sewer Connected
Finances and disclosures
- Price:$1,200,000
- Price per sq. ft.:$656.81
Features and amenities
- Appliances:Gas Stove, Water Softener
- Laundry features:Gas & Electric Dryer HU
- Pool features:Community/Common, Pool
Parking
- Total parking spaces:2
- Parking description:Direct Garage Access, Garage - Two Door
- Garage spaces:2
 This information is deemed reliable but not guaranteed. You should rely on this information only to decide whether or not to further investigate a particular property. BEFORE MAKING ANY OTHER DECISION, YOU SHOULD PERSONALLY INVESTIGATE THE FACTS (e.g. square footage and lot size) with the assistance of an appropriate professional. You may use this information only to identify properties you may be interested in investigating further. All uses except for personal, non-commercial use in accordance with the foregoing purpose are prohibited. Redistribution or copying of this information, any photographs or video tours is strictly prohibited. This information is derived from the Internet Data Exchange (IDX) service provided by San Diego MLS®. Displayed property listings may be held by a brokerage firm other than the broker and/or agent responsible for this display. The information and any photographs and video tours and the compilation from which they are derived is protected by copyright. Compilation © 2020 San Diego MLS®, Inc.
New listings near 410 N Tapia Lane North
- Coming SoonOpen Sat, 11am to 3pm
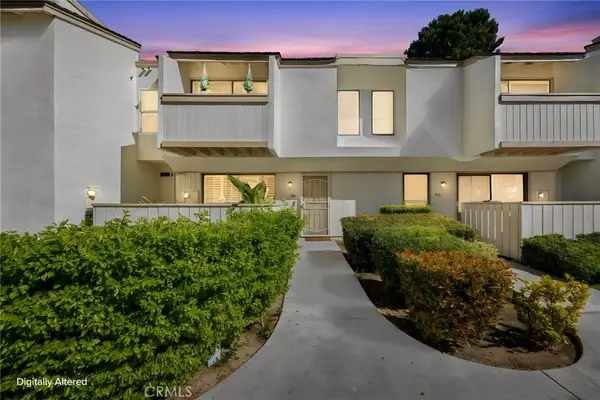 $699,999Coming Soon3 beds 3 baths1,447 sq. ft.
306 Calico Court, Brea, CA 92821
MLS# CV26215963Listed by: TNG REAL ESTATE CONSULTANTS - New
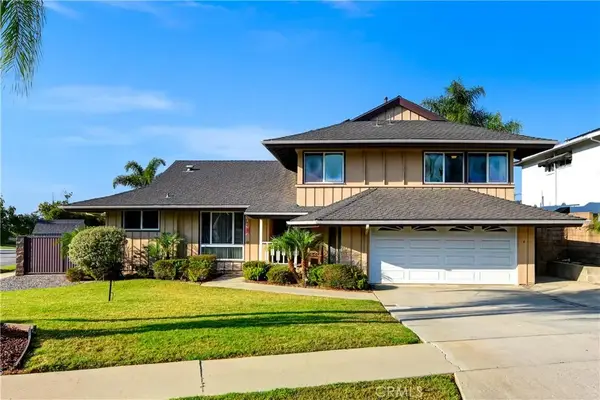 $1,330,000Active3 beds 3 baths2,083 sq. ft.
1300 Rutledge, Brea, CA 92821
MLS# DW26217753Listed by: EXECUTIVE BANKERS REALTY - Open Sat, 1 to 4pmNew
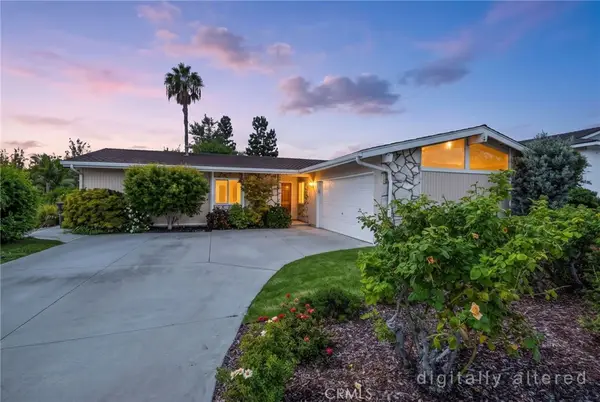 $875,000Active4 beds 2 baths1,873 sq. ft.
1245 Arrow Wood Drive, Brea, CA 92821
MLS# PW26213931Listed by: ERA NORTH ORANGE COUNTY - Open Sat, 1 to 4pmNew
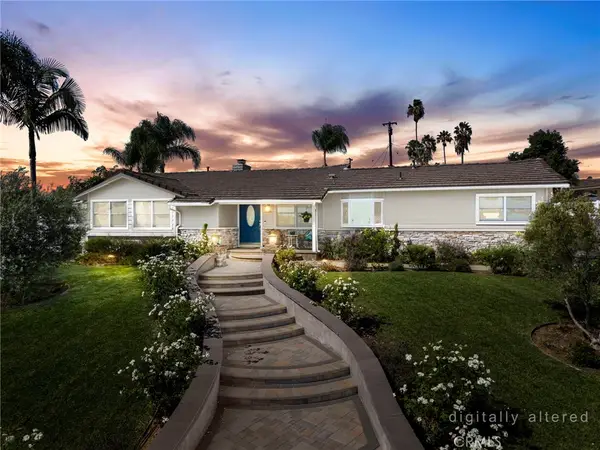 $1,000,000Active4 beds 3 baths1,854 sq. ft.
1101 Wardman Drive, Brea, CA 92821
MLS# PW26213804Listed by: ERA NORTH ORANGE COUNTY - New
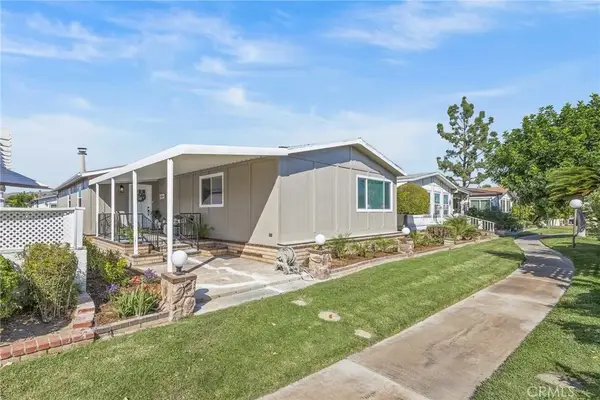 $389,900Active2 beds 2 baths1,896 sq. ft.
1352 Clear Lake #71, Brea, CA 92821
MLS# OC26216611Listed by: EVA RALEIGH, BROKER - New
 $1,000,000Active3 beds 3 baths1,613 sq. ft.
629 Maple Avenue, Brea, CA 92821
MLS# PW26206271Listed by: COLDWELL BANKER DIAMOND - Open Fri, 12 to 3pmNew
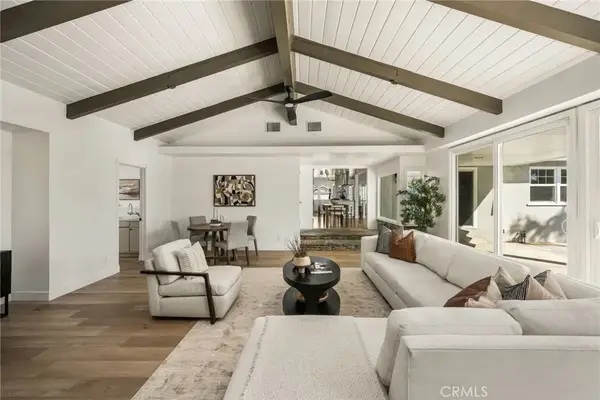 $1,298,000Active4 beds 3 baths2,401 sq. ft.
369 S Poinsettia, Brea, CA 92821
MLS# PW26214848Listed by: SEVEN GABLES REAL ESTATE - Open Sat, 1 to 4pmNew
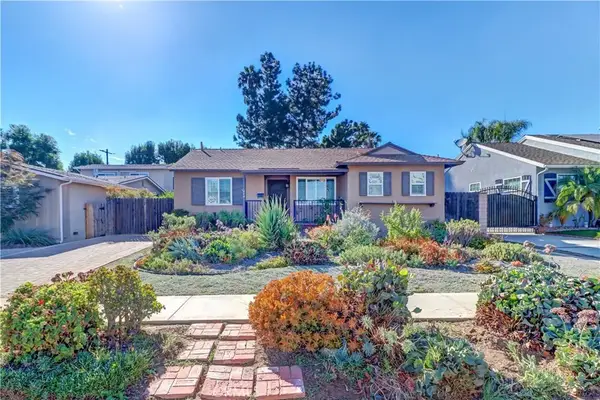 $999,000Active4 beds 3 baths1,723 sq. ft.
429 Catalpa Avenue, Brea, CA 92821
MLS# PW26210925Listed by: TRIPLE CROWN REAL ESTATE - New
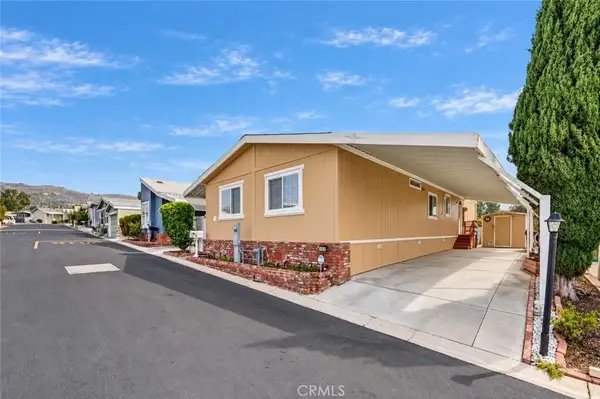 $275,000Active3 beds 2 baths1,560 sq. ft.
1051 Site #102, Brea, CA 92821
MLS# AR26210885Listed by: RE/MAX PREMIER PROPERTIES


Protect your home and budget from life's surprises with an Assurant Home Warranty, backed by a partner that supports you through every step of homeownership. Explore Plans.
© 2026 Better Homes and Gardens Real Estate LLC. An Anywhere Real Estate company. All rights reserved. Better Homes and Gardens® Real Estate is a registered trademark owned by Meredith Operations Corporation, licensed to Better Homes and Gardens Real Estate LLC and used with permission. Better Homes and Gardens Real Estate LLC fully supports the principles of the Fair Housing Act and the Equal Opportunity Act. Listing information is deemed reliable but is not guaranteed accurate.
Each office is independently owned and operated.
Any services or products provided by third parties are not provided by, affiliated with or related to Better Homes and Gardens Real Estate LLC, or its affiliated companies.