
512 Butte Court, Brea, CA 92821
Local realty services provided by:Better Homes and Gardens Real Estate Wine Country Group
512 Butte Court,Brea, CA 92821
$700,000
- 2 Beds
- 2 Baths
- 1,122 sq. ft.
- Single family
- Active
Upcoming open houses
- Sat, Jul 1101:00 pm - 04:00 pm
- Sun, Jul 1201:00 pm - 04:00 pm
Listed by: brigid ricker, erin sullivan
Office: circa properties, inc.714-203-6814
MLS#:PW26146428
Source:CRMLS
Price summary
- Price:$700,000
- Price per sq. ft.:$623.89
- Monthly HOA dues:$394
About this home
Located in the highly desirable Country Road community in Brea, this centrally located home offers comfort, style, and exceptional community amenities. Beautifully maintained grounds with meticulous landscaping create a welcoming atmosphere from the moment you arrive.
Inside, you'll find an expansive open-concept floor plan where the living room, dining area, and kitchen flow seamlessly together, with sliding doors leading to a private, spacious patio—perfect for relaxing or entertaining. Luxury laminate flooring extends throughout the home, complemented by dual paned vinyl windows, brand new recessed lighting, a handsome dining room light fixture, and stylish hardware throughout the home for a fresh, contemporary feel. The hall bath is sure to steal your heart with its sophisticated vanity with the warmth of a rough wood finish and the convenience of drawers. At the end of the hall through a double door entry you will find a spacious primary bedroom with en suite bathroom and glass sliding patio doors that direct your gaze to enchanting tree top views. Steps away you will find the second spacious bedroom complete with a walk in closet with ample storage for all your things. Additional storage can be found with yet another double door entry floor to ceiling closet located in the hallway. Residents enjoy access to the community's sparkling pool, relaxing spa, and inviting clubhouse, all just a short stroll away. With its prime Brea location and outstanding amenities, this home offers an exceptional opportunity to enjoy comfortable, low-maintenance living. The home features a spacious attached two-car garage with direct access, providing both convenience and functionality....
Contact an agent
Home facts
- Year built:1972
- Listing ID #:PW26146428
- Added:1 day(s) ago
- Updated:July 09, 2026 at 01:41 PM
Rooms and interior
- Bedrooms:2
- Total bathrooms:2
- Full bathrooms:2
- Flooring:Laminate
- Kitchen Description:Dishwasher
- Bedroom Description:All Bedrooms Up
- Living area:1,122 sq. ft.
Heating and cooling
- Cooling:Central Air
- Heating:Central Furnace
- Central air:Yes
Structure and exterior
- Year built:1972
- Building area:1,122 sq. ft.
- Lot area:0.03 Acres
- Lot Features:Greenbelt, Landscaped, Over 40 Units/Acre
- Architectural Style:Patio Home
- Exterior Features:Deck, Patio
- Levels:2 Story
Schools
- High school:Brea Olinda
- Middle school:Brea
Utilities
- Water:Public
- Sewer:Public Sewer, Sewer Connected
Finances and disclosures
- Price:$700,000
- Price per sq. ft.:$623.89
Features and amenities
- Appliances:Dishwasher
- Laundry features:In Garage
- Amenities:Balcony, Clubhouse, Pool
- Pool features:Association Pool, Community Pool, Pool
Parking
- Total parking spaces:2
- Garage:Yes
- Garage spaces:2
New listings near 512 Butte Court
- Open Sat, 12 to 4pmNew
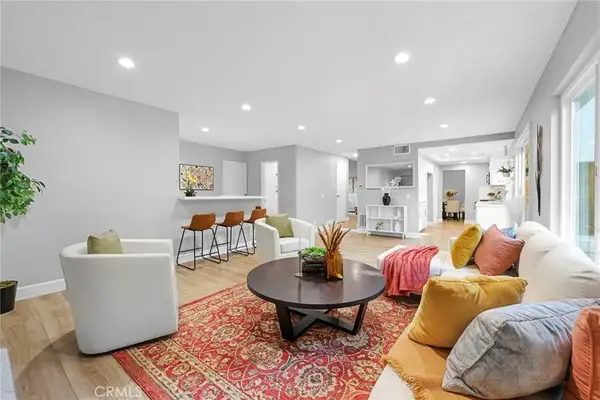 $1,474,900Active4 beds 3 baths3,163 sq. ft.
1652 La Canada, Brea, CA 92821
MLS# OC26148912Listed by: THE ONE - Coming Soon
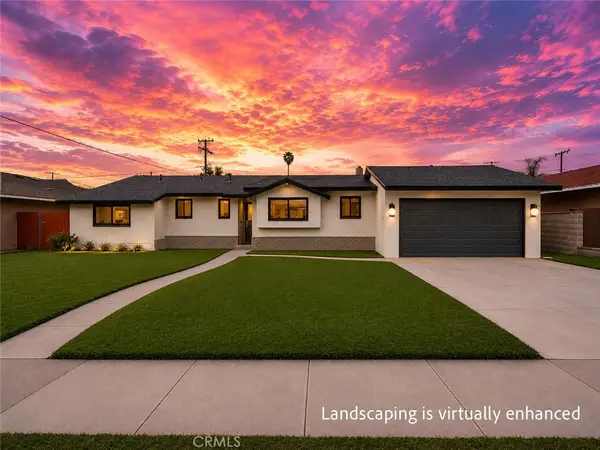 $1,080,000Coming Soon3 beds 2 baths
1053 Eadington Drive, Brea, CA 92821
MLS# AR26149170Listed by: UNIVERSAL ELITE REALTY - Open Sat, 1 to 4pmNew
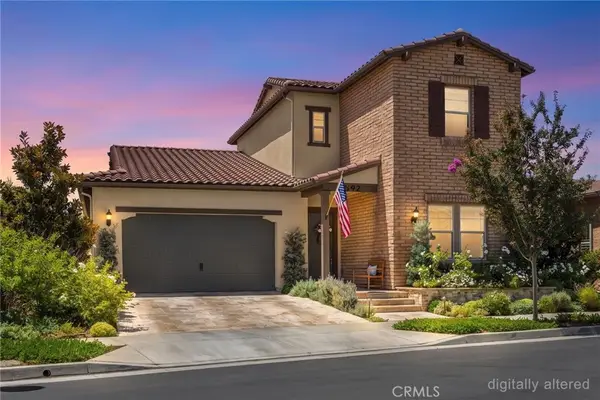 $1,699,000Active3 beds 4 baths3,166 sq. ft.
3692 E Glorietta Place, Brea, CA 92823
MLS# PW26148423Listed by: ERA NORTH ORANGE COUNTY - Open Sat, 1 to 4pmNew
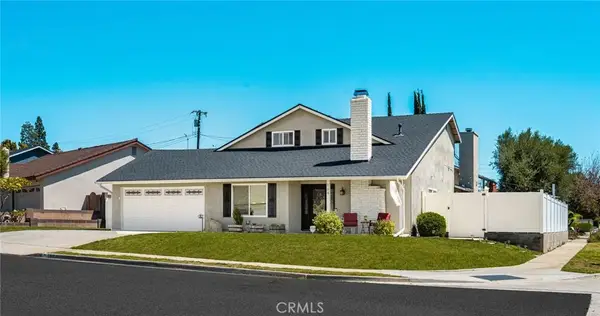 $1,285,000Active5 beds 3 baths2,302 sq. ft.
184 Eastwood, Brea, CA 92821
MLS# PW26148308Listed by: SEVEN GABLES REAL ESTATE - Coming Soon
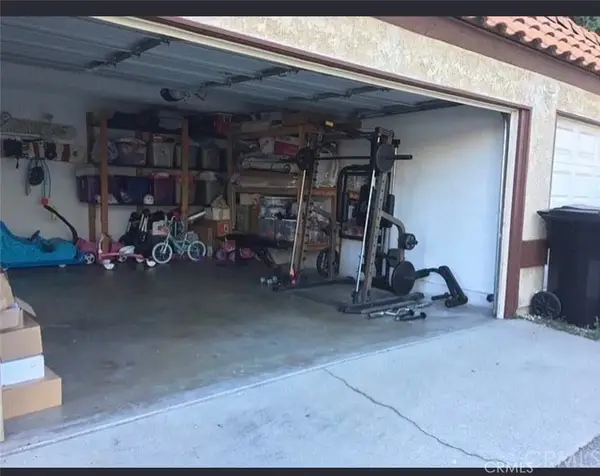 $650,000Coming Soon2 beds 2 baths
216 E Fir, Brea, CA 92821
MLS# MB26146912Listed by: EXCELLENCE RE REAL ESTATE - New
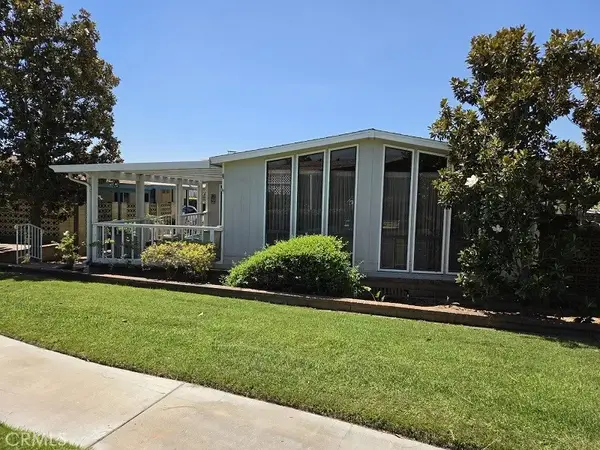 $265,000Active2 beds 2 baths1,800 sq. ft.
1265 Fern Lake #232, Brea, CA 92821
MLS# OC26146068Listed by: EVA RALEIGH, BROKER - Open Sat, 1 to 4pmNew
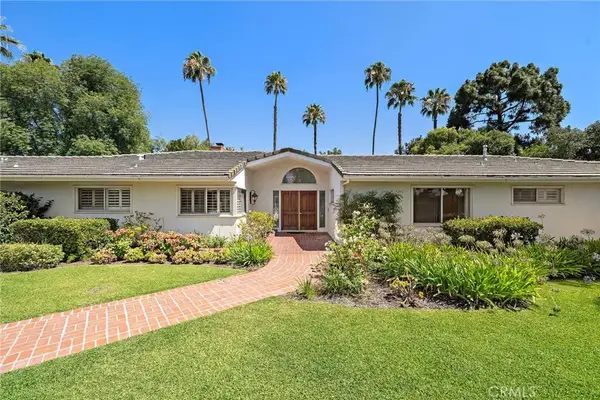 $2,500,000Active5 beds 4 baths3,836 sq. ft.
1001 Eadington, Brea, CA 92821
MLS# OC26142577Listed by: FIRST TEAM REAL ESTATE - New
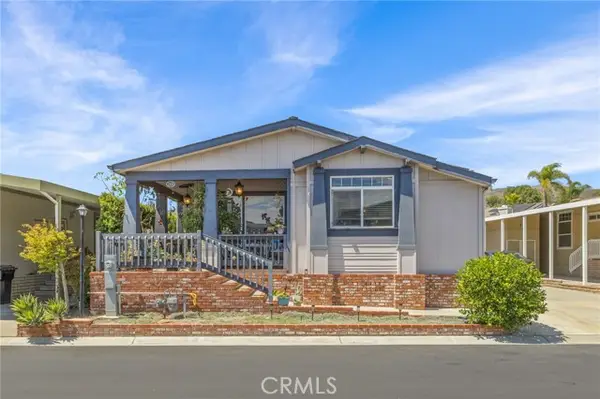 $389,000Active3 beds 2 baths1,700 sq. ft.
1051 Site #283, Brea, CA 92821
MLS# OC26122516Listed by: REAL BROKER
 $1,099,000Active3 beds 2 baths1,305 sq. ft.
1445 Arrow Wood, Brea, CA 92821
MLS# PW26140452Listed by: TM REAL ESTATE BROKERS


Protect your home and budget from life's surprises with an Assurant Home Warranty, backed by a partner that supports you through every step of homeownership. Explore Plans.
© 2026 Better Homes and Gardens Real Estate LLC. An Anywhere Real Estate company. All rights reserved. Better Homes and Gardens® Real Estate is a registered trademark owned by Meredith Operations Corporation, licensed to Better Homes and Gardens Real Estate LLC and used with permission. Better Homes and Gardens Real Estate LLC fully supports the principles of the Fair Housing Act and the Equal Opportunity Act. Listing information is deemed reliable but is not guaranteed accurate.
Each office is independently owned and operated.
Any services or products provided by third parties are not provided by, affiliated with or related to Better Homes and Gardens Real Estate LLC, or its affiliated companies.