
840 Desert Canyon Road, Brea, CA 92821
Local realty services provided by:Better Homes and Gardens Real Estate Napolitano & Associates
840 Desert Canyon Road,Brea, CA 92821
$1,415,000
- 4 Beds
- 3 Baths
- 2,460 sq. ft.
- Single family
- Active
Listed by: john katnik
Office: katnik brothers r.e. services
MLS#:PW26210510
Source:San Diego MLS via CRMLS
Price summary
- Price:$1,415,000
- Price per sq. ft.:$575.2
About this home
Welcome to 840 Desert Canyon Road, an Immaculate View Home Nestled in a Highly Sought After Neighborhood within the Hills of Brea. This Turn-Key Home Features Four Bedrooms, Three Full Bathrooms (One Main Floor Bedroom and Bathroom), and Stunning Views of the City Lights. Upgrades Include New Carpet, New LVP, New Interior Paint, Newer Water Heater, Newer Rain Gutters, and More! As You Enter the Home, the Formal Living Room Showcases a Vaulted Ceiling, Cozy Fireplace, Dual French Doors to the Front Patio, and Opens Directly to the Formal Dining Room. The Gourmet Kitchen Features Quartz Counters, Stainless Steel Appliances, Tray Ceiling, Ceiling-Height Backsplash, Backyard Views, Breakfast Nook with Backyard Access, and Wet Bar. The Spacious Family Room Includes a Fireplace, Backyard Access, and Opens to the Kitchen Which is Perfect for Entertaining. The Expansive Primary Suite Showcases a Vaulted Ceiling, Beautiful Views, and En-Suite Bathroom with Dual Vanities and Walk-In Closet. The Recently Remodeled Backyard Showcases Newer Concrete, Newer Turf, Multiple Seating Areas, and Unobstructed Views. Indoor Laundry Room and Direct Access Two Car Garage. Walking Distance to Falcon Academy and Just Minutes to Brea Junior High and Brea Olinda High School. Centrally Located to Coyote Hills Golf Course, Birch Hills Golf Course, Craig Regional Park, Tri City Park, and Multiple Shopping Centers. Easy Access to the 57 and Imperial Highway. 840 Desert Canyon Road is a Must See!...
Contact an agent
Home facts
- Year built:1977
- Listing ID #:PW26210510
- Added:23 day(s) ago
- Updated:November 09, 2026 at 03:48 PM
Rooms and interior
- Bedrooms:4
- Total bathrooms:3
- Full bathrooms:3
- Flooring:Carpet, Linoleum/Vinyl, Tile
- Kitchen Description:Dishwasher, Double Oven, Gas Stove
- Living area:2,460 sq. ft.
Heating and cooling
- Cooling:Central Forced Air
- Heating:Forced Air Unit
Structure and exterior
- Year built:1977
- Building area:2,460 sq. ft.
- Exterior Features:Patio
- Levels:Split Level
Utilities
- Water:Public
- Sewer:Public Sewer
Finances and disclosures
- Price:$1,415,000
- Price per sq. ft.:$575.2
Features and amenities
- Appliances:Dishwasher, Double Oven, Gas Stove
Parking
- Total parking spaces:2
- Parking description:Direct Garage Access, Garage
- Garage spaces:2
 This information is deemed reliable but not guaranteed. You should rely on this information only to decide whether or not to further investigate a particular property. BEFORE MAKING ANY OTHER DECISION, YOU SHOULD PERSONALLY INVESTIGATE THE FACTS (e.g. square footage and lot size) with the assistance of an appropriate professional. You may use this information only to identify properties you may be interested in investigating further. All uses except for personal, non-commercial use in accordance with the foregoing purpose are prohibited. Redistribution or copying of this information, any photographs or video tours is strictly prohibited. This information is derived from the Internet Data Exchange (IDX) service provided by San Diego MLS®. Displayed property listings may be held by a brokerage firm other than the broker and/or agent responsible for this display. The information and any photographs and video tours and the compilation from which they are derived is protected by copyright. Compilation © 2020 San Diego MLS®, Inc.
New listings near 840 Desert Canyon Road
- New
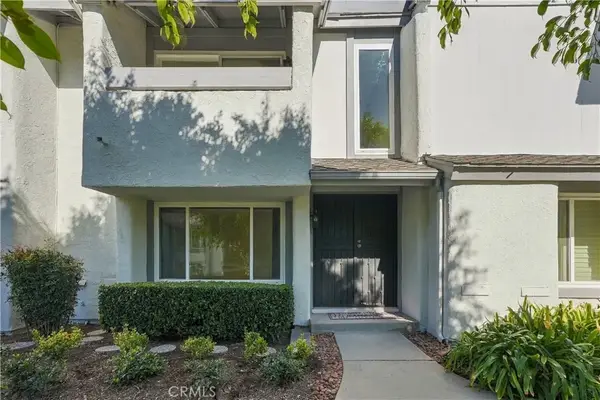 $699,000Active3 beds 3 baths1,302 sq. ft.
1556 Honeywood Court, Brea, CA 92821
MLS# PW26239683Listed by: ACHIEVERS REAL ESTATE - New
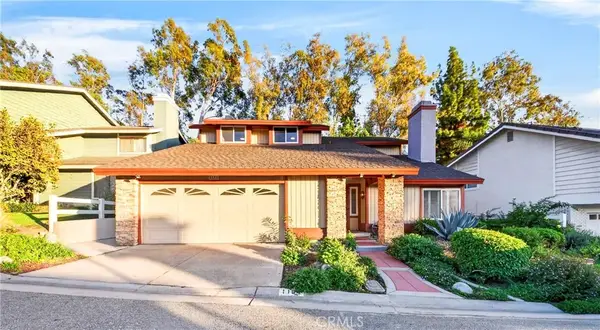 $1,299,000Active5 beds 3 baths2,992 sq. ft.
1184 Grand Cyn, Brea, CA 92821
MLS# RS26238102Listed by: ELEVATE REAL ESTATE AGENCY - New
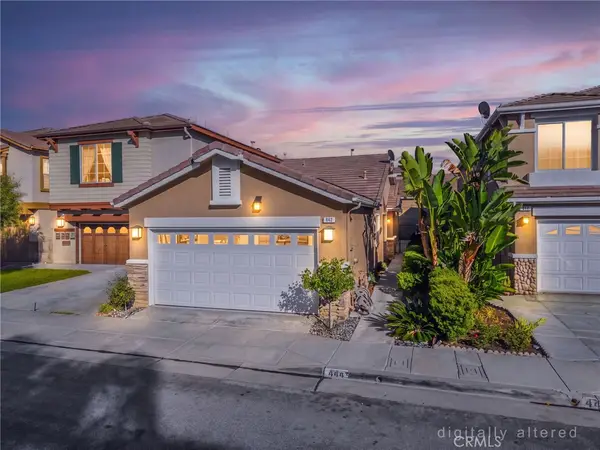 $799,900Active3 beds 2 baths1,338 sq. ft.
444 Hummingbird Drive, Brea, CA 92823
MLS# PW26237222Listed by: ERA NORTH ORANGE COUNTY - New
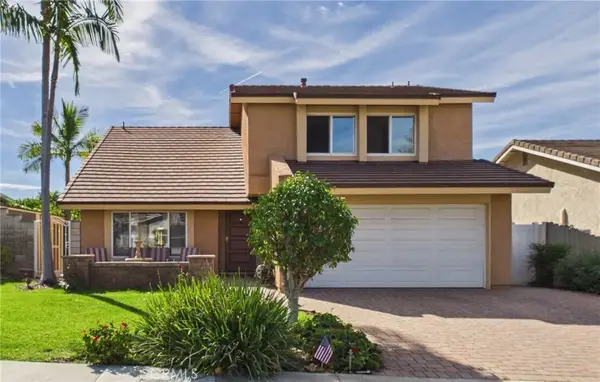 $1,250,000Active4 beds 3 baths2,392 sq. ft.
2406 Rainbow Lane, Brea, CA 92821
MLS# RS26236023Listed by: GOLDEN FEATHER INVESTMENTS INC - New
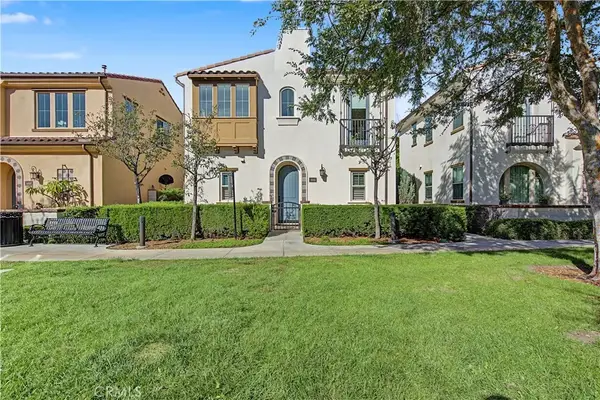 $1,149,000Active3 beds 4 baths1,565 sq. ft.
416 Mallorca, Brea, CA 92823
MLS# SR26236022Listed by: NEWLINE REALTY - New
 $1,099,000Active3 beds 3 baths1,934 sq. ft.
1310 Wickford Drive, Brea, CA 92821
MLS# PW26234520Listed by: FATHOM REALTY GROUP INC. - New
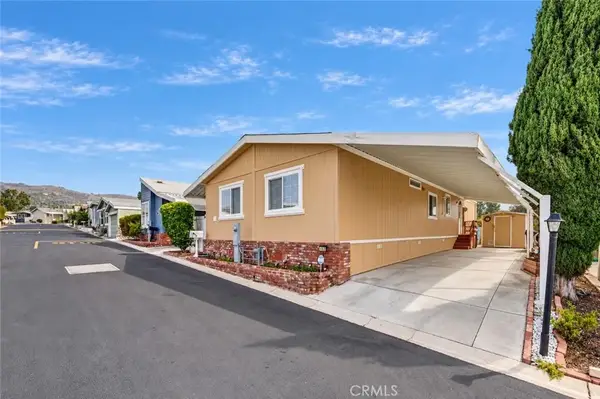 $275,000Active3 beds 2 baths1,560 sq. ft.
1051 Site Drive #102, Brea, CA 92821
MLS# AR26235279Listed by: RE/MAX PREMIER PROPERTIES - New
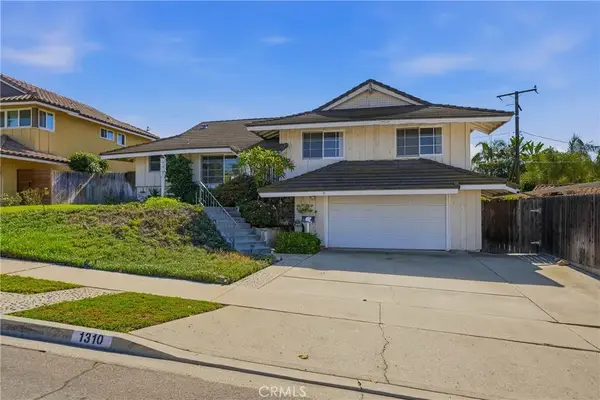 $1,099,000Active3 beds 3 baths1,934 sq. ft.
1310 Wickford Drive, Brea, CA 92821
MLS# PW26234520Listed by: FATHOM REALTY GROUP INC. - New
 $1,078,000Active3 beds 2 baths1,575 sq. ft.
1409 Walling Ave, Brea, CA 92821
MLS# WS26234892Listed by: PINNACLE REAL ESTATE GROUP - New
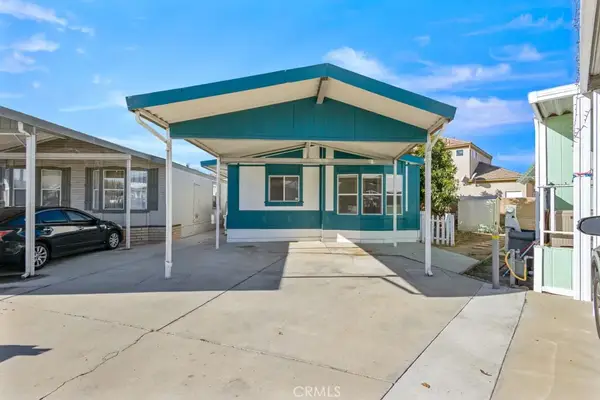 $265,900Active3 beds 2 baths1,164 sq. ft.
1414 W Central #67, Brea, CA 92821
MLS# IG26193177Listed by: PS REAL ESTATE


Protect your home and budget from life's surprises with an Assurant Home Warranty, backed by a partner that supports you through every step of homeownership. Explore Plans.
© 2026 Better Homes and Gardens Real Estate LLC. An Anywhere Real Estate company. All rights reserved. Better Homes and Gardens® Real Estate is a registered trademark owned by Meredith Operations Corporation, licensed to Better Homes and Gardens Real Estate LLC and used with permission. Better Homes and Gardens Real Estate LLC fully supports the principles of the Fair Housing Act and the Equal Opportunity Act. Listing information is deemed reliable but is not guaranteed accurate.
Each office is independently owned and operated.
Any services or products provided by third parties are not provided by, affiliated with or related to Better Homes and Gardens Real Estate LLC, or its affiliated companies.