
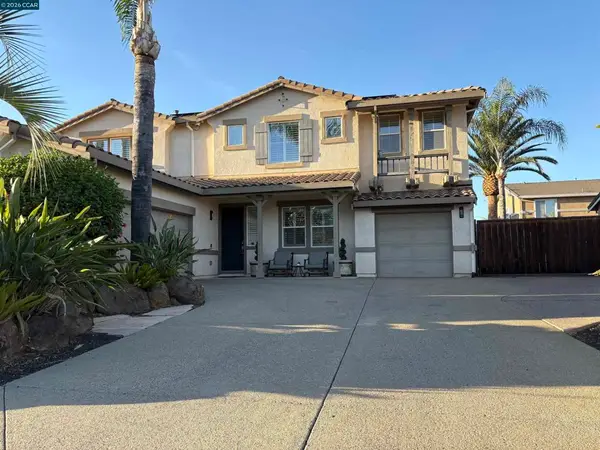
101 Pelican St, Brentwood, CA 94513
Local realty services provided by:Better Homes and Gardens Real Estate Clarity
101 Pelican St,Brentwood, CA 94513
$499,000
- 3 Beds
- 3 Baths
- 1,239 sq. ft.
- Single family
- Active
Listed by: paul tichenor
Office: romarco properties
MLS#:41144099
Source:MLSListings
Price summary
- Price:$499,000
- Price per sq. ft.:$402.74
- Monthly HOA dues:$205
About this home
Under 500k in a beautiful Brentwood location? Yes! Priced to sell. This is NOT in a 55 plus community. Walkable to schools, parks and all the terrific community events in downtown Brentwood. Walk just a few minutes to farmers market, concerts in park, holiday festivities and all the other wonderful activities and events downtown Brentwood have to offer. This home is turnkey and move in ready! Terrific floorplan with 3 bedrooms, Jack and jill bathroom between the secondary bedrooms, upstairs laundry room and attached garage. It is sparkling clean and move in ready. Super cute neighborhood where the HOA takes care of front yard landscaping. Come check out this awesome value!
Contact an agent
Home facts
- Year built:2004
- Listing ID #:41144099
- Added:49 day(s) ago
- Updated:September 25, 2026 at 02:45 AM
Rooms and interior
- Bedrooms:3
- Total bathrooms:3
- Full bathrooms:2
- Half bathrooms:1
- Flooring:Tile, Wall to Wall Carpet
- Dining Description:Dining Area
- Kitchen Description:Dishwasher, Microwave
- Living area:1,239 sq. ft.
Heating and cooling
- Cooling:Ceiling Fan, Central -1 Zone
- Heating:Central Forced Air, Gas
Structure and exterior
- Roof:Tile
- Year built:2004
- Building area:1,239 sq. ft.
- Lot area:0.05 Acres
- Lot Features:Zero Lot Line
- Architectural Style:Traditional
- Construction Materials:Stucco
- Exterior Features:Fenced Yard, Patio
- Levels:2 Story
Utilities
- Water:Gas Water Heater
Finances and disclosures
- Price:$499,000
- Price per sq. ft.:$402.74
Features and amenities
- Laundry features:In Laundry Room
- Amenities:Fire Sprinkler System, Window Covering(s)
Parking
- Parking description:2 Car Garage, Attached, Enclosed, Garage, Gate / Door Opener
 The information being provided by Mlslistings Inc is for the consumer's personal, non-commercial use and may not be used for any purpose other than to identify prospective properties consumer may be interested in purchasing. Any information relating to real estate for sale referenced on this web site comes from the Internet Data Exchange (IDX) program of the Mlslistings Inc. Better Homes and Gardens Real Estate Clarity is not a Multiple Listing Service (MLS), nor does it offer MLS access. This website is a service of Better Homes and Gardens Real Estate Clarity, a broker participant of Mlslistings Inc. This web site may reference real estate listing(s) held by a brokerage firm other than the broker and/or agent who owns this web site. The accuracy of all information, regardless of source, including but not limited to open house information, square footages and lot sizes, is deemed reliable but not guaranteed and should be personally verified through personal inspection by and/or with the appropriate professionals. The data contained herein is copyrighted by Mlslistings Inc and is protected by all applicable copyright laws. Any unauthorized dissemination of this information is in violation of copyright laws and is strictly prohibited. Properties in listings may have been sold or may no longer be available. Copyright 2026 Mlslistings Inc. All rights reserved. This data is updated every 12 hours. Some properties appearing for sale on this display may subsequently have sold and may no longer be available. IDX display powered by Anywhere Real Estate.
New listings near 101 Pelican St
- Coming Soon
 $899,000Coming Soon3 beds 3 baths2,942 sq. ft.
1606 Dawnview Dr, Brentwood, CA 94513
MLS# 41149277Listed by: INVESTMENT REAL ESTATE - Coming Soon
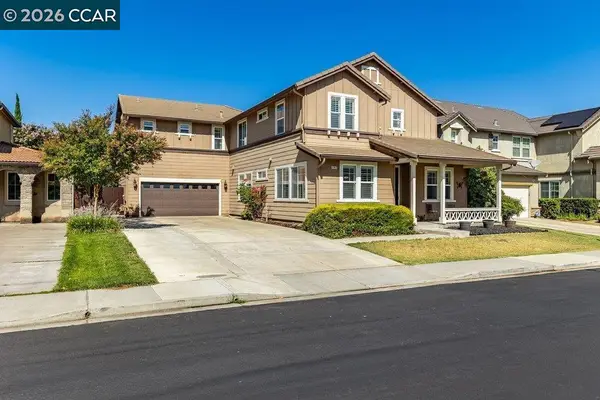 $939,000Coming Soon5 beds 3 baths3,297 sq. ft.
1107 Beau Ave, Brentwood, CA 94513
MLS# 41148878Listed by: BRICKHOUSE REAL ESTATE PARTNER - Coming Soon
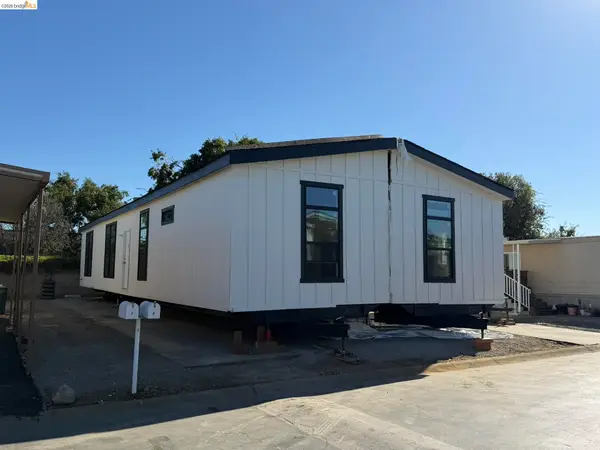 $389,900Coming Soon3 beds 3 baths1,768 sq. ft.
4603 Balfour Rd #6, Brentwood, CA 94513
MLS# 41148061Listed by: THOMAS SMITH, BROKER - Coming Soon
 $849,000Coming Soon2 beds 2 baths1,418 sq. ft.
4505 Briones Valley Rd, Brentwood, CA 94513
MLS# 41147690Listed by: CORCORAN ICON PROPERTIES - Coming Soon
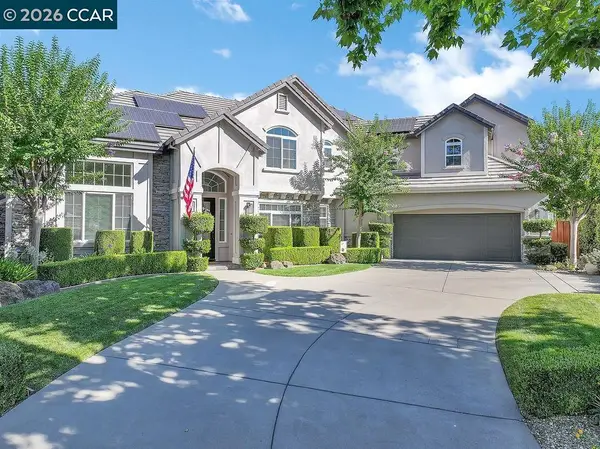 $1,899,000Coming Soon5 beds 5 baths4,452 sq. ft.
1760 Duchess Ter, Brentwood, CA 94513
MLS# 41147209Listed by: COMPASS - Coming Soon
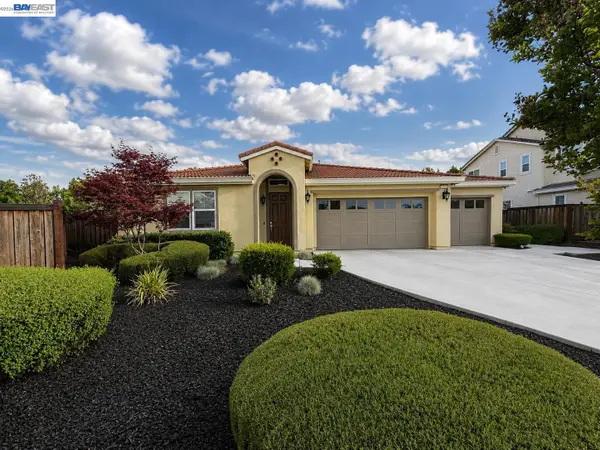 $1,298,000Coming Soon4 beds 3 baths2,919 sq. ft.
30 Letty Ln, Brentwood, CA 94513
MLS# 41146825Listed by: LEGACY REAL ESTATE & ASSOC. - Coming Soon
 $565,000Coming Soon3 beds 2 baths1,520 sq. ft.
1526 Barbara, Brentwood, CA 94513
MLS# 41145955Listed by: JDK & ASSOCIATES REALTY, INC. - Coming Soon
 $899,000Coming Soon5 beds 4 baths3,845 sq. ft.
588 Big Basin Dr, Brentwood, CA 94513
MLS# 40915000Listed by: SHARP REALTY - New
 $1,200,000Active3 beds 3 baths2,971 sq. ft.
805 Armstrong Ct, Brentwood, CA 94513
MLS# 41149374Listed by: MERRILL SIGNATURE PROPERTIES - New
 $565,000Active4 beds 3 baths2,582 sq. ft.
880 Fieldstone Ct, Brentwood, CA 94513
MLS# 41149250Listed by: RED LIME REAL ESTATE


Protect your home and budget from life's surprises with an Assurant Home Warranty, backed by a partner that supports you through every step of homeownership. Explore Plans.
© 2026 Better Homes and Gardens Real Estate LLC. An Anywhere Real Estate company. All rights reserved. Better Homes and Gardens® Real Estate is a registered trademark owned by Meredith Operations Corporation, licensed to Better Homes and Gardens Real Estate LLC and used with permission. Better Homes and Gardens Real Estate LLC fully supports the principles of the Fair Housing Act and the Equal Opportunity Act. Listing information is deemed reliable but is not guaranteed accurate.
Each office is independently owned and operated.
Any services or products provided by third parties are not provided by, affiliated with or related to Better Homes and Gardens Real Estate LLC, or its affiliated companies.