
1110 Lafite Ct, Brentwood, CA 94513
Local realty services provided by:Better Homes and Gardens Real Estate Royal & Associates
Listed by: carolyn young
Office: christie's intl re sereno925-280-8500
MLS#:41138128
Source:Bay East, CCAR, bridgeMLS
Price summary
- Price:$875,000
- Price per sq. ft.:$428.5
- Monthly HOA dues:$478
About this home
55+ Resort Living at Trilogy. Large Lot on a Court Location, Wide Open Spaces w/High Ceilings Enhance the Space & More Light. Tile & Wood Floors, Shutters Throughout, Crown Molding, & Celing Fans in Each Room. Extensive Tile & Laminate Flooring. Formal Dining Rm. w/Built-in Fireplace, Wall to Wall Seating Area w/Large Alcoves to Show Off Your Precious Items. Gourmet Kitchen w/Newer Refrigerator, Island, & Many Cabinets all Close to the Entertaiment Areas. Lg. Primary Bedroom w/Fireplace & Bathroom w/Dual Sinks, Make-up Counter, Shower w/Seat Area, & Lg. Walk-in Closet. Guest Bedrm w/Private Bathroom. Large Great Room w/Entertainment Alcove, & View of the Yard. Office/Garden Room w/Access to the Yard. 25 Year Solar Lease w/SunRun, 23 Years Remaining to be Transferred to Buyer w/Credit Approval. Gorgeous Clubhouse w/Cafe, Event Center & more. Indoor & Outdoor Pools, On-site & Off-site Activities, Spa & Gym Facility, Pickleball, Tennis & Bocce. Just Come and See that there is so Much More to Trilogy...
Contact an agent
Home facts
- Year built:2006
- Subdivision & Development:TRILOGY VINEYARDS
- Listing ID #:41138128
- Added:109 day(s) ago
- Updated:September 29, 2026 at 03:01 PM
Rooms and interior
- Bedrooms:2
- Total bathrooms:3
- Full bathrooms:2
- Rooms Total:7
- Flooring:Engineered Wood, Laminate
- Kitchen Description:Dishwasher, Gas Range, Microwave, Plumbed For Ice Maker, Refrigerator
- Living area:2,042 sq. ft.
Heating and cooling
- Cooling:Ceiling Fan(s), Central Air
- Heating:Forced Air, Solar
- Central air:Yes
Structure and exterior
- Year built:2006
- Building area:2,042 sq. ft.
- Lot area:0.22 Acres
- Lot Features:Corner Lot, Premium Lot
- Architectural Style:Single Family Residence, Traditional
- Construction Materials:Stone, Stucco
- Exterior Features:Back Yard, Corner Lot, Front Yard, Premium Lot, Side Yard
- Foundation Description:Slab
- Levels:1 Story, 1 Story
Utilities
- Water:Public
- Sewer:Public Sewer
Finances and disclosures
- Price:$875,000
- Price per sq. ft.:$428.5
Features and amenities
- Appliances:Dishwasher, Dryer, Gas Range, Gas Water Heater, Microwave, Plumbed For Ice Maker, Refrigerator, Washer
- Laundry features:220 Volt Outlet, Dryer, Gas Dryer Hookup, Laundry Room, Sink, Washer
- Amenities:Carbon Monoxide Detector(s), Fire Sprinkler System
Parking
- Parking description:Attached, Garage Door Opener
- Garage:Yes
- Garage spaces:2
 Bay East 2026. CCAR 2026 bridgeMLS 2026. Information Deemed Reliable But Not Guaranteed. This information is being provided by the Bay East MLS, or CCAR MLS, or bridgeMLS. The listings presented here may or may not be listed by the Broker/Agent operating this website. This information is intended for the personal use of consumers and may not be used for any purpose other than to identify prospective properties consumers may be interested in purchasing. Data last updated at September 29, 2026
New listings near 1110 Lafite Ct
- Coming Soon
 $898,000Coming Soon4 beds 3 baths3,368 sq. ft.
1788 Moreau Way, Brentwood, CA 94513
MLS# 41149666Listed by: EXP REALTY - Coming Soon
 $524,500Coming Soon2 beds 2 baths1,240 sq. ft.
642 Baldwin Dr, Brentwood, CA 94513
MLS# 41149404Listed by: REDMAN PROPERTIES - Coming Soon
 $899,000Coming Soon3 beds 3 baths2,942 sq. ft.
1606 Dawnview Dr, Brentwood, CA 94513
MLS# 41149277Listed by: INVESTMENT REAL ESTATE - Coming Soon
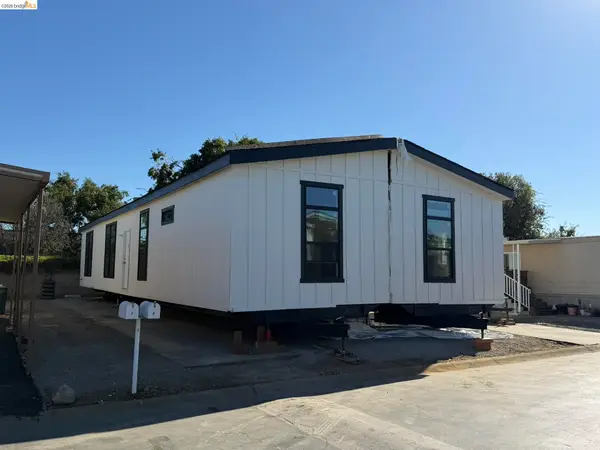 $389,900Coming Soon3 beds 3 baths1,768 sq. ft.
4603 Balfour Rd #6, Brentwood, CA 94513
MLS# 41148061Listed by: THOMAS SMITH, BROKER - Coming Soon
 $849,000Coming Soon2 beds 2 baths1,418 sq. ft.
4505 Briones Valley Rd, Brentwood, CA 94513
MLS# 41147690Listed by: CORCORAN ICON PROPERTIES - Coming Soon
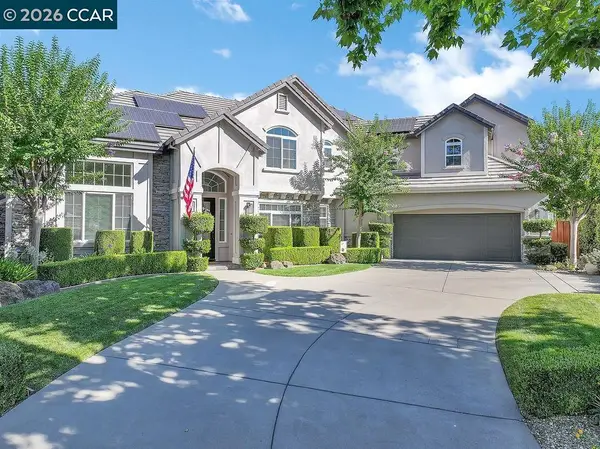 $1,899,000Coming Soon5 beds 5 baths4,452 sq. ft.
1760 Duchess Ter, Brentwood, CA 94513
MLS# 41147209Listed by: COMPASS - Coming Soon
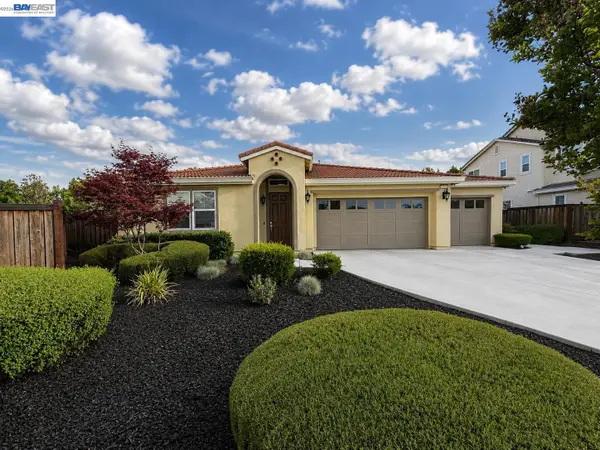 $1,298,000Coming Soon4 beds 3 baths2,919 sq. ft.
30 Letty Ln, Brentwood, CA 94513
MLS# 41146825Listed by: LEGACY REAL ESTATE & ASSOC. - Coming Soon
 $565,000Coming Soon3 beds 2 baths1,520 sq. ft.
1526 Barbara, Brentwood, CA 94513
MLS# 41145955Listed by: JDK & ASSOCIATES REALTY, INC. - Coming Soon
 $899,000Coming Soon5 beds 4 baths3,845 sq. ft.
588 Big Basin Dr, Brentwood, CA 94513
MLS# 40915000Listed by: SHARP REALTY - New
 $719,888Active2 beds 2 baths1,845 sq. ft.
652 Baldwin Dr, Brentwood, CA 94513
MLS# 41149569Listed by: LUXE PLACES INTERNATIONAL REAL


Protect your home and budget from life's surprises with an Assurant Home Warranty, backed by a partner that supports you through every step of homeownership. Explore Plans.
© 2026 Better Homes and Gardens Real Estate LLC. An Anywhere Real Estate company. All rights reserved. Better Homes and Gardens® Real Estate is a registered trademark owned by Meredith Operations Corporation, licensed to Better Homes and Gardens Real Estate LLC and used with permission. Better Homes and Gardens Real Estate LLC fully supports the principles of the Fair Housing Act and the Equal Opportunity Act. Listing information is deemed reliable but is not guaranteed accurate.
Each office is independently owned and operated.
Any services or products provided by third parties are not provided by, affiliated with or related to Better Homes and Gardens Real Estate LLC, or its affiliated companies.