
1315 Muscat Ct, Brentwood, CA 94513
Local realty services provided by:Better Homes and Gardens Real Estate Royal & Associates
1315 Muscat Ct,Brentwood, CA 94513
$1,029,000
- 5 Beds
- 4 Baths
- 3,546 sq. ft.
- Single family
- Active
Listed by: beverly tribuiani
Office: dudum real estate group inc.
MLS#:41150019
Source:Bay East, CCAR, bridgeMLS
Price summary
- Price:$1,029,000
- Price per sq. ft.:$290.19
About this home
ALL DAY OPEN HOUSE * ALL DAY OPEN HOUSE * ALL DAY OPEN HOUSE Welcome to this spectacular dream home where luxury, comfort, and style come together! Filled with beautiful natural light, vaulted ceilings, luxury bamboo and tile flooring, and memorable details throughout. This home is designed to impress. The chef’s kitchen features custom stone countertops, freshly painted cabinetry, newer stainless-steel appliances, a double oven, six-burner stove, walk-in pantry, and abundant storage. The spacious formal dining room with wet bar is perfect for entertaining. A first-floor bedroom with a beautifully remodeled spa-like bath offers the ideal guest retreat, complete with a shower panel, rainfall showerhead, and six adjustable jets. Upstairs features spacious bedrooms, a remodeled Jack & Jill bath, loft space, extra storage, and a private primary ensuite retreat. Nestled on a cozy court in desirable Carmel Estates, this home is packed with so many beautiful upgrades and too many special features to list here. Simply spectacular! Come see for yourself! SPECIAL OPEN HOUSE ON 10/3 FROM 9AM TO 9PM!...
Contact an agent
Home facts
- Year built:2000
- Subdivision & Development:Carmel Estates
- Listing ID #:41150019
- Added:7 day(s) ago
- Updated:October 09, 2026 at 01:40 PM
Rooms and interior
- Bedrooms:5
- Total bathrooms:4
- Full bathrooms:4
- Rooms Total:13
- Flooring:Bamboo, Tile
- Kitchen Description:Built-in Oven, Built-in Range/Oven, Dishwasher, Double Oven, Gas Range, Gas Range/Cooktop, Microwave, Oven, Pantry, Range, Refrigerator, Self Cleaning Oven, Self-cleaning Oven, Updated Kitchens, Wet Bar
- Living area:3,546 sq. ft.
Heating and cooling
- Cooling:Ceiling Fan(s), Central Air, Whole House Fan
- Heating:Zoned
- Central air:Yes
Structure and exterior
- Roof:Tile
- Year built:2000
- Building area:3,546 sq. ft.
- Lot area:0.14 Acres
- Architectural Style:Contemporary
- Construction Materials:Stucco
- Exterior Features:Back Yard
Utilities
- Water:Public
Finances and disclosures
- Price:$1,029,000
- Price per sq. ft.:$290.19
Features and amenities
- Appliances:Dishwasher, Double Oven, Dryer, Gas Range, Microwave, Oven, Range, Refrigerator, Self Cleaning Oven, Tankless Water Heater, Washer, Water Filter System, Water Softener
- Laundry features:Dryer, Laundry Room, Washer
- Amenities:Tankless Water Heater, Water Filter System, Water Softener
Parking
- Parking description:Attached, Electric Vehicle Charging Station(s), Garage Door Opener
- Garage:Yes
- Garage spaces:2
 Bay East 2026. CCAR 2026 bridgeMLS 2026. Information Deemed Reliable But Not Guaranteed. This information is being provided by the Bay East MLS, or CCAR MLS, or bridgeMLS. The listings presented here may or may not be listed by the Broker/Agent operating this website. This information is intended for the personal use of consumers and may not be used for any purpose other than to identify prospective properties consumers may be interested in purchasing. Data last updated at October 9, 2026
New listings near 1315 Muscat Ct
- Coming Soon
 $774,888Coming Soon3 beds 3 baths2,136 sq. ft.
132 Putter Dr, Brentwood, CA 94513
MLS# 41150684Listed by: WR PROPERTIES - Coming Soon
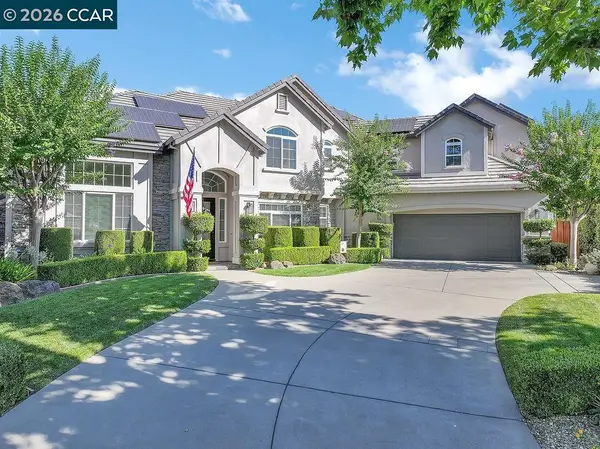 $1,845,700Coming Soon5 beds 5 baths4,452 sq. ft.
1760 Duchess Ter, Brentwood, CA 94513
MLS# 41150320Listed by: COMPASS - Coming Soon
 $1,198,000Coming Soon5 beds 3 baths3,698 sq. ft.
184 E Country Club, Brentwood, CA 94513
MLS# 41150085Listed by: WR PROPERTIES - Coming Soon
 $1,048,000Coming Soon5 beds 3 baths3,698 sq. ft.
2571 Wakefield Ct, Brentwood, CA 94513
MLS# 41150084Listed by: WR PROPERTIES - Coming Soon
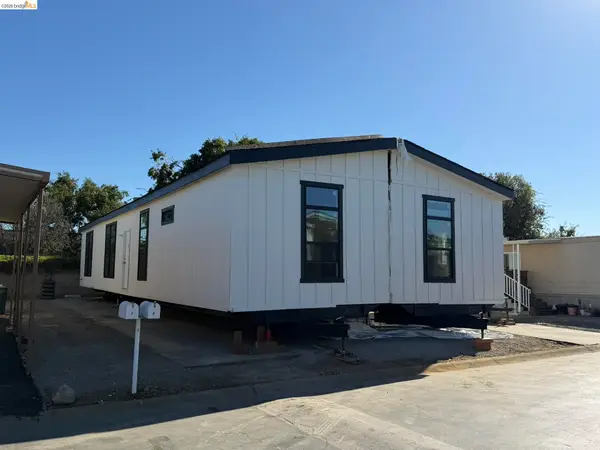 $389,900Coming Soon3 beds 3 baths1,768 sq. ft.
4603 Balfour Rd #6, Brentwood, CA 94513
MLS# 41148061Listed by: THOMAS SMITH, BROKER - Coming Soon
 $849,000Coming Soon2 beds 2 baths1,418 sq. ft.
4505 Briones Valley Rd, Brentwood, CA 94513
MLS# 41147690Listed by: CORCORAN ICON PROPERTIES - Coming Soon
 $565,000Coming Soon3 beds 2 baths1,520 sq. ft.
1526 Barbara, Brentwood, CA 94513
MLS# 41145955Listed by: JDK & ASSOCIATES REALTY, INC. - Coming Soon
 $899,000Coming Soon5 beds 4 baths3,845 sq. ft.
588 Big Basin Dr, Brentwood, CA 94513
MLS# 40915000Listed by: SHARP REALTY - Open Sat, 1 to 3pmNew
 $748,999Active4 beds 3 baths1,893 sq. ft.
4785 Mills Dr, Brentwood, CA 94513
MLS# 41150746Listed by: KELLER WILLIAMS TRI-VALLEY - New
 $965,000Active5 beds 4 baths2,771 sq. ft.
574 Altessa Ct, Brentwood, CA 94513
MLS# 41149794Listed by: NEXTHOME TOWN & COUNTRY


Protect your home and budget from life's surprises with an Assurant Home Warranty, backed by a partner that supports you through every step of homeownership. Explore Plans.
© 2026 Better Homes and Gardens Real Estate LLC. An Anywhere Real Estate company. All rights reserved. Better Homes and Gardens® Real Estate is a registered trademark owned by Meredith Operations Corporation, licensed to Better Homes and Gardens Real Estate LLC and used with permission. Better Homes and Gardens Real Estate LLC fully supports the principles of the Fair Housing Act and the Equal Opportunity Act. Listing information is deemed reliable but is not guaranteed accurate.
Each office is independently owned and operated.
Any services or products provided by third parties are not provided by, affiliated with or related to Better Homes and Gardens Real Estate LLC, or its affiliated companies.