
1587 Regent Dr, Brentwood, CA 94513
Local realty services provided by:Better Homes and Gardens Real Estate Reliance Partners
Listed by: david hansen
Office: weichert realtors - hh and associates
MLS#:41150340
Source:Bay East, CCAR, bridgeMLS
Price summary
- Price:$765,000
- Price per sq. ft.:$354.82
- Monthly HOA dues:$180
About this home
Looking for a home that checks all the boxes? You may have just found it. Welcome to 1587 Regent Drive, located in Brentwood’s desirable gated Summerset III 55+ active adult community. Want the comfort of a staffed gated entrance? Check. Looking for an active adult community with amenities, activities and opportunities to connect? Check. Need plenty of room to spread out, entertain and relax? Check. This well-designed home offers a formal living room, comfortable family room and two dining areas, giving you flexibility whether you’re hosting family and friends or simply enjoying everyday living. Need a dedicated office, den, hobby or craft room without sacrificing your guest bedroom? You’ll find that here too. The desirable corner lot adds to the feeling of space, while the location puts you just a short walk from the Summerset III clubhouse and community pool. Residents can enjoy an active lifestyle with a fitness center, spas, tennis and bocce courts, walking areas, clubs, classes, social activities and more. And when you want to venture outside the community, you’re just minutes from shopping, restaurants, medical services, Highway 4 and vibrant Downtown Brentwood. If you’ve been waiting for a home that combines space, flexibility, convenience and the active-adult lifestyle, this may be the one. Come discover your next chapter in the heart of Brentwood at 1587 Regent Drive....
Contact an agent
Home facts
- Year built:2001
- Subdivision & Development:Summerset 3
- Listing ID #:41150340
- Added:3 day(s) ago
- Updated:October 09, 2026 at 01:40 PM
Rooms and interior
- Bedrooms:2
- Total bathrooms:3
- Full bathrooms:2
- Rooms Total:8
- Flooring:Hardwood, Laminate, Tile
- Kitchen Description:Breakfast Bar, Dishwasher, Gas Range, Gas Range/Cooktop, Ice Maker Hook-up, Microwave, Plumbed For Ice Maker
- Living area:2,156 sq. ft.
Heating and cooling
- Cooling:Ceiling Fan(s), Central Air
- Heating:Forced Air
- Central air:Yes
Structure and exterior
- Roof:Tile
- Year built:2001
- Building area:2,156 sq. ft.
- Lot area:0.18 Acres
- Lot Features:Corner Lot, Landscaped
- Architectural Style:Contemporary
- Construction Materials:Stucco
- Exterior Features:Front Yard
Utilities
- Water:Public
Finances and disclosures
- Price:$765,000
- Price per sq. ft.:$354.82
Features and amenities
- Appliances:Dishwasher, Gas Range, Gas Water Heater, Microwave, Plumbed For Ice Maker
- Laundry features:Hookups Only, Laundry Room
- Amenities:Activities Available, Close to Golf Course, Clubhouse, Gas Water Heater, Pool, Recreation Facilities, Spa/Hot Tub
- Pool features:Community
Parking
- Parking description:Attached, Garage Door Opener, Golf Cart Garage
- Garage:Yes
- Garage spaces:3
 Bay East 2026. CCAR 2026 bridgeMLS 2026. Information Deemed Reliable But Not Guaranteed. This information is being provided by the Bay East MLS, or CCAR MLS, or bridgeMLS. The listings presented here may or may not be listed by the Broker/Agent operating this website. This information is intended for the personal use of consumers and may not be used for any purpose other than to identify prospective properties consumers may be interested in purchasing. Data last updated at October 9, 2026
New listings near 1587 Regent Dr
- Coming Soon
 $774,888Coming Soon3 beds 3 baths2,136 sq. ft.
132 Putter Dr, Brentwood, CA 94513
MLS# 41150684Listed by: WR PROPERTIES - Coming Soon
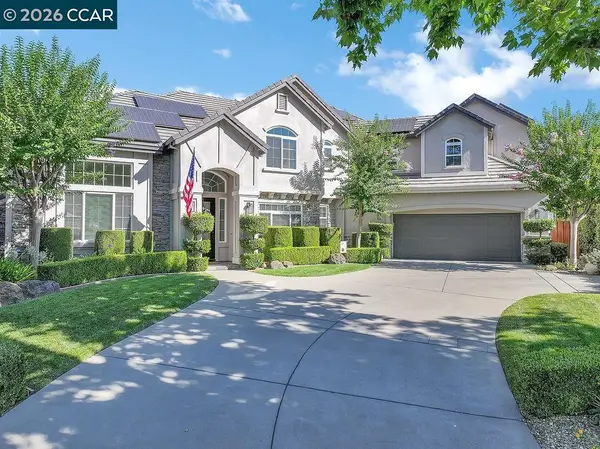 $1,845,700Coming Soon5 beds 5 baths4,452 sq. ft.
1760 Duchess Ter, Brentwood, CA 94513
MLS# 41150320Listed by: COMPASS - Coming Soon
 $1,198,000Coming Soon5 beds 3 baths3,698 sq. ft.
184 E Country Club, Brentwood, CA 94513
MLS# 41150085Listed by: WR PROPERTIES - Coming Soon
 $1,048,000Coming Soon5 beds 3 baths3,698 sq. ft.
2571 Wakefield Ct, Brentwood, CA 94513
MLS# 41150084Listed by: WR PROPERTIES - Coming Soon
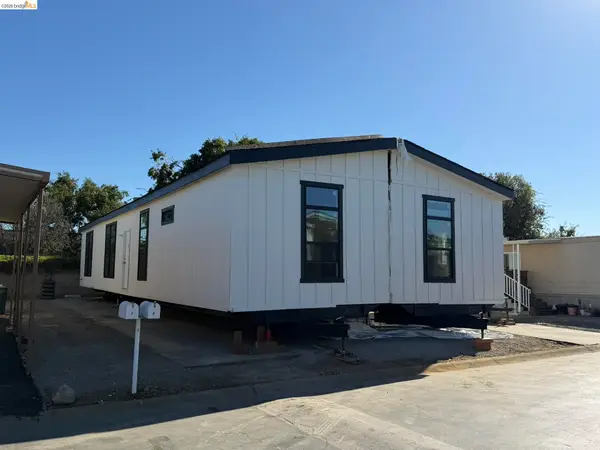 $389,900Coming Soon3 beds 3 baths1,768 sq. ft.
4603 Balfour Rd #6, Brentwood, CA 94513
MLS# 41148061Listed by: THOMAS SMITH, BROKER - Coming Soon
 $849,000Coming Soon2 beds 2 baths1,418 sq. ft.
4505 Briones Valley Rd, Brentwood, CA 94513
MLS# 41147690Listed by: CORCORAN ICON PROPERTIES - Coming Soon
 $565,000Coming Soon3 beds 2 baths1,520 sq. ft.
1526 Barbara, Brentwood, CA 94513
MLS# 41145955Listed by: JDK & ASSOCIATES REALTY, INC. - Coming Soon
 $899,000Coming Soon5 beds 4 baths3,845 sq. ft.
588 Big Basin Dr, Brentwood, CA 94513
MLS# 40915000Listed by: SHARP REALTY - New
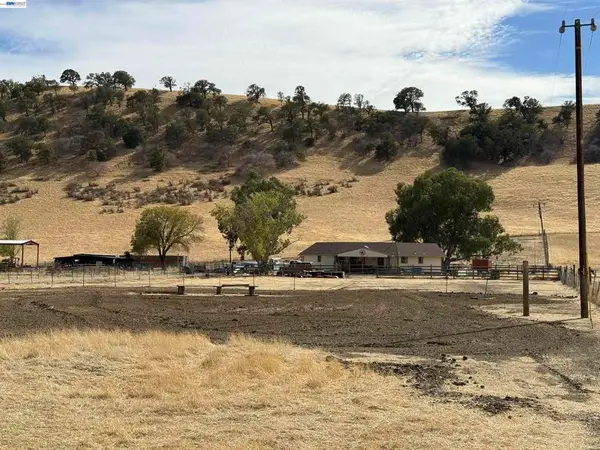 $849,000Active2 beds 2 baths1,418 sq. ft.
4505 Briones Valley Rd, Brentwood, CA 94513
MLS# 41147690Listed by: CORCORAN ICON PROPERTIES - New
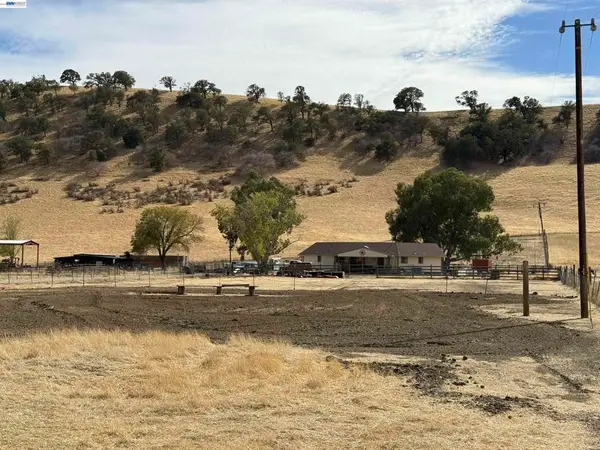 $849,000Active2 beds 2 baths1,418 sq. ft.
4505 Briones Valley Rd, Brentwood, CA 94513
MLS# 41147690Listed by: CORCORAN ICON PROPERTIES


Protect your home and budget from life's surprises with an Assurant Home Warranty, backed by a partner that supports you through every step of homeownership. Explore Plans.
© 2026 Better Homes and Gardens Real Estate LLC. An Anywhere Real Estate company. All rights reserved. Better Homes and Gardens® Real Estate is a registered trademark owned by Meredith Operations Corporation, licensed to Better Homes and Gardens Real Estate LLC and used with permission. Better Homes and Gardens Real Estate LLC fully supports the principles of the Fair Housing Act and the Equal Opportunity Act. Listing information is deemed reliable but is not guaranteed accurate.
Each office is independently owned and operated.
Any services or products provided by third parties are not provided by, affiliated with or related to Better Homes and Gardens Real Estate LLC, or its affiliated companies.