
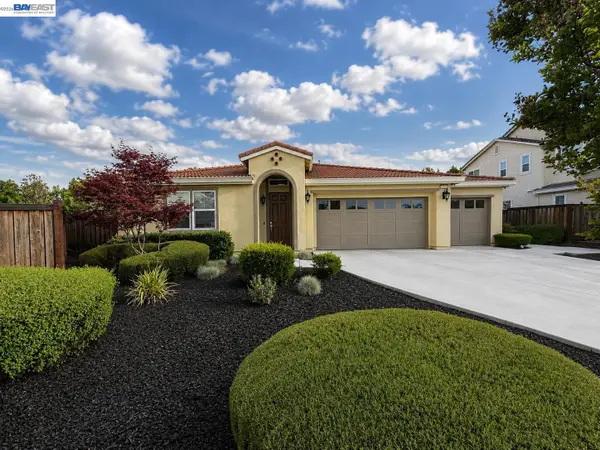
171 E Country Club Dr, Brentwood, CA 94513
Local realty services provided by:Better Homes and Gardens Real Estate Reliance Partners
Listed by: john kenney, jeffrey kenney
Office: jdk & associates realty, inc.
MLS#:41148422
Source:Bay East, CCAR, bridgeMLS
Price summary
- Price:$1,199,900
- Price per sq. ft.:$314.93
- Monthly HOA dues:$55
About this home
With one of the most beautiful views of Mt Diablo, this stunning high quality executive-style home in the desired Shadow Lakes golf-course community on a premium lot might just check all the boxes. This lovely 5 bedroom, 4 1/2 bathroom home is situated on more than a quarter acre with breathtaking views of the rolling hills, plush fairways and the scenic mountain! You'll step into a lovely formal living room with a cozy fireplace, an open concept floor-plan, beautiful Porcelanosa European Spanish hard-wood flooring on both levels, and attractive finishes throughout. Your family and friends will be easily entertained in your gourmet kitchen with ample cabinet space, large island with bar seating, butler's pantry, and breakfast nook. The kitchen opens to a large family room with raised hearth and a second fireplace. The downstairs Junior Suite is ideal for guests, multi-generational or growing families. The large laundry room has ample storage, is conveniently located just off the family room, and near a half bath & 3-car garage. Head upstairs to your expansive Primary Suite, complete with double vanity, soaking tub, stall shower, walk-in closets & private sun deck. Imagine sipping your morning coffee with a view! You’ll appreciate the sizable bedrooms, 3 full upstairs bathrooms and a bonus room that’s perfect as a study, office, or a possible 6th bedroom. You’ll enjoy resort like landscaping in front & back yards (the back lawn was recently upgraded with new sod and wire mesh lawn), highlighted nightly with beautiful landscape lighting, a large patio and so much more. Enjoy lower electric costs with your 9.9 kw owned solar & EV charging station. You’ll be conveniently located near to award winning schools, parks, walking trails, restaurants, shopping, the Hwy 4 bypass, Delta waterways, medical facilities and recreational opportunities. Don’t miss this one! Schedule your showing today....
Contact an agent
Home facts
- Year built:2001
- Subdivision & Development:Shadow Lakes
- Listing ID #:41148422
- Added:8 day(s) ago
- Updated:September 25, 2026 at 01:41 PM
Rooms and interior
- Bedrooms:5
- Total bathrooms:5
- Full bathrooms:4
- Rooms Total:11
- Flooring:Hardwood, Linoleum, Tile
- Bathrooms Description:Master Bath - Stall Shower, Shower Over Tub, Stall Shower, Sunken Tub, Tile
- Kitchen Description:220 Volt Outlet, Built-in Oven, Dishwasher, Gas Range, Gas Range/Cooktop, Microwave, Oven, Pantry, Solid Surface Counter
- Living area:3,810 sq. ft.
Heating and cooling
- Cooling:Ceiling Fan(s), Central Air
- Heating:Zoned
- Central air:Yes
Structure and exterior
- Roof:Tile
- Year built:2001
- Building area:3,810 sq. ft.
- Lot area:0.29 Acres
- Lot Features:Landscaped, Premium Lot
- Architectural Style:Contemporary
- Construction Materials:Stucco
- Foundation Description:Slab
Utilities
- Water:Public
Finances and disclosures
- Price:$1,199,900
- Price per sq. ft.:$314.93
Features and amenities
- Appliances:Dishwasher, Gas Range, Gas Water Heater, Microwave, Oven, Water Softener
- Laundry features:220 Volt Outlet, Laundry Room
- Amenities:Gas Water Heater, Golf Course, Greenbelt, Playground, Water Softener
Parking
- Parking description:Attached, Garage Door Opener
- Garage:Yes
- Garage spaces:3
 Bay East 2026. CCAR 2026 bridgeMLS 2026. Information Deemed Reliable But Not Guaranteed. This information is being provided by the Bay East MLS, or CCAR MLS, or bridgeMLS. The listings presented here may or may not be listed by the Broker/Agent operating this website. This information is intended for the personal use of consumers and may not be used for any purpose other than to identify prospective properties consumers may be interested in purchasing. Data last updated at September 25, 2026
New listings near 171 E Country Club Dr
- Coming Soon
 $524,500Coming Soon2 beds 2 baths1,240 sq. ft.
642 Baldwin Dr, Brentwood, CA 94513
MLS# 41149404Listed by: REDMAN PROPERTIES - Coming Soon
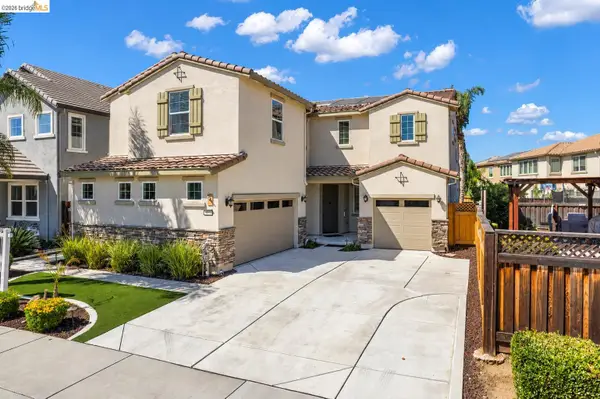 $885,000Coming Soon4 beds 3 baths3,348 sq. ft.
485 Trianda Way, Brentwood, CA 94513
MLS# 41149384Listed by: E3 REALTY & LOANS - Coming Soon
 $899,000Coming Soon3 beds 3 baths2,942 sq. ft.
1606 Dawnview Dr, Brentwood, CA 94513
MLS# 41149277Listed by: INVESTMENT REAL ESTATE - Coming Soon
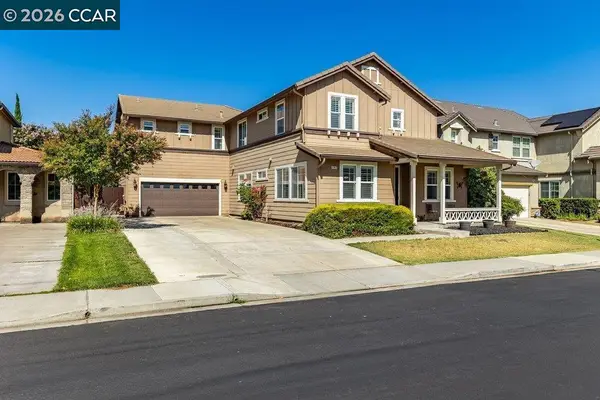 $939,000Coming Soon5 beds 3 baths3,297 sq. ft.
1107 Beau Ave, Brentwood, CA 94513
MLS# 41148878Listed by: BRICKHOUSE REAL ESTATE PARTNER - Coming Soon
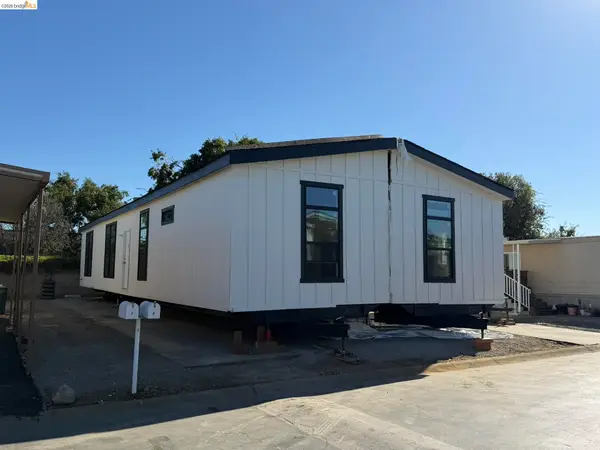 $389,900Coming Soon3 beds 3 baths1,768 sq. ft.
4603 Balfour Rd #6, Brentwood, CA 94513
MLS# 41148061Listed by: THOMAS SMITH, BROKER - Coming Soon
 $849,000Coming Soon2 beds 2 baths1,418 sq. ft.
4505 Briones Valley Rd, Brentwood, CA 94513
MLS# 41147690Listed by: CORCORAN ICON PROPERTIES - Coming Soon
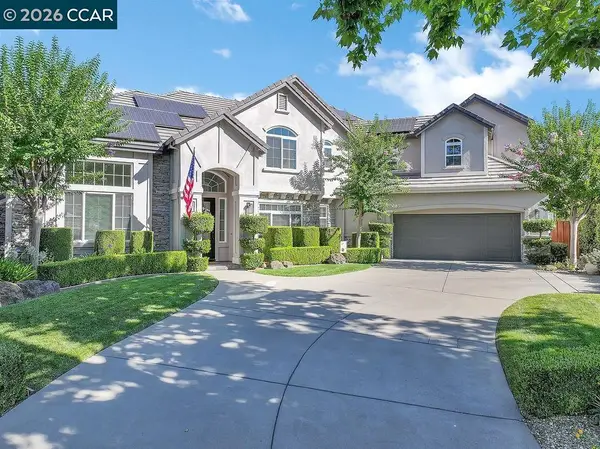 $1,899,000Coming Soon5 beds 5 baths4,452 sq. ft.
1760 Duchess Ter, Brentwood, CA 94513
MLS# 41147209Listed by: COMPASS - Coming Soon
 $1,298,000Coming Soon4 beds 3 baths2,919 sq. ft.
30 Letty Ln, Brentwood, CA 94513
MLS# 41146825Listed by: LEGACY REAL ESTATE & ASSOC. - Coming Soon
 $565,000Coming Soon3 beds 2 baths1,520 sq. ft.
1526 Barbara, Brentwood, CA 94513
MLS# 41145955Listed by: JDK & ASSOCIATES REALTY, INC. - Coming Soon
 $899,000Coming Soon5 beds 4 baths3,845 sq. ft.
588 Big Basin Dr, Brentwood, CA 94513
MLS# 40915000Listed by: SHARP REALTY


Protect your home and budget from life's surprises with an Assurant Home Warranty, backed by a partner that supports you through every step of homeownership. Explore Plans.
© 2026 Better Homes and Gardens Real Estate LLC. An Anywhere Real Estate company. All rights reserved. Better Homes and Gardens® Real Estate is a registered trademark owned by Meredith Operations Corporation, licensed to Better Homes and Gardens Real Estate LLC and used with permission. Better Homes and Gardens Real Estate LLC fully supports the principles of the Fair Housing Act and the Equal Opportunity Act. Listing information is deemed reliable but is not guaranteed accurate.
Each office is independently owned and operated.
Any services or products provided by third parties are not provided by, affiliated with or related to Better Homes and Gardens Real Estate LLC, or its affiliated companies.