
1770 Merlot Cir, Brentwood, CA 94513
Local realty services provided by:Better Homes and Gardens Real Estate Reliance Partners
1770 Merlot Cir,Brentwood, CA 94513
$1,088,000
- 2 Beds
- 3 Baths
- 2,280 sq. ft.
- Single family
- Active
Listed by: sheri bogosian
Office: bogosian & co. real estate, inc
MLS#:41148874
Source:MLSListings
Price summary
- Price:$1,088,000
- Price per sq. ft.:$477.19
- Monthly HOA dues:$478
About this home
Experience resort-style living in Trilogy, a premier 55+ community tucked among the picturesque rolling hills and vineyards of Brentwood. This exceptional community offers an impressive array of amenities, including swimming pools, a spa, tennis and pickleball courts, bocce ball, a fitness center, Sawa Spa, members-only dining, organized fitness classes, social events, clubs, and activities. One of Trilogy’s most enchanting settings is its Wine Barn, surrounded by grapevines and sparkling overhead lights that create a magical evening atmosphere. Special gatherings take place in this beautiful vineyard setting—just steps from this lovely Tuscan-inspired home. Warm and rich in Old World character, the home features a classic tile roof, graceful arched doorways, wood flooring, plantation shutters, and solar shades that provide beautiful, filtered natural light. The inviting kitchen features Old World-style cabinetry with convenient roll-out shelving, granite countertops, and JennAir stainless steel appliances. Step outside to beautifully landscaped grounds designed for both relaxation and entertaining. Mature roses, fruit trees, and a raised garden bed add color and charm, while the spacious gazebo-style patio draped in gorgeous wisteria creates an unforgettable setting for outdo...
Contact an agent
Home facts
- Year built:2015
- Listing ID #:41148874
- Added:2 day(s) ago
- Updated:September 22, 2026 at 04:46 AM
Rooms and interior
- Bedrooms:2
- Total bathrooms:3
- Full bathrooms:2
- Half bathrooms:1
- Flooring:Tile, Wood
- Dining Description:Formal Dining Room
- Bathrooms Description:Tile
- Kitchen Description:Dishwasher, Garbage Disposal, Microwave, Pantry, Refrigerator, Self Clean Oven
- Living area:2,280 sq. ft.
Heating and cooling
- Cooling:Ceiling Fan, Central -1 Zone
- Heating:Central Forced Air, Gas
Structure and exterior
- Roof:Tile
- Year built:2015
- Building area:2,280 sq. ft.
- Lot area:0.23 Acres
- Lot Features:Irregular, Private / Secluded, Sloped Up
- Architectural Style:Mediterranean
- Exterior Features:Automatic Sprinkler(s), Fenced Yard, Patio, Sprinklers - Front
- Foundation Description:Concrete Slab
- Levels:1 Story
Utilities
- Water:Gas Water Heater, Water Softener
Finances and disclosures
- Price:$1,088,000
- Price per sq. ft.:$477.19
Features and amenities
- Laundry features:Dryer, In Laundry Room, Washer
- Amenities:Fire Sprinkler System, Window Covering(s)
- Pool features:Community Pool, In Ground, Lap Only
Parking
- Parking description:2 Car Garage, Access - Interior, Access - Side Yard, Attached, Garage, Gate / Door Opener
 The information being provided by Mlslistings Inc is for the consumer's personal, non-commercial use and may not be used for any purpose other than to identify prospective properties consumer may be interested in purchasing. Any information relating to real estate for sale referenced on this web site comes from the Internet Data Exchange (IDX) program of the Mlslistings Inc. Better Homes and Gardens Real Estate Reliance Partners is not a Multiple Listing Service (MLS), nor does it offer MLS access. This website is a service of Better Homes and Gardens Real Estate Reliance Partners, a broker participant of Mlslistings Inc. This web site may reference real estate listing(s) held by a brokerage firm other than the broker and/or agent who owns this web site. The accuracy of all information, regardless of source, including but not limited to open house information, square footages and lot sizes, is deemed reliable but not guaranteed and should be personally verified through personal inspection by and/or with the appropriate professionals. The data contained herein is copyrighted by Mlslistings Inc and is protected by all applicable copyright laws. Any unauthorized dissemination of this information is in violation of copyright laws and is strictly prohibited. Properties in listings may have been sold or may no longer be available. Copyright 2026 Mlslistings Inc. All rights reserved. This data is updated every 12 hours. Some properties appearing for sale on this display may subsequently have sold and may no longer be available. IDX display powered by Anywhere Real Estate.
New listings near 1770 Merlot Cir
- Coming Soon
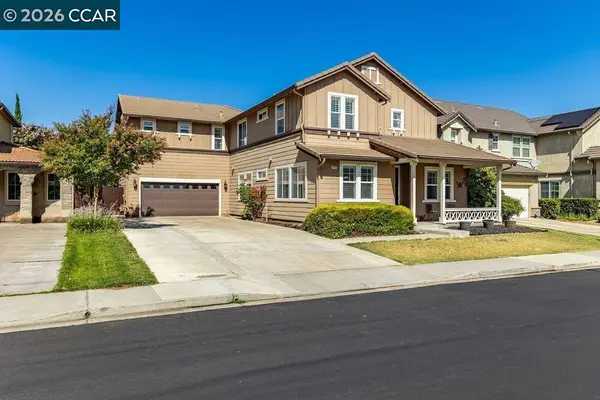 $939,000Coming Soon5 beds 3 baths3,297 sq. ft.
1107 Beau Ave, Brentwood, CA 94513
MLS# 41148878Listed by: BRICKHOUSE REAL ESTATE PARTNER - Coming Soon
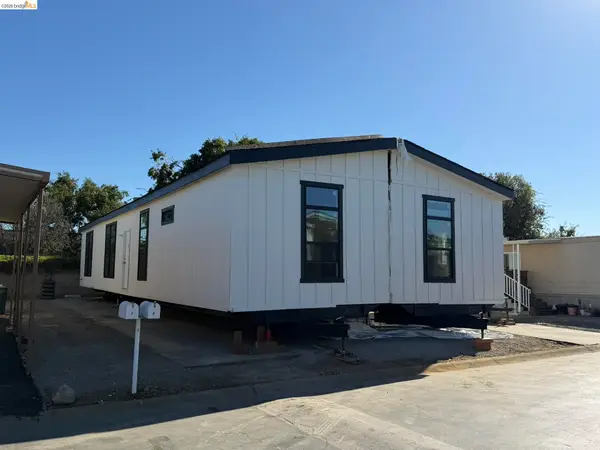 $389,900Coming Soon3 beds 3 baths1,768 sq. ft.
4603 Balfour Rd #6, Brentwood, CA 94513
MLS# 41148061Listed by: THOMAS SMITH, BROKER - Coming Soon
 $849,000Coming Soon2 beds 2 baths1,418 sq. ft.
4505 Briones Valley Rd, Brentwood, CA 94513
MLS# 41147690Listed by: CORCORAN ICON PROPERTIES - Coming Soon
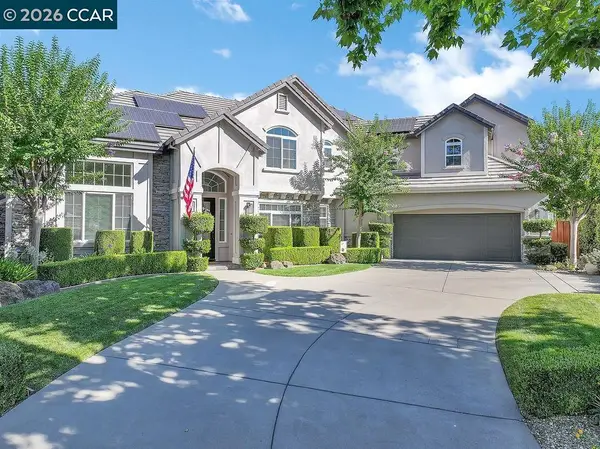 $1,899,000Coming Soon5 beds 5 baths4,452 sq. ft.
1760 Duchess Ter, Brentwood, CA 94513
MLS# 41147209Listed by: COMPASS - Coming Soon
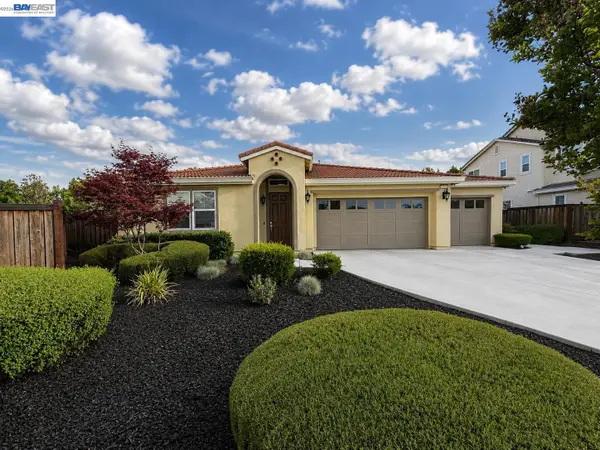 $1,298,000Coming Soon4 beds 3 baths2,919 sq. ft.
30 Letty Ln, Brentwood, CA 94513
MLS# 41146825Listed by: LEGACY REAL ESTATE & ASSOC. - Coming Soon
 $565,000Coming Soon3 beds 2 baths1,520 sq. ft.
1526 Barbara, Brentwood, CA 94513
MLS# 41145955Listed by: JDK & ASSOCIATES REALTY, INC. - Coming Soon
 $899,000Coming Soon5 beds 4 baths3,845 sq. ft.
588 Big Basin Dr, Brentwood, CA 94513
MLS# 40915000Listed by: SHARP REALTY - New
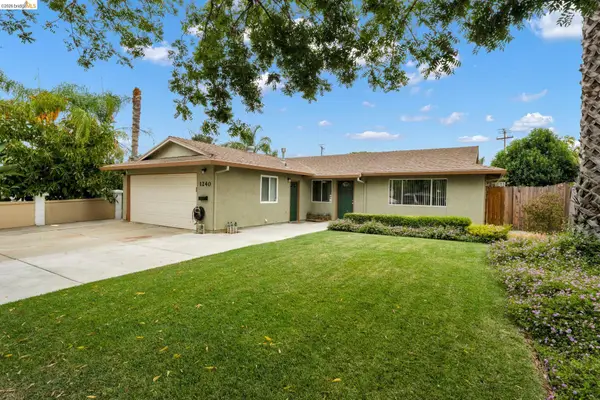 $599,900Active3 beds 2 baths1,176 sq. ft.
1240 Duffy Way, BRENTWOOD, CA 94513
MLS# 41148763Listed by: RE/MAX CROSSROADS - New
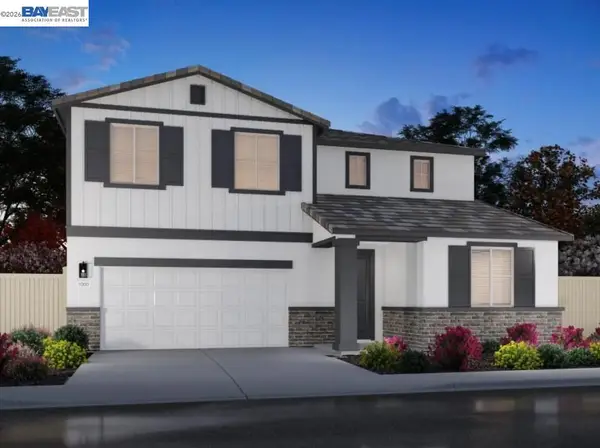 $814,900Active4 beds 3 baths2,765 sq. ft.
298 Viceroy Way, Brentwood, CA 94513
MLS# 41148744Listed by: MERITAGE HOMES


Protect your home and budget from life's surprises with an Assurant Home Warranty, backed by a partner that supports you through every step of homeownership. Explore Plans.
© 2026 Better Homes and Gardens Real Estate LLC. An Anywhere Real Estate company. All rights reserved. Better Homes and Gardens® Real Estate is a registered trademark owned by Meredith Operations Corporation, licensed to Better Homes and Gardens Real Estate LLC and used with permission. Better Homes and Gardens Real Estate LLC fully supports the principles of the Fair Housing Act and the Equal Opportunity Act. Listing information is deemed reliable but is not guaranteed accurate.
Each office is independently owned and operated.
Any services or products provided by third parties are not provided by, affiliated with or related to Better Homes and Gardens Real Estate LLC, or its affiliated companies.