
1862 Chandler Dr, Brentwood, CA 94513
Local realty services provided by:Better Homes and Gardens Real Estate Royal & Associates
1862 Chandler Dr,Brentwood, CA 94513
$728,500
- 4 Beds
- 3 Baths
- 2,396 sq. ft.
- Single family
- Active
Listed by: rodney lal, ursula lal
Office: prime vintage realty925-350-0250
MLS#:41149914
Source:Bay East, CCAR, bridgeMLS
Price summary
- Price:$728,500
- Price per sq. ft.:$304.05
- Monthly HOA dues:$75
About this home
STUNNING 2023-BUILT HOME – MODERN DESIGN, ENERGY EFFICIENCY & EXCEPTIONAL VALUE! Nearly 2,400 sq. ft. of beautifully designed living space featuring 4 spacious bedrooms, 3 full bathrooms, plus a versatile den/office/library - ideal for working from home, studying, or creating a private retreat... >> Designed for today’s lifestyle, the bright and inviting open-concept floor plan seamlessly connects the living, dining, and kitchen areas, creating the perfect setting for everyday living and entertaining. The beautifully appointed kitchen is the heart of the home, showcasing abundant cabinetry, extended lower cabinets, a large center island, honed/leathered granite countertops, upgraded appliances and light fixtures, and generous workspace for cooking, entertaining, and casual dining... >> Retreat to the luxurious primary suite featuring a spa-inspired bathroom with dual vanities, soaking tub, oversized walk-in shower, and spacious walk-in closet. Three additional generously sized bedrooms and well-appointed bathrooms provide plenty of room and privacy for family and guests... >> Additional features include solar, tankless water heater, 26 custom window treatments, dedicated laundry room, attached two-car garage with interior access, and an inviting covered front porch that adds to the home’s attractive curb appeal... >> Step outside to a private, low-maintenance backyard with a covered patio - perfect for outdoor dining, entertaining, or simply relaxing and enjoying California’s indoor-outdoor lifestyle... >> The Chandler community offers two neighborhood parks with playgrounds, a dog park, greenbelts, and picnic areas. Conveniently located near schools, shopping, dining, recreation, and major commuter routes, with easy access to Highway 4 and BART....
Contact an agent
Home facts
- Year built:2023
- Subdivision & Development:BRENTWOOD
- Listing ID #:41149914
- Added:8 day(s) ago
- Updated:October 09, 2026 at 03:07 PM
Rooms and interior
- Bedrooms:4
- Total bathrooms:3
- Full bathrooms:3
- Rooms Total:9
- Flooring:Carpet, Laminate, Tile
- Kitchen Description:Dishwasher, Free-Standing Range, Gas Range, Microwave, Pantry, Plumbed For Ice Maker, Refrigerator, Self Cleaning Oven
- Living area:2,396 sq. ft.
Heating and cooling
- Cooling:Ceiling Fan(s), Central Air
- Heating:Central, Forced Air, Natural Gas
- Central air:Yes
Structure and exterior
- Roof:Shingle
- Year built:2023
- Building area:2,396 sq. ft.
- Lot area:0.08 Acres
- Lot Features:Back Yard, Court, Front Yard, Level
- Architectural Style:Contemporary, Single Family Residence
- Construction Materials:Stucco
- Exterior Features:Back Yard, Front Yard, Landscaped, Level, Low Maintenance, Side Yard, Sprinklers Front
- Foundation Description:Slab
- Levels:2 Story
Utilities
- Water:Public
- Sewer:Public Sewer
Finances and disclosures
- Price:$728,500
- Price per sq. ft.:$304.05
Features and amenities
- Appliances:Dishwasher, Free-Standing Range, Gas Range, Gas Water Heater, Microwave, Plumbed For Ice Maker, Refrigerator, Self Cleaning Oven, Tankless Water Heater
- Laundry features:220 Volt Outlet, Hookups Only, Laundry Room
- Amenities:Breakfast Nook, Smoke Detector(s)
Parking
- Parking description:Attached, Garage Door Opener, Side Yard Access
- Garage:Yes
- Garage spaces:2
 Bay East 2026. CCAR 2026 bridgeMLS 2026. Information Deemed Reliable But Not Guaranteed. This information is being provided by the Bay East MLS, or CCAR MLS, or bridgeMLS. The listings presented here may or may not be listed by the Broker/Agent operating this website. This information is intended for the personal use of consumers and may not be used for any purpose other than to identify prospective properties consumers may be interested in purchasing. Data last updated at October 9, 2026
New listings near 1862 Chandler Dr
- Coming Soon
 $774,888Coming Soon3 beds 3 baths2,136 sq. ft.
132 Putter Dr, Brentwood, CA 94513
MLS# 41150684Listed by: WR PROPERTIES - Coming Soon
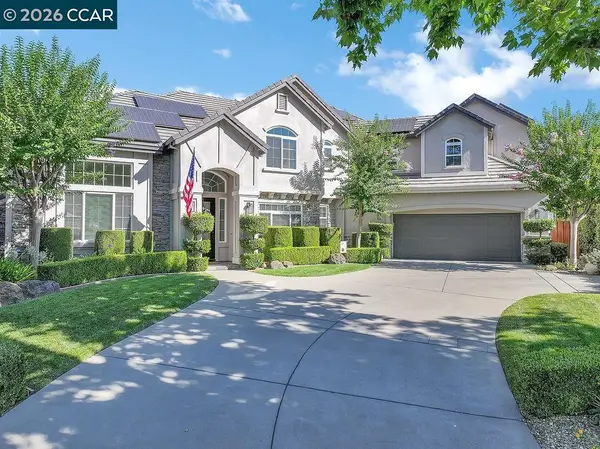 $1,845,700Coming Soon5 beds 5 baths4,452 sq. ft.
1760 Duchess Ter, Brentwood, CA 94513
MLS# 41150320Listed by: COMPASS - Coming Soon
 $1,198,000Coming Soon5 beds 3 baths3,698 sq. ft.
184 E Country Club, Brentwood, CA 94513
MLS# 41150085Listed by: WR PROPERTIES - Coming Soon
 $1,048,000Coming Soon5 beds 3 baths3,698 sq. ft.
2571 Wakefield Ct, Brentwood, CA 94513
MLS# 41150084Listed by: WR PROPERTIES - Coming Soon
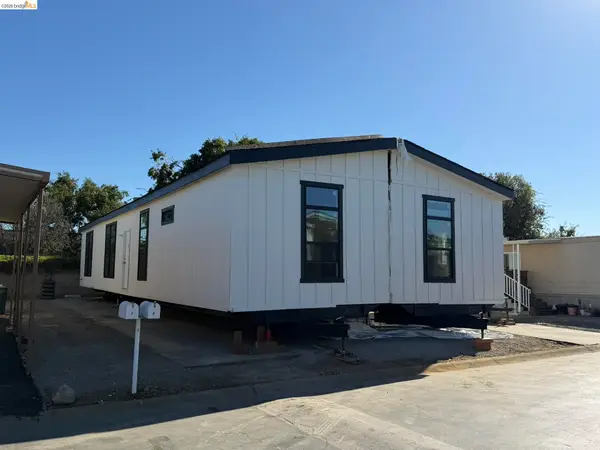 $389,900Coming Soon3 beds 3 baths1,768 sq. ft.
4603 Balfour Rd #6, Brentwood, CA 94513
MLS# 41148061Listed by: THOMAS SMITH, BROKER - Coming Soon
 $565,000Coming Soon3 beds 2 baths1,520 sq. ft.
1526 Barbara, Brentwood, CA 94513
MLS# 41145955Listed by: JDK & ASSOCIATES REALTY, INC. - Coming Soon
 $899,000Coming Soon5 beds 4 baths3,845 sq. ft.
588 Big Basin Dr, Brentwood, CA 94513
MLS# 40915000Listed by: SHARP REALTY - New
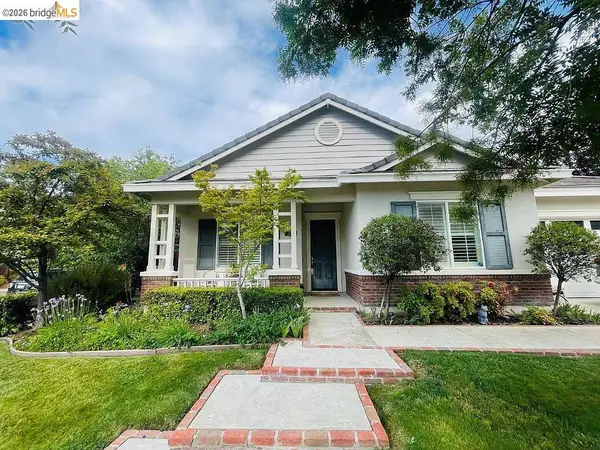 $849,999Active3 beds 3 baths2,608 sq. ft.
2345 Cobalt Ln, Brentwood, CA 94513
MLS# 41150785Listed by: WR PROPERTIES - New
 $965,000Active5 beds 4 baths2,771 sq. ft.
574 Altessa Ct, Brentwood, CA 94513
MLS# 41149794Listed by: NEXTHOME TOWN & COUNTRY - Open Sat, 1 to 3pmNew
 $748,999Active4 beds 3 baths1,893 sq. ft.
4785 Mills Dr, Brentwood, CA 94513
MLS# 41150746Listed by: KELLER WILLIAMS TRI-VALLEY


Protect your home and budget from life's surprises with an Assurant Home Warranty, backed by a partner that supports you through every step of homeownership. Explore Plans.
© 2026 Better Homes and Gardens Real Estate LLC. An Anywhere Real Estate company. All rights reserved. Better Homes and Gardens® Real Estate is a registered trademark owned by Meredith Operations Corporation, licensed to Better Homes and Gardens Real Estate LLC and used with permission. Better Homes and Gardens Real Estate LLC fully supports the principles of the Fair Housing Act and the Equal Opportunity Act. Listing information is deemed reliable but is not guaranteed accurate.
Each office is independently owned and operated.
Any services or products provided by third parties are not provided by, affiliated with or related to Better Homes and Gardens Real Estate LLC, or its affiliated companies.