
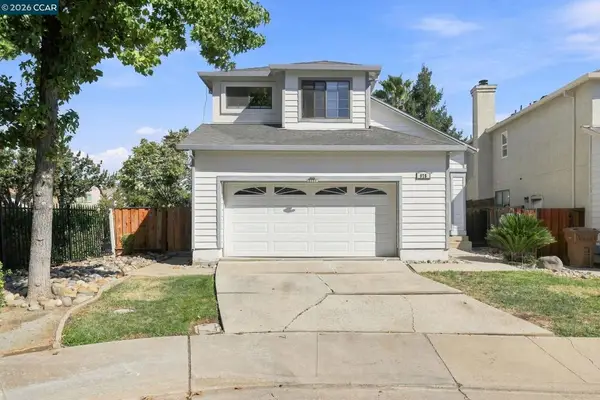
2571 Wakefield Ct, Brentwood, CA 94513
Local realty services provided by:Better Homes and Gardens Real Estate Royal & Associates
2571 Wakefield Ct,Brentwood, CA 94513
$1,048,000
- 5 Beds
- 3 Baths
- 3,698 sq. ft.
- Single family
- Coming Soon
Listed by: wes olson, ginamarie olson
Office: wr properties925-626-8352
MLS#:41150084
Source:Bay East, CCAR, bridgeMLS
Price summary
- Price:$1,048,000
- Price per sq. ft.:$283.4
- Monthly HOA dues:$50
About this home
Tucked away on a quiet court and set on over a quarter-acre lot, this beautifully refreshed home is ready for its next chapter. Abundant natural light fills every room and highlights the home's brand-new finishes. New luxury vinyl plank flooring flows through the main living areas, complemented by plush new carpet, and fresh paint inside and out makes the home truly move-in ready. The floor plan offers four generous bedrooms plus a dedicated office (currently staged as bedroom, but does not have a closet), ideal for working from home. A large bonus room adds flexibility as a media room, game room, or gym. The kitchen shines with all-new stainless steel appliances, blending modern style with everyday function. Car enthusiasts and hobbyists will love the rare four-car garage, with room for vehicles, toys, tools, and storage. Outside, the oversized lot provides plenty of space to relax, play, or entertain, with the privacy only a court location offers. Space, comfort, and value in one inviting package. Don't miss your chance to make it yours!...
Contact an agent
Home facts
- Year built:2002
- Subdivision & Development:SHADOW LAKES
- Listing ID #:41150084
- Updated:October 09, 2026 at 12:02 AM
Rooms and interior
- Bedrooms:5
- Total bathrooms:3
- Full bathrooms:3
- Rooms Total:10
- Flooring:Carpet, Laminate
- Kitchen Description:Dishwasher, Gas Range, Microwave, Oven/Range
- Living area:3,698 sq. ft.
Heating and cooling
- Cooling:Central Air
- Heating:Zoned
- Central air:Yes
Structure and exterior
- Year built:2002
- Building area:3,698 sq. ft.
- Lot area:0.27 Acres
- Lot Features:Court, Level
- Architectural Style:Craftsman, Single Family Residence
- Construction Materials:Stucco, Wood Siding
- Exterior Features:Back Yard, Front Yard, Landscape Front, Level, Sprinklers Front
- Foundation Description:Slab
- Levels:2 Story
Utilities
- Water:Public
- Sewer:Public Sewer
Finances and disclosures
- Price:$1,048,000
- Price per sq. ft.:$283.4
Features and amenities
- Appliances:Dishwasher, Gas Range, Microwave, Oven
- Laundry features:220 Volt Outlet, Gas Dryer Hookup, Laundry Room
- Amenities:Breakfast Nook
Parking
- Parking description:Attached, Garage Faces Front
- Garage:Yes
- Garage spaces:4
 Bay East 2026. CCAR 2026 bridgeMLS 2026. Information Deemed Reliable But Not Guaranteed. This information is being provided by the Bay East MLS, or CCAR MLS, or bridgeMLS. The listings presented here may or may not be listed by the Broker/Agent operating this website. This information is intended for the personal use of consumers and may not be used for any purpose other than to identify prospective properties consumers may be interested in purchasing. Data last updated at October 9, 2026
New listings near 2571 Wakefield Ct
- Coming Soon
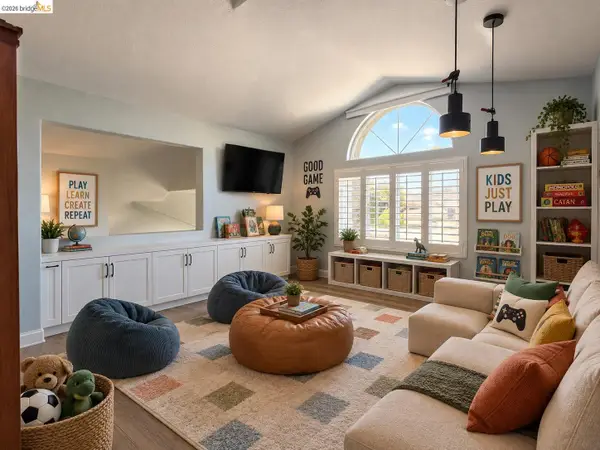 $774,888Coming Soon3 beds 3 baths2,136 sq. ft.
132 Putter Dr, Brentwood, CA 94513
MLS# 41150684Listed by: WR PROPERTIES - Coming Soon
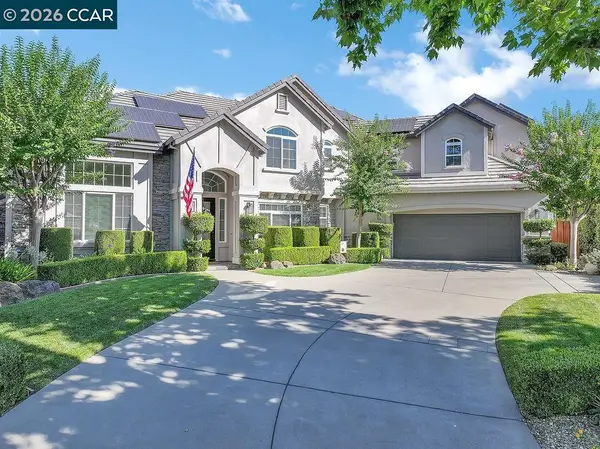 $1,845,700Coming Soon5 beds 5 baths4,452 sq. ft.
1760 Duchess Ter, Brentwood, CA 94513
MLS# 41150320Listed by: COMPASS - Coming Soon
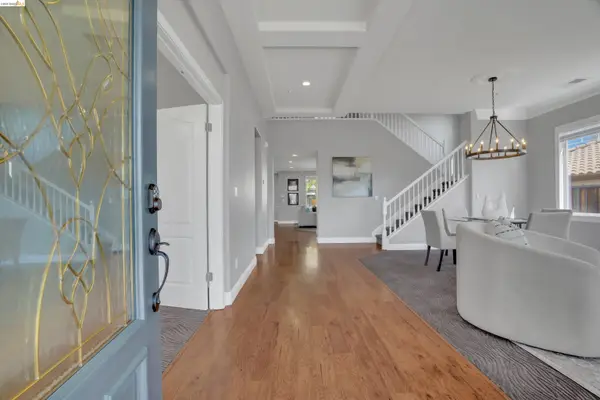 $1,198,000Coming Soon5 beds 3 baths3,698 sq. ft.
184 E Country Club, Brentwood, CA 94513
MLS# 41150085Listed by: WR PROPERTIES - Coming Soon
 $965,000Coming Soon5 beds 4 baths2,771 sq. ft.
574 Altessa Ct, Brentwood, CA 94513
MLS# 41149794Listed by: NEXTHOME TOWN & COUNTRY - Coming Soon
 $389,900Coming Soon3 beds 3 baths1,768 sq. ft.
4603 Balfour Rd #6, Brentwood, CA 94513
MLS# 41148061Listed by: THOMAS SMITH, BROKER - Coming Soon
 $849,000Coming Soon2 beds 2 baths1,418 sq. ft.
4505 Briones Valley Rd, Brentwood, CA 94513
MLS# 41147690Listed by: CORCORAN ICON PROPERTIES - Coming Soon
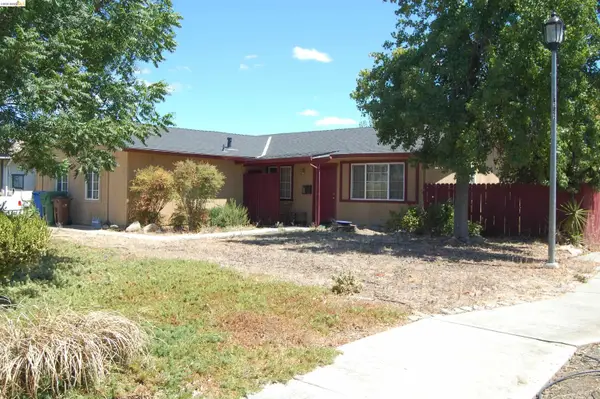 $565,000Coming Soon3 beds 2 baths1,520 sq. ft.
1526 Barbara, Brentwood, CA 94513
MLS# 41145955Listed by: JDK & ASSOCIATES REALTY, INC. - Coming Soon
 $899,000Coming Soon5 beds 4 baths3,845 sq. ft.
588 Big Basin Dr, Brentwood, CA 94513
MLS# 40915000Listed by: SHARP REALTY - New
 $583,000Active3 beds 3 baths1,531 sq. ft.
975 Doeskin Ter, Brentwood, CA 94513
MLS# 41150686Listed by: EXECUTIVE BROKERS


Protect your home and budget from life's surprises with an Assurant Home Warranty, backed by a partner that supports you through every step of homeownership. Explore Plans.
© 2026 Better Homes and Gardens Real Estate LLC. An Anywhere Real Estate company. All rights reserved. Better Homes and Gardens® Real Estate is a registered trademark owned by Meredith Operations Corporation, licensed to Better Homes and Gardens Real Estate LLC and used with permission. Better Homes and Gardens Real Estate LLC fully supports the principles of the Fair Housing Act and the Equal Opportunity Act. Listing information is deemed reliable but is not guaranteed accurate.
Each office is independently owned and operated.
Any services or products provided by third parties are not provided by, affiliated with or related to Better Homes and Gardens Real Estate LLC, or its affiliated companies.