
2771 St Andrews Dr, Brentwood, CA 94513
Local realty services provided by:Better Homes and Gardens Real Estate Reliance Partners
2771 St Andrews Dr,Brentwood, CA 94513
$1,088,000
- 4 Beds
- 3 Baths
- 3,423 sq. ft.
- Single family
- Active
Listed by: julie long, eva leong
Office: coldwell banker
MLS#:41153742
Source:Bay East, CCAR, bridgeMLS
Price summary
- Price:$1,088,000
- Price per sq. ft.:$317.85
About this home
Breathtaking Mount Diablo views and thoughtful updates make this home a must-see! Offering approximately 3,423 sq. ft. of living space on an expansive 8,250 sq. ft. premium lot with no rear neighbors, this home offers the perfect blend of comfort, privacy, and beautiful surroundings. The inviting floor plan features soaring ceilings, formal living and dining rooms, a spacious family room with wood flooring, and a remodeled kitchen with quartz countertops, stainless steel appliances, a large island, and walk-in pantry. Four spacious bedrooms include a convenient main-level bedroom with a full bath. Upstairs features an oversized bonus room/office and a generous primary suite with sitting area and spa-inspired bath. Recent improvements include fresh interior paint, new carpeting, recessed lighting, updated bathrooms, and refreshed laundry room. The exterior was painted in 2023, along with front and backyard landscaping improvements. Enjoy the relaxing spa, side yard, and beautiful views of the surrounding countryside and Mount Diablo. A wonderful place to call home, offering space, privacy, and an exceptional setting!...
Contact an agent
Home facts
- Year built:2005
- Subdivision & Development:Deer Ridge
- Listing ID #:41153742
- Added:1 day(s) ago
- Updated:November 13, 2026 at 07:04 PM
Rooms and interior
- Bedrooms:4
- Total bathrooms:3
- Full bathrooms:3
- Rooms Total:10
- Flooring:Carpet, Tile
- Kitchen Description:Breakfast Bar, Built-in Oven, Dishwasher, Gas Range, Gas Range/Cooktop, Microwave, Oven, Pantry, Self Cleaning Oven, Self-cleaning Oven, Updated Kitchens
- Living area:3,423 sq. ft.
Heating and cooling
- Cooling:Ceiling Fan(s), Central Air, Whole House Fan
- Heating:Zoned
- Central air:Yes
Structure and exterior
- Roof:Tile
- Year built:2005
- Building area:3,423 sq. ft.
- Lot area:0.19 Acres
- Lot Features:Premium Lot
- Architectural Style:Craftsman
- Construction Materials:Siding - Stucco
Utilities
- Water:Public
Finances and disclosures
- Price:$1,088,000
- Price per sq. ft.:$317.85
Features and amenities
- Appliances:Dishwasher, Gas Range, Gas Water Heater, Microwave, Oven, Self Cleaning Oven
- Laundry features:Dryer, Washer
- Amenities:Gas Water Heater
Parking
- Parking description:Attached
- Garage:Yes
- Garage spaces:3
 Bay East 2026. CCAR 2026 bridgeMLS 2026. Information Deemed Reliable But Not Guaranteed. This information is being provided by the Bay East MLS, or CCAR MLS, or bridgeMLS. The listings presented here may or may not be listed by the Broker/Agent operating this website. This information is intended for the personal use of consumers and may not be used for any purpose other than to identify prospective properties consumers may be interested in purchasing. Data last updated at November 13, 2026
New listings near 2771 St Andrews Dr
- Coming Soon
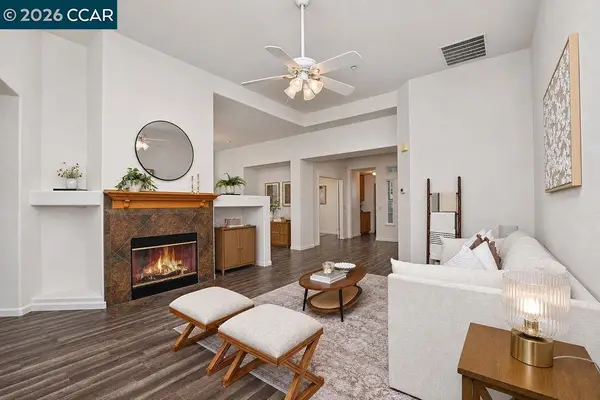 $630,000Coming Soon2 beds 3 baths1,905 sq. ft.
1028 Bismarck Ter, Brentwood, CA 94513
MLS# 41153732Listed by: LSM REALTY - Coming Soon
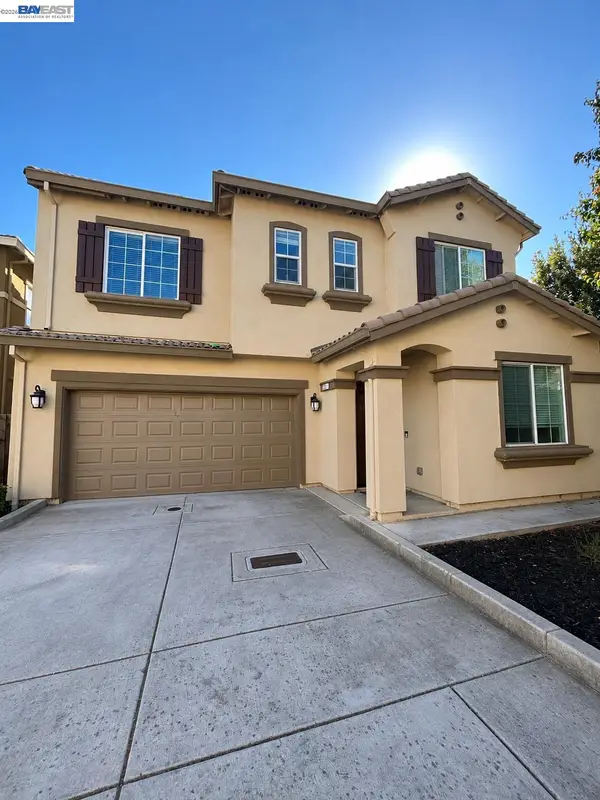 $639,999Coming Soon4 beds 3 baths2,345 sq. ft.
221 Alta St, Brentwood, CA 94513
MLS# 41153571Listed by: COMPASS - Coming Soon
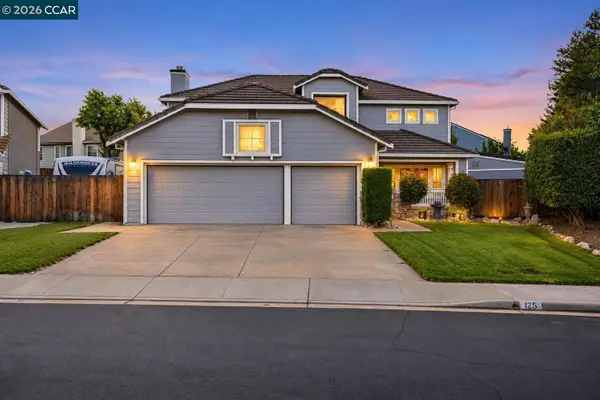 $949,000Coming Soon4 beds 3 baths2,320 sq. ft.
125 Weatherly Ct, Brentwood, CA 94513
MLS# 41153539Listed by: REAL BROKER - Coming Soon
 $190,000Coming Soon2 beds 2 baths1,236 sq. ft.
4603 Balfour #81, Brentwood, CA 94513
MLS# 41153328Listed by: INFINITY PROPERTIES - Coming Soon
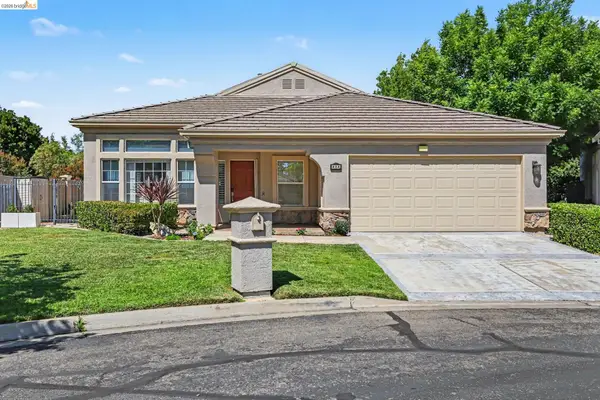 $659,000Coming Soon2 beds 2 baths1,735 sq. ft.
424 Gravenstein Ter, Brentwood, CA 94513
MLS# 41153143Listed by: REAL BROKERAGE TECHNOLOGIES - Coming Soon
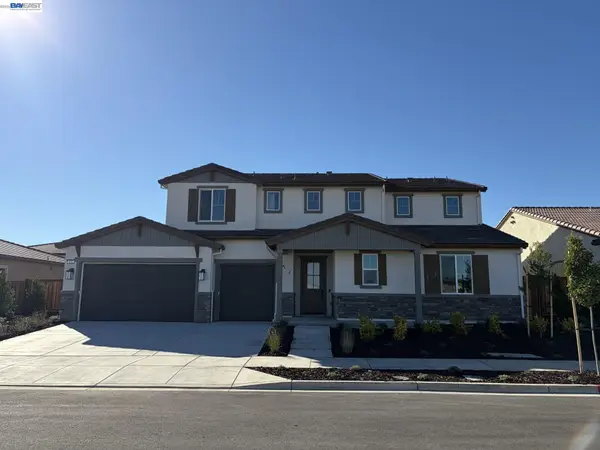 $1,423,319Coming Soon5 beds 5 baths4,118 sq. ft.
420 Hummingbird Way, Brentwood, CA 94513
MLS# 41152564Listed by: TRULY REAL ESTATE - Coming Soon
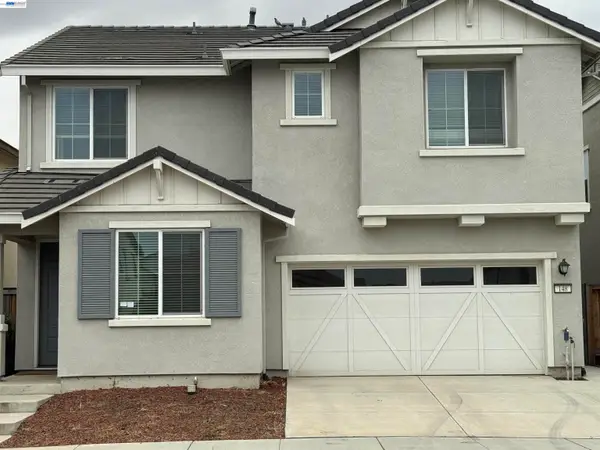 $770,000Coming Soon5 beds 3 baths2,552 sq. ft.
148 Scott Creek Way, Brentwood, CA 94513
MLS# 41152009Listed by: VALLEYVENTURES REALTY INC - Coming Soon
 $899,000Coming Soon5 beds 4 baths3,845 sq. ft.
588 Big Basin Dr, Brentwood, CA 94513
MLS# 40915000Listed by: SHARP REALTY - New
 $435,000Active4 beds 2 baths2,133 sq. ft.
106 Arezzo St, Brentwood, CA 94513
MLS# 41153764Listed by: KW ADVISORS EAST BAY - New
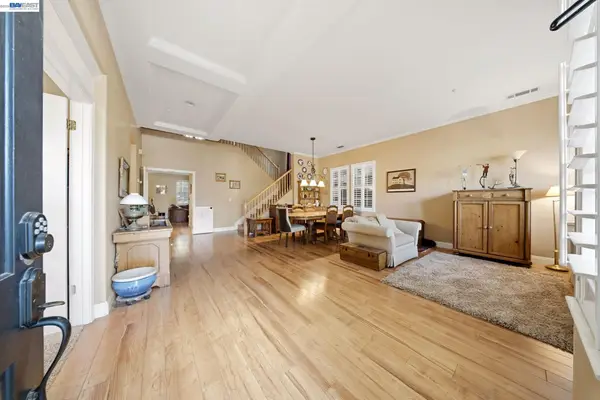 $999,000Active5 beds 3 baths3,698 sq. ft.
2502 Lansdown Ct, BRENTWOOD, CA 94513
MLS# 41153749Listed by: REALTY ONE GROUP ELITE


Protect your home and budget from life's surprises with an Assurant Home Warranty, backed by a partner that supports you through every step of homeownership. Explore Plans.
© 2026 Better Homes and Gardens Real Estate LLC. An Anywhere Real Estate company. All rights reserved. Better Homes and Gardens® Real Estate is a registered trademark owned by Meredith Operations Corporation, licensed to Better Homes and Gardens Real Estate LLC and used with permission. Better Homes and Gardens Real Estate LLC fully supports the principles of the Fair Housing Act and the Equal Opportunity Act. Listing information is deemed reliable but is not guaranteed accurate.
Each office is independently owned and operated.
Any services or products provided by third parties are not provided by, affiliated with or related to Better Homes and Gardens Real Estate LLC, or its affiliated companies.