
281 W Country Club Dr, Brentwood, CA 94513
Local realty services provided by:Better Homes and Gardens Real Estate Royal & Associates
281 W Country Club Dr,Brentwood, CA 94513
$955,000
- 5 Beds
- 4 Baths
- 2,725 sq. ft.
- Single family
- Active
Listed by: tawnya erickson
Office: corcoran icon properties925-634-1116
MLS#:41135294
Source:Bay East, CCAR, bridgeMLS
Price summary
- Price:$955,000
- Price per sq. ft.:$350.46
- Monthly HOA dues:$56
About this home
Rare opportunity to own a stunning home on the Shadow Lakes Golf Course! This spacious 5-bedroom, plus a downstairs den, 4 full bath residence features soaring vaulted ceilings, rich hardwood flooring, and breathtaking golf course views from the family room, kitchen, and the upstairs primary suite. Designed for both comfort and entertaining, the home offers a formal living and dining room, along with a desirable kitchen/family room combo. A convenient first-floor bedroom and full bath provide flexibility for guests or multi-generational living. Step outside to your private backyard oasis—featuring approximately $140,000 in upgrades, including a built-in pool, spa, grotto, mature palm trees, and a cozy fire pit—all perfectly positioned to overlook Hole #2. Truly resort-style living at home! Additional highlights include a 3-car garage, owned solar for energy efficiency, and recently painted exterior. A rare blend of luxury, space, and location—don’t miss this exceptional opportunity!
Contact an agent
Home facts
- Year built:2001
- Subdivision & Development:SHADOW LAKES
- Listing ID #:41135294
- Added:114 day(s) ago
- Updated:September 25, 2026 at 02:40 PM
Rooms and interior
- Bedrooms:5
- Total bathrooms:4
- Full bathrooms:4
- Rooms Total:10
- Flooring:Carpet, Laminate, Tile
- Kitchen Description:Dishwasher, Gas Range
- Living area:2,725 sq. ft.
Heating and cooling
- Cooling:Ceiling Fan(s), Central Air
- Heating:Forced Air
- Central air:Yes
Structure and exterior
- Year built:2001
- Building area:2,725 sq. ft.
- Lot area:0.17 Acres
- Lot Features:Back Yard, Front Yard, Level, Pool Site, Premium Lot, Private
- Architectural Style:Contemporary, Single Family Residence
- Construction Materials:Stucco
- Exterior Features:Back Yard, Front Yard, Landscape Back, Landscape Front, Landscaped, Level, Premium Lot, Private, Side Yard, Yard Space
- Levels:2 Story
Utilities
- Water:Public
- Sewer:Public Sewer
Finances and disclosures
- Price:$955,000
- Price per sq. ft.:$350.46
Features and amenities
- Appliances:Dishwasher, Gas Range, Gas Water Heater
- Laundry features:Hookups Only, Laundry Room
- Amenities:Breakfast Nook, Fire Sprinkler System
- Pool features:Gunite, In Ground, Outdoor Pool, Pool/Spa Combo
Parking
- Parking description:Attached, Garage Door Opener
- Garage:Yes
- Garage spaces:3
 Bay East 2026. CCAR 2026 bridgeMLS 2026. Information Deemed Reliable But Not Guaranteed. This information is being provided by the Bay East MLS, or CCAR MLS, or bridgeMLS. The listings presented here may or may not be listed by the Broker/Agent operating this website. This information is intended for the personal use of consumers and may not be used for any purpose other than to identify prospective properties consumers may be interested in purchasing. Data last updated at September 25, 2026
New listings near 281 W Country Club Dr
- Coming Soon
 $524,500Coming Soon2 beds 2 baths1,240 sq. ft.
642 Baldwin Dr, Brentwood, CA 94513
MLS# 41149404Listed by: REDMAN PROPERTIES - Coming Soon
 $899,000Coming Soon3 beds 3 baths2,942 sq. ft.
1606 Dawnview Dr, Brentwood, CA 94513
MLS# 41149277Listed by: INVESTMENT REAL ESTATE - Coming Soon
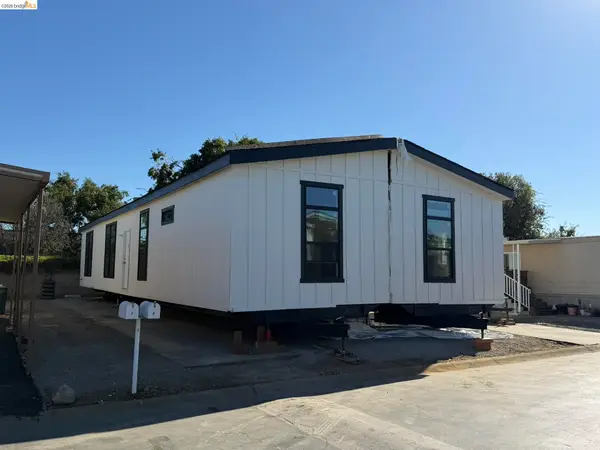 $389,900Coming Soon3 beds 3 baths1,768 sq. ft.
4603 Balfour Rd #6, Brentwood, CA 94513
MLS# 41148061Listed by: THOMAS SMITH, BROKER - Coming Soon
 $849,000Coming Soon2 beds 2 baths1,418 sq. ft.
4505 Briones Valley Rd, Brentwood, CA 94513
MLS# 41147690Listed by: CORCORAN ICON PROPERTIES - Coming Soon
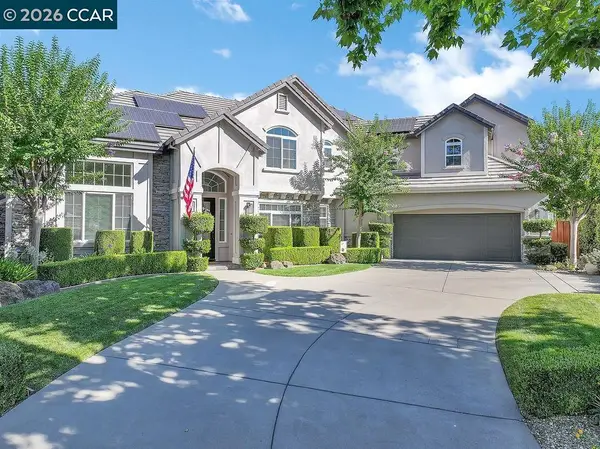 $1,899,000Coming Soon5 beds 5 baths4,452 sq. ft.
1760 Duchess Ter, Brentwood, CA 94513
MLS# 41147209Listed by: COMPASS - Coming Soon
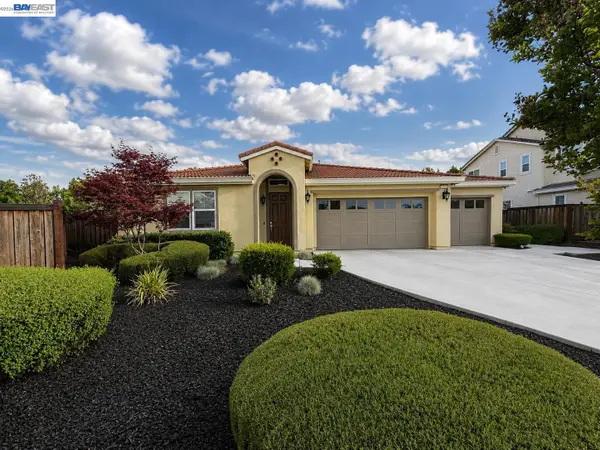 $1,298,000Coming Soon4 beds 3 baths2,919 sq. ft.
30 Letty Ln, Brentwood, CA 94513
MLS# 41146825Listed by: LEGACY REAL ESTATE & ASSOC. - Coming Soon
 $565,000Coming Soon3 beds 2 baths1,520 sq. ft.
1526 Barbara, Brentwood, CA 94513
MLS# 41145955Listed by: JDK & ASSOCIATES REALTY, INC. - Coming Soon
 $899,000Coming Soon5 beds 4 baths3,845 sq. ft.
588 Big Basin Dr, Brentwood, CA 94513
MLS# 40915000Listed by: SHARP REALTY - Open Sat, 11am to 4pmNew
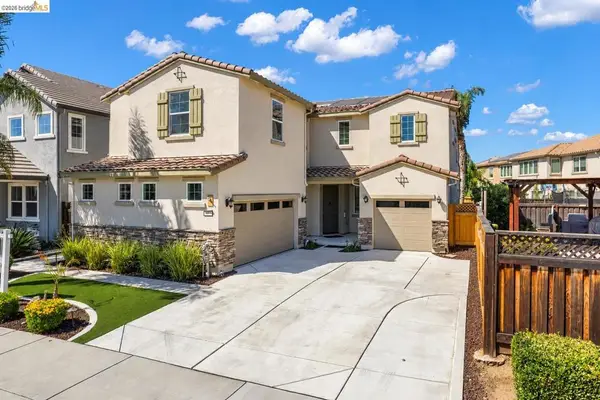 $885,000Active4 beds 3 baths3,348 sq. ft.
485 Trianda Way, Brentwood, CA 94513
MLS# 41149384Listed by: E3 REALTY & LOANS - Open Sat, 11am to 3pmNew
 $939,000Active5 beds 3 baths3,297 sq. ft.
1107 Beau Ave, Brentwood, CA 94513
MLS# 41148878Listed by: BRICKHOUSE REAL ESTATE PARTNER


Protect your home and budget from life's surprises with an Assurant Home Warranty, backed by a partner that supports you through every step of homeownership. Explore Plans.
© 2026 Better Homes and Gardens Real Estate LLC. An Anywhere Real Estate company. All rights reserved. Better Homes and Gardens® Real Estate is a registered trademark owned by Meredith Operations Corporation, licensed to Better Homes and Gardens Real Estate LLC and used with permission. Better Homes and Gardens Real Estate LLC fully supports the principles of the Fair Housing Act and the Equal Opportunity Act. Listing information is deemed reliable but is not guaranteed accurate.
Each office is independently owned and operated.
Any services or products provided by third parties are not provided by, affiliated with or related to Better Homes and Gardens Real Estate LLC, or its affiliated companies.