
3047 Hudson Dr, Brentwood, CA 94513
Local realty services provided by:Better Homes and Gardens Real Estate Clarity
3047 Hudson Dr,Brentwood, CA 94513
$650,000
- 3 Beds
- 2 Baths
- - sq. ft.
- Single family
- Sold
Listed by: paul tichenor
Office: romarco properties925-240-9050
MLS#:41136085
Source:CRMLS
Sorry, we are unable to map this address
Price summary
- Price:$650,000
About this home
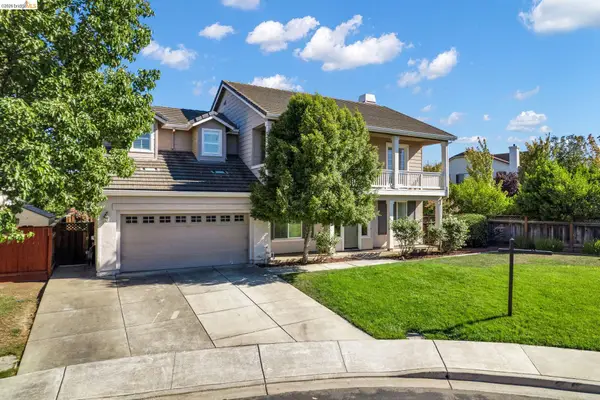
Fabulous remodeled home on oversized lot! Fully landscaped with great privacy, storage and an outbuilding. Wonderful upgrades including brand new quartz kitchen counter tops and bathroom vanities, plumbing fixtures, all new flooring throughout, LED lighting and more. This home looks like new construction, the seller even replaced all the handles, hinges and hardware when they freshly painted! Brand new roof and seamless gutters were just installed. Desirable neighborhood and location walkable to community parks, shopping, restaurants and all the fun community activities like Farmers Market and Concerts in the Park. Beautifully updated, sparkling clean and move in ready. Come see for yourself!
Contact an agent
Home facts
- Year built:1995
- Subdivision & Development:BELVEDERE
- Listing ID #:41136085
- Added:70 day(s) ago
- Updated:August 06, 2026 at 07:24 AM
Rooms and interior
- Bedrooms:3
- Total bathrooms:2
- Full bathrooms:2
- Flooring:Carpet, Laminate
Heating and cooling
- Cooling:Central Air
- Heating:Forced Air, Natural Gas
- Central air:Yes
Structure and exterior
- Roof:Shingle
- Year built:1995
- Lot Features:Back Yard, Front Yard, Garden, Street Level, Yard
- Architectural Style:Craftsman
- Construction Materials:Stucco, Wood Siding
- Exterior Features:Patio
- Levels:1 Story
Finances and disclosures
- Price:$650,000
Features and amenities
- Amenities:Gas Water Heater
Parking
- Total parking spaces:2
- Parking description:Garage, Garage Door Opener
- Garage:Yes
- Garage spaces:2
New listings near 3047 Hudson Dr
- New
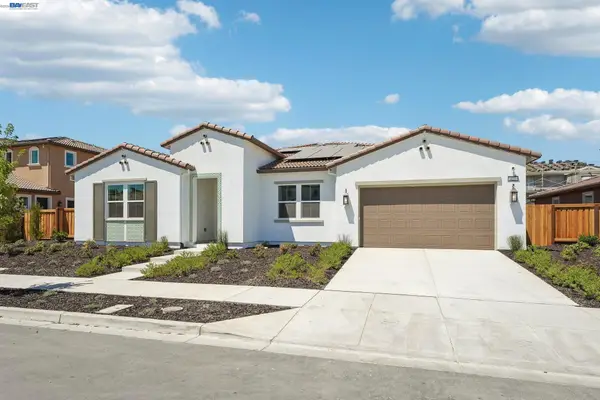 $1,213,404Active5 beds 4 baths3,204 sq. ft.
427 Trellis Way, Brentwood, CA 94513
MLS# 41143736Listed by: TRULY REAL ESTATE - New
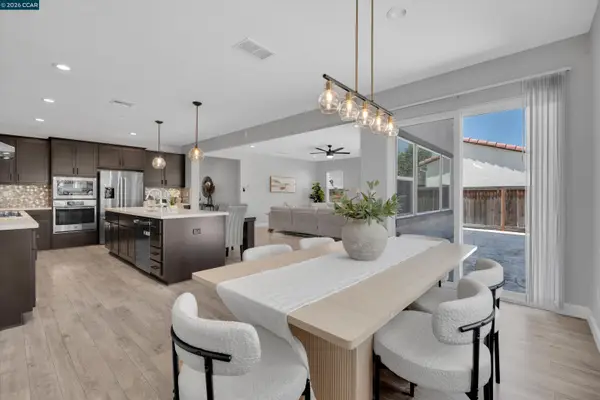 $1,025,000Active4 beds 4 baths3,495 sq. ft.
351 Bloomington Ln, Brentwood, CA 94513
MLS# 41143696Listed by: EXP REALTY OF CALIFORNIA, INC. - New
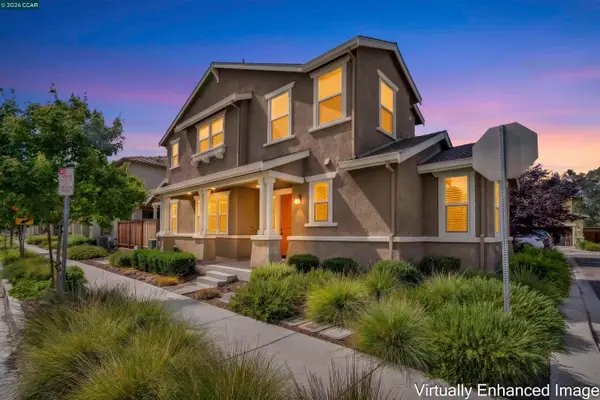 $754,999Active5 beds 5 baths2,696 sq. ft.
1879 Orfanos Ranch Dr, Brentwood, CA 94513
MLS# 41143647Listed by: GOLDEN GATE SOTHEBY'S INT'L RE - New
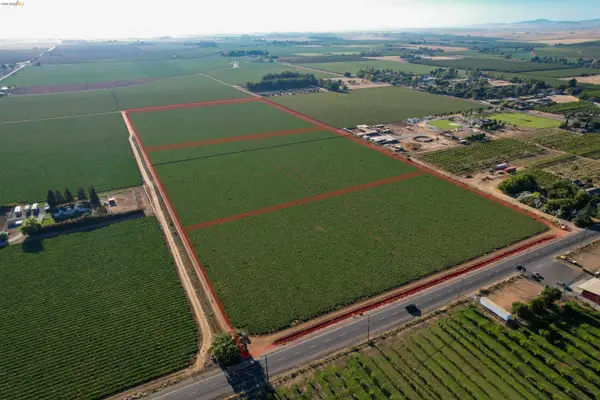 $2,250,000Active33 Acres
000 Walnut Blvd., Brentwood, CA 94513
MLS# 41143644Listed by: RONALD J. ENOS, INC. - New
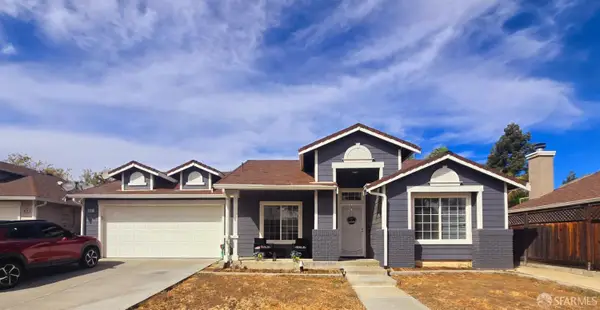 $649,000Active3 beds 2 baths1,417 sq. ft.
4541 Ford Court, Brentwood, CA 94513
MLS# 426150621Listed by: GOLDEN REALTY - New
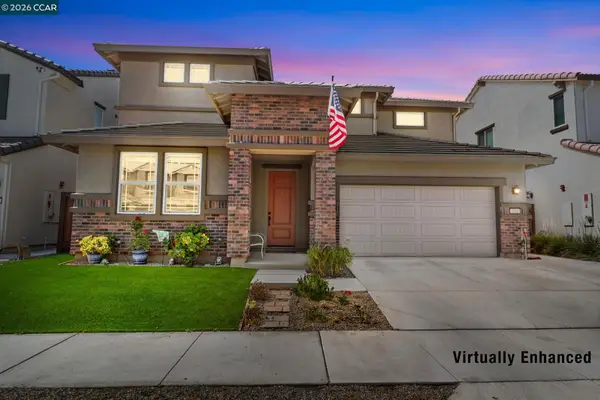 $869,000Active4 beds 3 baths2,764 sq. ft.
194 Elk Creek Dr, Brentwood, CA 94513
MLS# 41143437Listed by: KELLER WILLIAMS REALTY 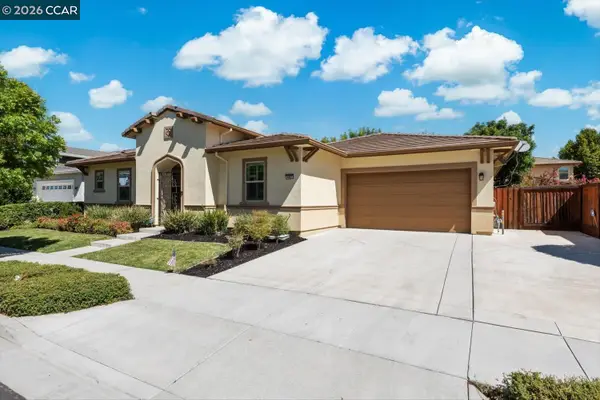 $1,031,572Pending5 beds 4 baths3,034 sq. ft.
447 Avondale Ct, Brentwood, CA 94513
MLS# 41143516Listed by: CHRISTIE'S INTL RE SERENO- New
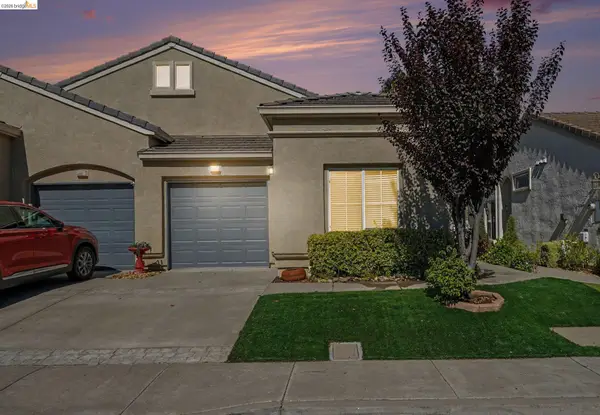 $450,000Active2 beds 2 baths984 sq. ft.
473 Desert Gold Ter, Brentwood, CA 94513
MLS# 41143518Listed by: BHHS DRYSDALE PROPERTIES - New
 $799,000Active4 beds 3 baths2,372 sq. ft.
1436 Charisma Way, Brentwood, CA 94513
MLS# 41143524Listed by: E3 REALTY & LOANS  $759,900Pending3 beds 3 baths2,018 sq. ft.
1113 Mill Creek Way, Brentwood, CA 94513
MLS# 41143448Listed by: SHARP REALTY


Protect your home and budget from life's surprises with an Assurant Home Warranty, backed by a partner that supports you through every step of homeownership. Explore Plans.
© 2026 Better Homes and Gardens Real Estate LLC. An Anywhere Real Estate company. All rights reserved. Better Homes and Gardens® Real Estate is a registered trademark owned by Meredith Operations Corporation, licensed to Better Homes and Gardens Real Estate LLC and used with permission. Better Homes and Gardens Real Estate LLC fully supports the principles of the Fair Housing Act and the Equal Opportunity Act. Listing information is deemed reliable but is not guaranteed accurate.
Each office is independently owned and operated.
Any services or products provided by third parties are not provided by, affiliated with or related to Better Homes and Gardens Real Estate LLC, or its affiliated companies.