
321 Hanson Lane, Brentwood, CA 94513
Local realty services provided by:Better Homes and Gardens Real Estate Royal & Associates
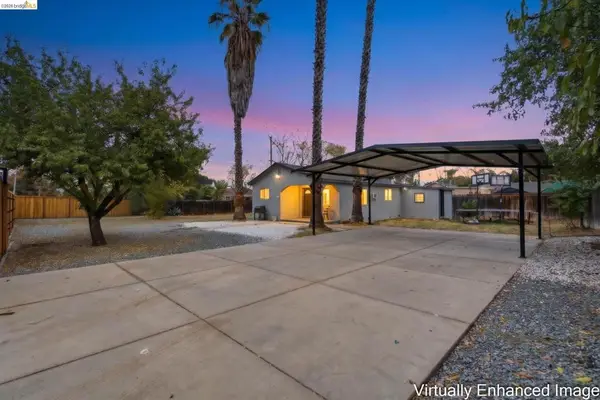
321 Hanson Lane,Brentwood, CA 94513
$735,000
- 4 Beds
- 3 Baths
- 2,310 sq. ft.
- Single family
- Active
Listed by: adam hieb
Office: meritage homes707-934-3096
MLS#:41152840
Source:Bay East, CCAR, bridgeMLS
Price summary
- Price:$735,000
- Price per sq. ft.:$318.18
- Monthly HOA dues:$86
About this home
Discover modern comfort and energy efficient living in this brand-new two-story home with 4 bedrooms and 3 bathrooms. The bright, open layout includes a private main level bedroom that works well for guests or a home office. The spacious kitchen flows into the dining and living areas, creating an inviting setting for everyday living and entertaining. Upstairs, a generous loft offers flexible space for movie nights, games, or a second lounge. The private primary suite features a spacious bedroom, a walk-in closet, and an en suite bathroom with dual sinks, a soaking tub, and a walk-in shower. All appliances and window blinds are included for added move in convenience. High-performance HVAC, low E windows, smart thermostats, and spray foam insulation are designed to support year-round comfort and utility savings. Located in Casacala, a new community just off Lone Tree Way in Brentwood, you're close to trails and parks, shopping and dining, local farms, and the California Delta for boating, fishing, and waterfront dining. It's a location that gives you plenty to do close to home while still feeling tucked into a neighborhood....
Contact an agent
Home facts
- Year built:2025
- Subdivision & Development:Casacala
- Listing ID #:41152840
- Added:3 day(s) ago
- Updated:November 06, 2026 at 03:34 PM
Rooms and interior
- Bedrooms:4
- Total bathrooms:3
- Full bathrooms:3
- Rooms Total:10
- Flooring:Carpet, Tile
- Kitchen Description:Dishwasher, ENERGY STAR Qualified Appliances, Electric Range, Free-Standing Range, Microwave, Pantry, Refrigerator
- Living area:2,310 sq. ft.
Heating and cooling
- Cooling:Central Air, ENERGY STAR Qualified Equipment, Heat Pump
- Heating:Central, Electric, Heat Pump, Zoned
- Central air:Yes
Structure and exterior
- Year built:2025
- Building area:2,310 sq. ft.
- Lot area:0.11 Acres
- Lot Features:Court
- Architectural Style:Farm House, Single Family Residence
- Construction Materials:Stucco
- Exterior Features:Back Yard, Front Yard, Landscape Front, Low Maintenance, Sprinklers Front
- Levels:2 Story
Utilities
- Water:Public
- Sewer:Public Sewer
Finances and disclosures
- Price:$735,000
- Price per sq. ft.:$318.18
Features and amenities
- Appliances:Dishwasher, Dryer, ENERGY STAR Qualified Appliances, Electric Range, Electric Water Heater, Free-Standing Range, Microwave, Refrigerator, Washer
- Laundry features:Dryer, Electric, Inside Room, Washer
- Amenities:Energy Star Lighting, Smart Home
Parking
- Parking description:Attached
- Garage:Yes
- Garage spaces:2
 Bay East 2026. CCAR 2026 bridgeMLS 2026. Information Deemed Reliable But Not Guaranteed. This information is being provided by the Bay East MLS, or CCAR MLS, or bridgeMLS. The listings presented here may or may not be listed by the Broker/Agent operating this website. This information is intended for the personal use of consumers and may not be used for any purpose other than to identify prospective properties consumers may be interested in purchasing. Data last updated at November 6, 2026
New listings near 321 Hanson Lane
- Coming Soon
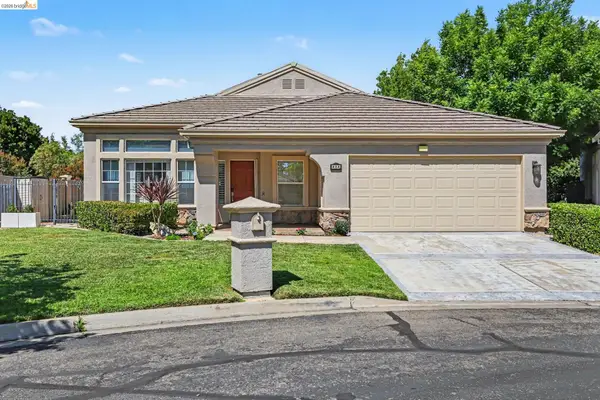 $659,000Coming Soon2 beds 2 baths1,735 sq. ft.
424 Gravenstein Ter, Brentwood, CA 94513
MLS# 41153143Listed by: REAL BROKERAGE TECHNOLOGIES - Coming Soon
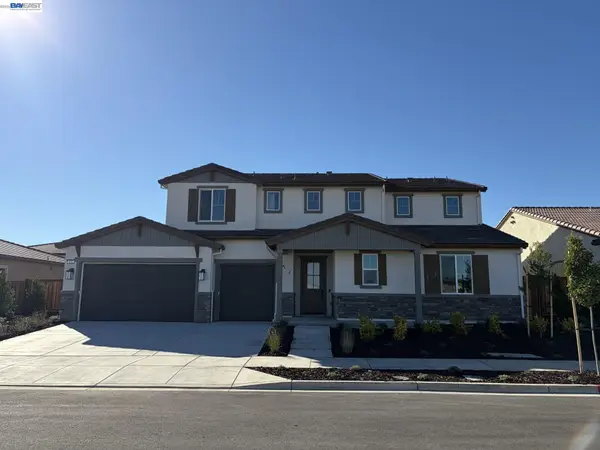 $1,423,319Coming Soon5 beds 5 baths4,118 sq. ft.
420 Hummingbird Way, Brentwood, CA 94513
MLS# 41152564Listed by: TRULY REAL ESTATE - Coming Soon
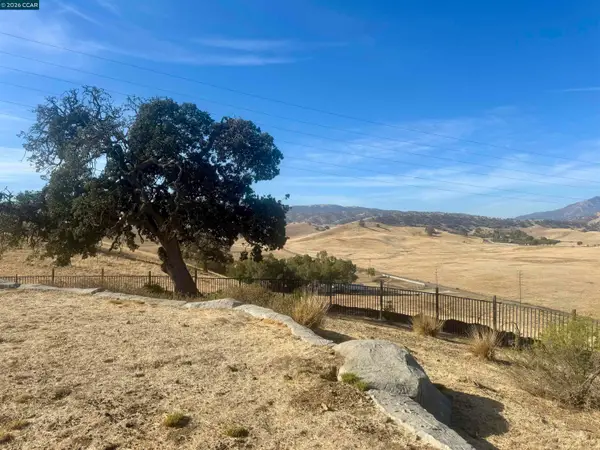 $1,099,000Coming Soon3 beds 2 baths2,370 sq. ft.
2901 Briones Valley Rd, Brentwood, CA 94513
MLS# 41152515Listed by: COMPASS - Coming Soon
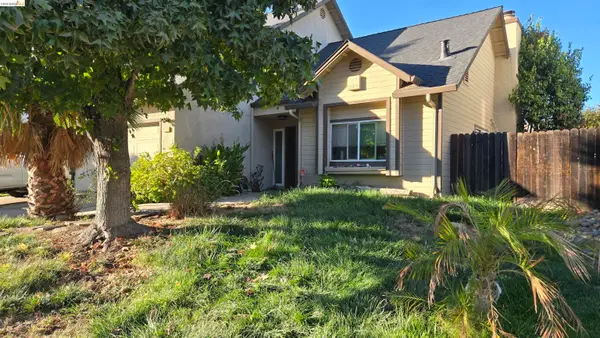 $428,000Coming Soon3 beds 3 baths1,480 sq. ft.
173 Cottonwood, Brentwood, CA 94513
MLS# 41152350Listed by: E3 REALTY & LOANS - Coming Soon
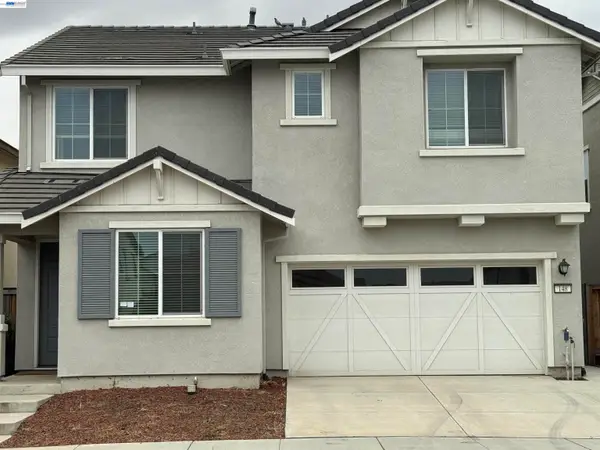 $770,000Coming Soon5 beds 3 baths2,552 sq. ft.
148 Scott Creek Way, Brentwood, CA 94513
MLS# 41152009Listed by: VALLEYVENTURES REALTY INC - Coming Soon
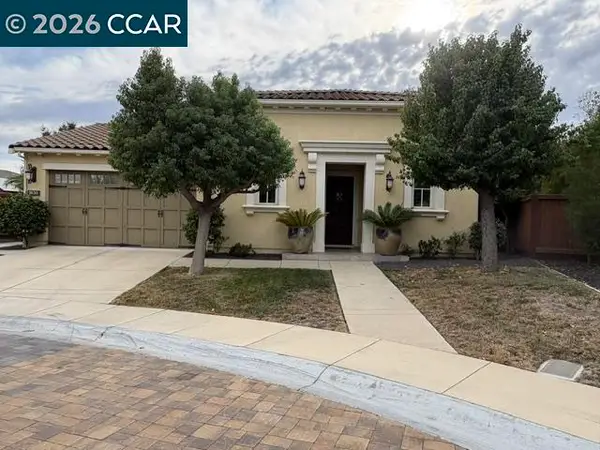 $999,000Coming Soon2 beds 3 baths2,042 sq. ft.
1635 Healing Rock Ct, Brentwood, CA 94513
MLS# 41151857Listed by: REDFIN - Coming Soon
 $899,000Coming Soon5 beds 4 baths3,845 sq. ft.
588 Big Basin Dr, Brentwood, CA 94513
MLS# 40915000Listed by: SHARP REALTY - New
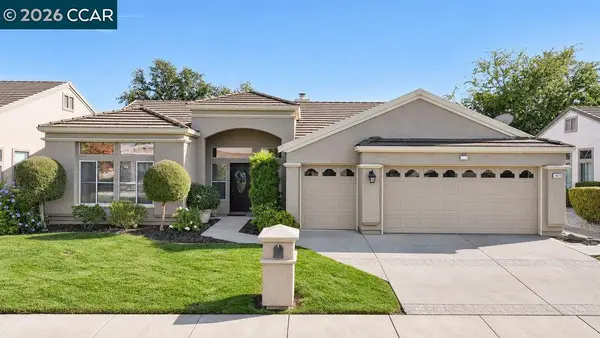 $659,000Active3 beds 3 baths1,998 sq. ft.
1823 Crispin Dr, Brentwood, CA 94513
MLS# 41153074Listed by: CHRISTIE'S INTL RE SERENO - New
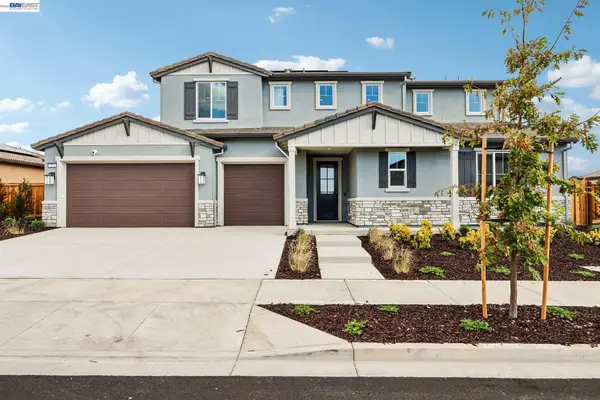 $1,430,100Active5 beds 5 baths4,118 sq. ft.
1874 Bluejay Dr, Brentwood, CA 94513
MLS# 41153120Listed by: TRULY REAL ESTATE - New
 $549,900Active3 beds 1 baths863 sq. ft.
2582 Anderson Ln, Brentwood, CA 94513
MLS# 41153041Listed by: JDK & ASSOCIATES REALTY, INC.


Protect your home and budget from life's surprises with an Assurant Home Warranty, backed by a partner that supports you through every step of homeownership. Explore Plans.
© 2026 Better Homes and Gardens Real Estate LLC. An Anywhere Real Estate company. All rights reserved. Better Homes and Gardens® Real Estate is a registered trademark owned by Meredith Operations Corporation, licensed to Better Homes and Gardens Real Estate LLC and used with permission. Better Homes and Gardens Real Estate LLC fully supports the principles of the Fair Housing Act and the Equal Opportunity Act. Listing information is deemed reliable but is not guaranteed accurate.
Each office is independently owned and operated.
Any services or products provided by third parties are not provided by, affiliated with or related to Better Homes and Gardens Real Estate LLC, or its affiliated companies.