
351 Bloomington Ln, Brentwood, CA 94513
Local realty services provided by:Better Homes and Gardens Real Estate Royal & Associates
Listed by: andrea willis
Office: exp realty of california, inc.
MLS#:41141830
Source:Bay East, CCAR, bridgeMLS
Price summary
- Price:$975,000
- Price per sq. ft.:$278.97
About this home
Gorgeous Tri Pointe home offering approximately 3,500 sq ft of thoughtfully designed living space, exceptional functionality, and beautiful upgrades throughout. A standout feature of this home is the highly desirable private generational suite, perfect for multi-generational living, extended family, long-term guests, or a secluded retreat for added flexibility and privacy. Located on the main level, this spacious suite includes its own private bathroom, Walk in closet and attached living area, creating a comfortable and independent living space rarely found in today’s market. Designed for both everyday living and entertaining, the home features 4 bedrooms, 3.5 bathrooms, a dedicated office with custom built-ins, and a versatile upstairs loft ideal for a media room, playroom, or additional lounge space. The heart of the home is the stunning open-concept chef’s kitchen, showcasing qaurtz countertops, abundant cabinetry and storage, upgraded finishes, and an oversized island with an extended breakfast bar that flows seamlessly into the spacious family room and entertaining areas. Elegant wood flooring runs throughout the home, complemented by updated lighting, ceiling fans, and refined designer touches that create a warm yet modern ambiance. The luxurious primary suite serves as a peaceful retreat, offering generous space to unwind, dual walk-in closets, and a spa-inspired bathroom complete with a soaking tub and separate shower. Additional highlights include energy-efficient owned solar with dual battery backup, designed to support high-demand living, including electric vehicles and future outdoor enhancements. The low-maintenance backyard provides the perfect canvas for your dream outdoor oasis, with ample space for a future pool, garden, entertaining areas, or custom landscape design. Ideally located near parks, top-rated schools, shopping, dining, trails, and commuter routes, this exceptional move-in ready home offers the rare combination of luxury, flexibility, and a true multi-generational living opportunity, showcasing the very best of modern California living....
Contact an agent
Home facts
- Year built:2017
- Subdivision & Development:Brentwood
- Listing ID #:41141830
- Added:15 day(s) ago
- Updated:August 01, 2026 at 01:28 PM
Rooms and interior
- Bedrooms:4
- Total bathrooms:4
- Full bathrooms:3
- Rooms Total:12
- Flooring:Engineered Wood
- Bathrooms Description:Master Bath - Stall Shower, Sunken Tub
- Kitchen Description:220 Volt Outlet, Built-in Oven, Dishwasher, Gas Range, Gas Range/Cooktop, Microwave, Oven, Pantry
- Living area:3,495 sq. ft.
Heating and cooling
- Cooling:Ceiling Fan(s), Central Air, Whole House Fan
- Heating:Zoned
- Central air:Yes
Structure and exterior
- Roof:Tile
- Year built:2017
- Building area:3,495 sq. ft.
- Lot area:0.15 Acres
- Lot Features:Landscaped
- Architectural Style:Contemporary
- Construction Materials:Stucco
- Foundation Description:Slab
Utilities
- Water:Public
Finances and disclosures
- Price:$975,000
- Price per sq. ft.:$278.97
Features and amenities
- Appliances:Dishwasher, Gas Range, Microwave, Oven, Tankless Water Heater, Water Filter System, Water Softener
- Laundry features:220 Volt Outlet, Laundry Room
- Amenities:Tankless Water Heater, Water Filter System, Water Softener
Parking
- Parking description:Attached, Garage Door Opener, Tandem
- Garage:Yes
- Garage spaces:3
 Bay East 2026. CCAR 2026 bridgeMLS 2026. Information Deemed Reliable But Not Guaranteed. This information is being provided by the Bay East MLS, or CCAR MLS, or bridgeMLS. The listings presented here may or may not be listed by the Broker/Agent operating this website. This information is intended for the personal use of consumers and may not be used for any purpose other than to identify prospective properties consumers may be interested in purchasing. Data last updated at August 1, 2026
New listings near 351 Bloomington Ln
- New
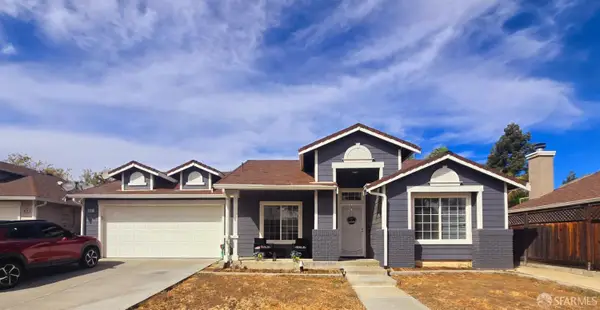 $649,000Active3 beds 2 baths1,417 sq. ft.
4541 Ford Court, Brentwood, CA 94513
MLS# 426150621Listed by: GOLDEN REALTY - New
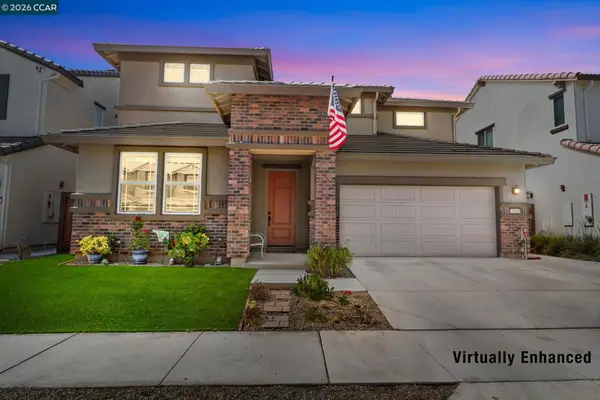 $869,000Active4 beds 3 baths2,764 sq. ft.
194 Elk Creek Dr, Brentwood, CA 94513
MLS# 41143437Listed by: KELLER WILLIAMS REALTY - New
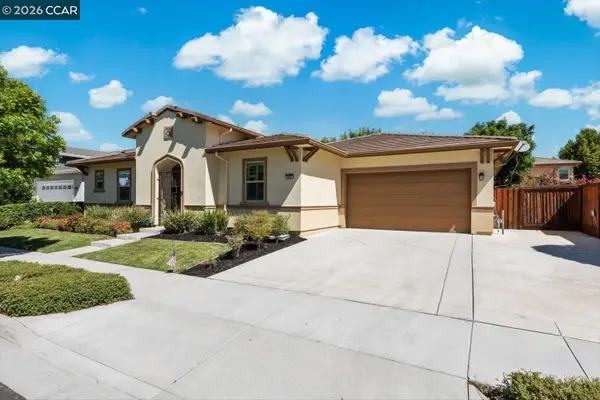 $1,031,572Active5 beds 4 baths3,034 sq. ft.
447 Avondale Ct, Brentwood, CA 94513
MLS# 41143516Listed by: CHRISTIE'S INTL RE SERENO - New
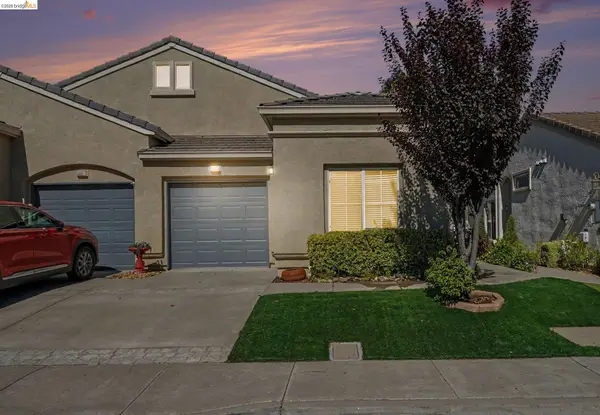 $450,000Active2 beds 2 baths984 sq. ft.
473 Desert Gold Ter, Brentwood, CA 94561
MLS# 41143518Listed by: BHHS DRYSDALE PROPERTIES - New
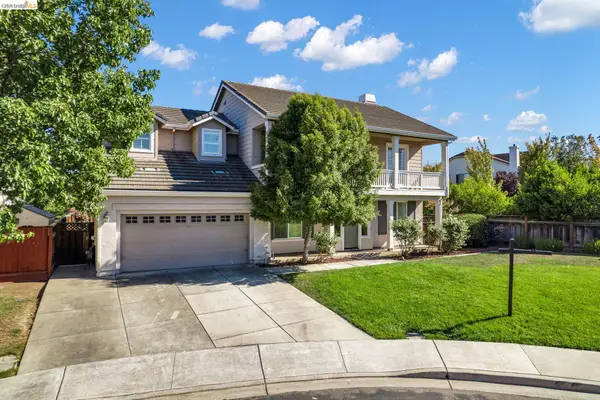 $799,000Active4 beds 3 baths2,372 sq. ft.
1436 Charisma Way, Brentwood, CA 94513
MLS# 41143524Listed by: E3 REALTY & LOANS - New
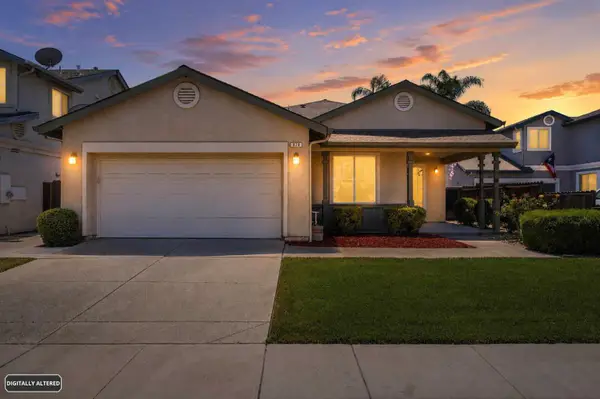 $675,000Active3 beds 2 baths1,702 sq. ft.
828 Boone Drive, Brentwood, CA 94513
MLS# 226094717Listed by: RE/MAX EXECUTIVE - New
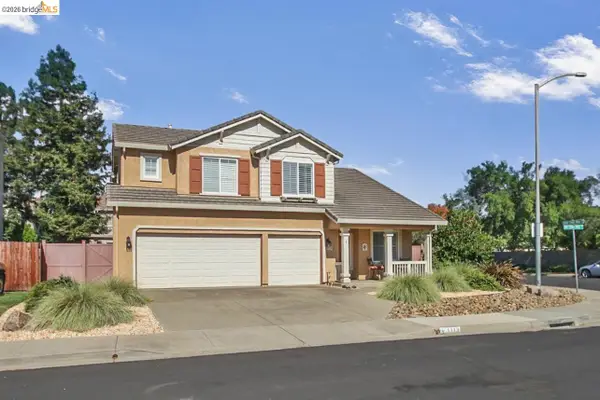 $759,900Active3 beds 3 baths2,018 sq. ft.
1113 Mill Creek Way, Brentwood, CA 94513
MLS# 41143448Listed by: SHARP REALTY - New
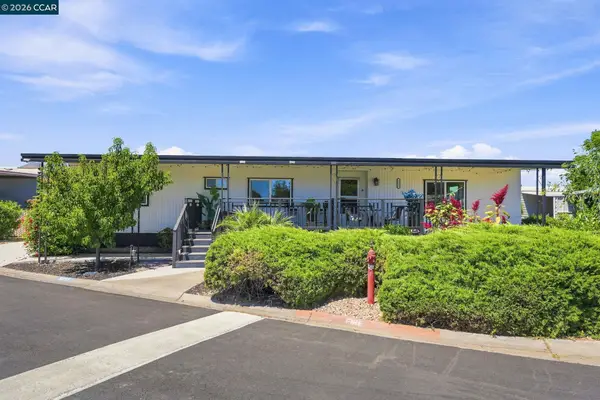 $198,000Active2 beds 2 baths1,350 sq. ft.
4603 Balfour Rd #111, Brentwood, CA 94513
MLS# 41143328Listed by: KELLER WILLIAMS REALTY - New
 $899,000Active4 beds 3 baths3,072 sq. ft.
1905 Water Street, Brentwood, CA 94513
MLS# ML82056030Listed by: REALESTATEPRO - New
 $1,250,000Active4 beds 3 baths3,477 sq. ft.
1413 Sweetbriar Ct, Brentwood, CA 94513
MLS# 41143301Listed by: DELTA RANCHES & HOMES


Protect your home and budget from life's surprises with an Assurant Home Warranty, backed by a partner that supports you through every step of homeownership. Explore Plans.
© 2026 Better Homes and Gardens Real Estate LLC. An Anywhere Real Estate company. All rights reserved. Better Homes and Gardens® Real Estate is a registered trademark owned by Meredith Operations Corporation, licensed to Better Homes and Gardens Real Estate LLC and used with permission. Better Homes and Gardens Real Estate LLC fully supports the principles of the Fair Housing Act and the Equal Opportunity Act. Listing information is deemed reliable but is not guaranteed accurate.
Each office is independently owned and operated.
Any services or products provided by third parties are not provided by, affiliated with or related to Better Homes and Gardens Real Estate LLC, or its affiliated companies.