
496 Tintori Ct, Brentwood, CA 94513
Local realty services provided by:Better Homes and Gardens Real Estate Reliance Partners
496 Tintori Ct,Brentwood, CA 94513
$845,000
- 5 Beds
- 3 Baths
- 2,709 sq. ft.
- Single family
- Active
Listed by: karan mehindro
Office: realty one group elite
MLS#:41152655
Source:Bay East, CCAR, bridgeMLS
Price summary
- Price:$845,000
- Price per sq. ft.:$311.92
About this home
Welcome to 496 Tintori Ct in Brentwood — a light-filled, 5-bedroom, 3-bath home in an amazing location, made for comfortable, flexible living. Tucked into a peaceful court, it is walking distance to the neighborhood park at the end of the cul-de-sac, combining privacy with community charm. Natural light fills the open living spaces, where the gourmet kitchen — with a large center island, stone counters, stainless steel appliances, and subway tile backsplash — flows seamlessly into the dining and family rooms, ideal for gatherings and everyday living. A convenient first-floor bedroom with a full bath, plus a first-floor bonus area, offers flexibility for guests, a home office, or a playroom. Upstairs, a loft adds even more room, along with an upstairs laundry and an expansive primary suite. Designer and custom touches and upgrades throughout add warmth and sophistication to every corner. This is a rare chance to enjoy a serene yet vibrant Brentwood lifestyle.
Contact an agent
Home facts
- Year built:2019
- Subdivision & Development:Brentwood
- Listing ID #:41152655
- Added:9 day(s) ago
- Updated:November 09, 2026 at 02:41 PM
Rooms and interior
- Bedrooms:5
- Total bathrooms:3
- Full bathrooms:3
- Rooms Total:10
- Flooring:Carpet, Hardwood, Tile
- Kitchen Description:Built-in Oven, Dishwasher, Gas Range, Gas Range/Cooktop, Microwave, Oven, Updated Kitchens
- Living area:2,709 sq. ft.
Heating and cooling
- Cooling:Central Air
- Heating:Forced Air
- Central air:Yes
Structure and exterior
- Roof:Tile
- Year built:2019
- Building area:2,709 sq. ft.
- Lot area:0.12 Acres
- Lot Features:Court, Cul-de-sac, Level
- Architectural Style:Contemporary
- Construction Materials:Stucco
- Exterior Features:Back Yard, Front Yard
Utilities
- Water:Public
Finances and disclosures
- Price:$845,000
- Price per sq. ft.:$311.92
Features and amenities
- Appliances:Dishwasher, Gas Range, Microwave, Oven
- Laundry features:Cabinets, Hookups Only, Sink, Upper Level
Parking
- Parking description:Attached, Garage Door Opener
- Garage:Yes
- Garage spaces:2
 Bay East 2026. CCAR 2026 bridgeMLS 2026. Information Deemed Reliable But Not Guaranteed. This information is being provided by the Bay East MLS, or CCAR MLS, or bridgeMLS. The listings presented here may or may not be listed by the Broker/Agent operating this website. This information is intended for the personal use of consumers and may not be used for any purpose other than to identify prospective properties consumers may be interested in purchasing. Data last updated at November 9, 2026
New listings near 496 Tintori Ct
- Coming Soon
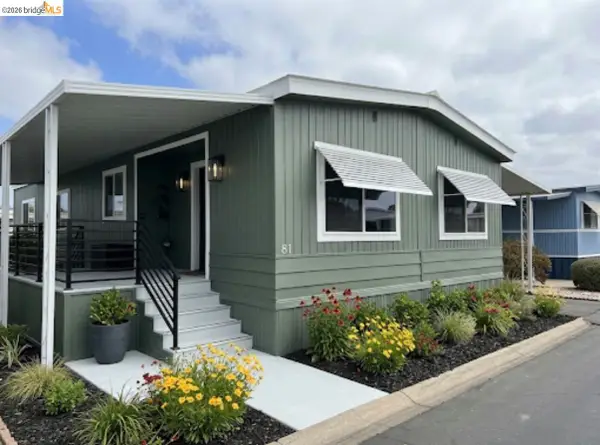 $190,000Coming Soon2 beds 2 baths1,236 sq. ft.
4603 Balfour, Brentwood, CA 94513
MLS# 41153328Listed by: INFINITY PROPERTIES - Coming Soon
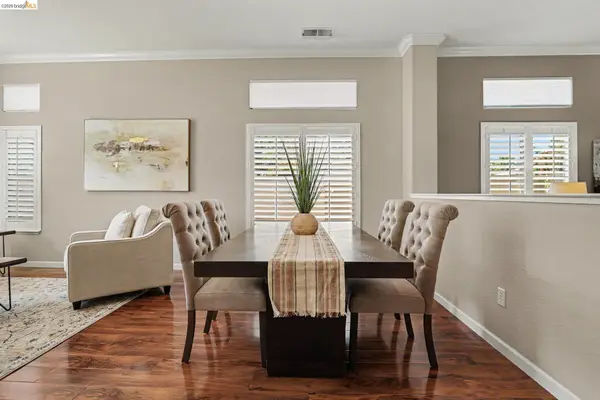 $659,000Coming Soon2 beds 2 baths1,735 sq. ft.
424 Gravenstein Ter, Brentwood, CA 94513
MLS# 41153143Listed by: REAL BROKERAGE TECHNOLOGIES - Coming Soon
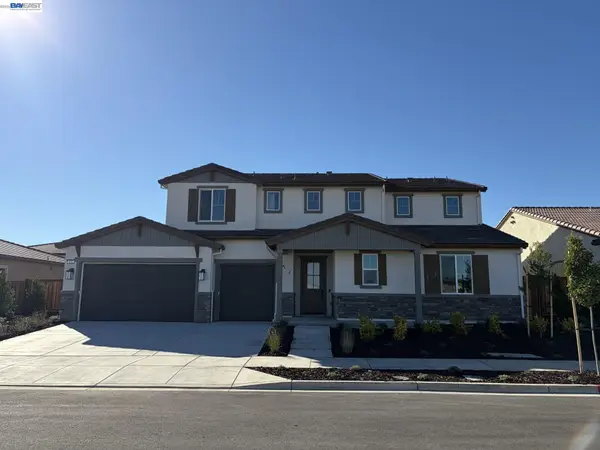 $1,423,319Coming Soon5 beds 5 baths4,118 sq. ft.
420 Hummingbird Way, Brentwood, CA 94513
MLS# 41152564Listed by: TRULY REAL ESTATE - Coming Soon
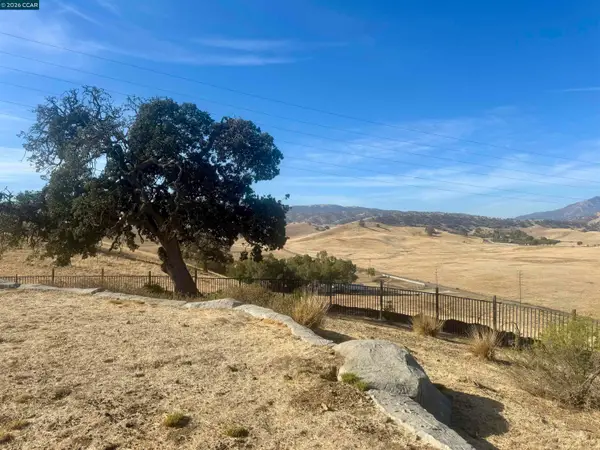 $1,099,000Coming Soon3 beds 2 baths2,370 sq. ft.
2901 Briones Valley Rd, Brentwood, CA 94513
MLS# 41152515Listed by: COMPASS - Coming Soon
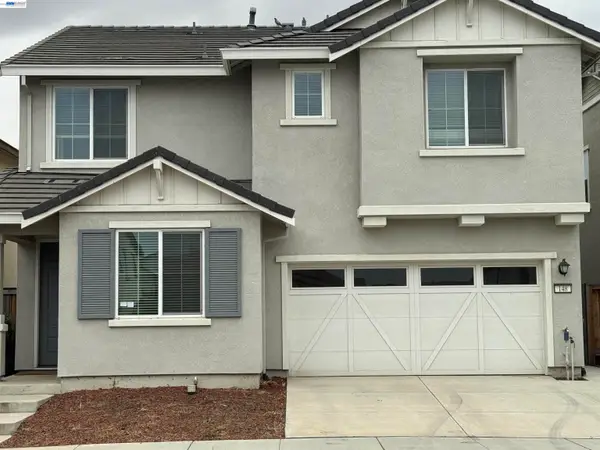 $770,000Coming Soon5 beds 3 baths2,552 sq. ft.
148 Scott Creek Way, Brentwood, CA 94513
MLS# 41152009Listed by: VALLEYVENTURES REALTY INC - Coming Soon
 $899,000Coming Soon5 beds 4 baths3,845 sq. ft.
588 Big Basin Dr, Brentwood, CA 94513
MLS# 40915000Listed by: SHARP REALTY - New
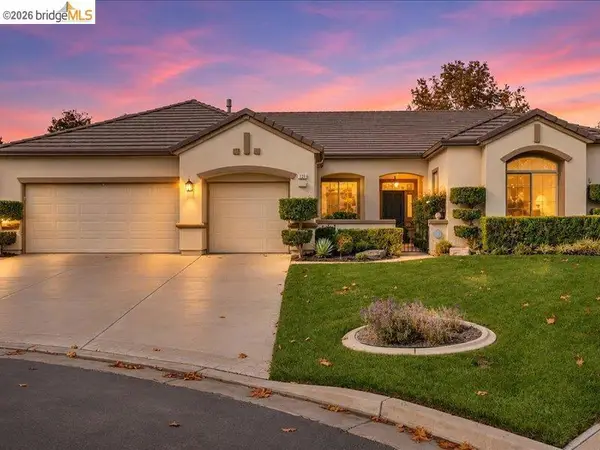 $805,000Active2 beds 3 baths2,430 sq. ft.
279 Monarch Ter, Brentwood, CA 94513
MLS# 41153348Listed by: MERRILL SIGNATURE PROPERTIES - New
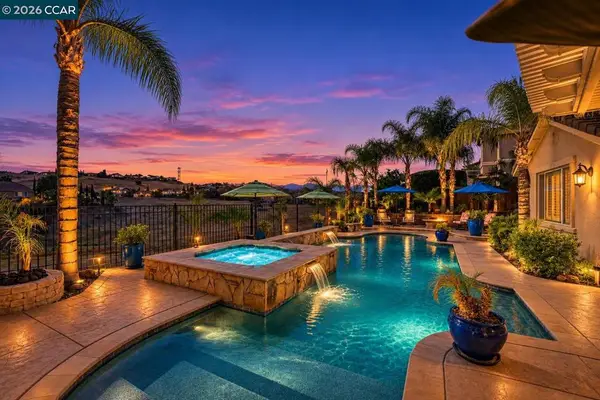 $1,099,900Active3 beds 3 baths2,594 sq. ft.
584 Myrtle Beach Dr, Brentwood, CA 94513
MLS# 41153317Listed by: HOMESMART OPTIMA REALTY, INC - New
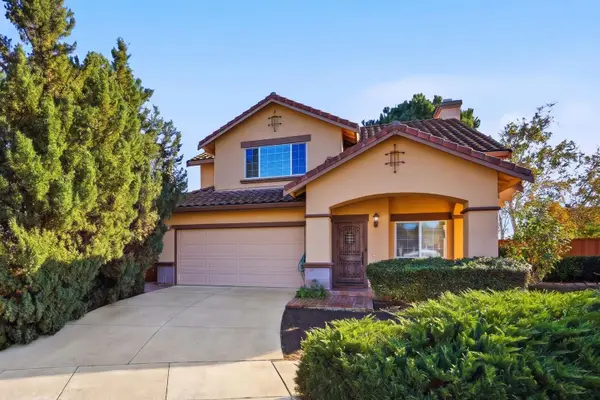 $655,000Active3 beds 3 baths1,625 sq. ft.
1752 Corte Vista Street, Brentwood, CA 94513
MLS# 226135904Listed by: COLDWELL BANKER SUN RIDGE REAL ESTATE - New
 $94,900Active2 beds 2 baths1,344 sq. ft.
88 Patricia St, Brentwood, CA 94513
MLS# 41153255Listed by: SERHANT CALIFORNIA, INC


Protect your home and budget from life's surprises with an Assurant Home Warranty, backed by a partner that supports you through every step of homeownership. Explore Plans.
© 2026 Better Homes and Gardens Real Estate LLC. An Anywhere Real Estate company. All rights reserved. Better Homes and Gardens® Real Estate is a registered trademark owned by Meredith Operations Corporation, licensed to Better Homes and Gardens Real Estate LLC and used with permission. Better Homes and Gardens Real Estate LLC fully supports the principles of the Fair Housing Act and the Equal Opportunity Act. Listing information is deemed reliable but is not guaranteed accurate.
Each office is independently owned and operated.
Any services or products provided by third parties are not provided by, affiliated with or related to Better Homes and Gardens Real Estate LLC, or its affiliated companies.