
50 Rossano Street, Brentwood, CA 94513
Local realty services provided by:Better Homes and Gardens Real Estate Reliance Partners
50 Rossano Street,Brentwood, CA 94513
$849,000
- 4 Beds
- 3 Baths
- - sq. ft.
- Single family
- Sold
Listed by: rebeca nava-gamon
Office: exp realty of california inc.
MLS#:226067632
Source:MFMLS
Sorry, we are unable to map this address
Price summary
- Price:$849,000
About this home
Thoughtful upgrades, flexible living spaces, and an incredible backyard come together in one of Brentwood's most desirable neighborhoods. Designed for both everyday comfort and effortless entertaining, this beautifully maintained home features a formal dining room, dedicated home office, spacious family room with built-in surround sound, and abundant recessed lighting throughout. The versatile upstairs loft is complete with its own full bathroom and walk-in closet, making it an ideal guest suite, fifth bedroom, game room, teen retreat, or multi-generational living space. The spacious primary suite offers private access to the backyard, creating a peaceful indoor-outdoor connection. Step outside to your own park-like retreat featuring mature redwood trees, fresh sod, and expansive paver patios perfect for outdoor dining, weekend gatherings, or simply relaxing at home. Additional highlights include a finished garage with painted walls, recessed lighting, and extra functional workspace. Ideally located within the highly sought-after Heritage High School district and just minutes from parks, golf, shopping, dining, and major commuter routes. Enjoy convenient access to Safeway, CVS, the new Costco, and The Streets of Brentwood, home to Handel's Ice Cream with Slice House coming soon. Homes offering this combination of flexible living space, tasteful upgrades, an oversized backyard, and an exceptional Brentwood location are hard to find. This one is ready to welcome you home....
Contact an agent
Home facts
- Year built:2008
- Subdivision & Development:Sage Glen Estates
- Listing ID #:226067632
- Added:64 day(s) ago
- Updated:August 01, 2026 at 12:10 PM
Rooms and interior
- Bedrooms:4
- Total bathrooms:3
- Full bathrooms:3
- Flooring:Tile Floor
- Kitchen Description:Built-In Gas Oven, Dishwasher, Gas Cook Top, Hood Over Range, Microwave
Heating and cooling
- Cooling:Ceiling Fan(s), Central, Multi Zone, Whole House Fan
- Heating:Central, Fireplace(s), Multi-Zone
Structure and exterior
- Year built:2008
- Lot Features:Auto Sprinkler F&R, Shape Regular
- Construction Materials:Stone, Stucco
- Exterior Features:Uncovered Deck
- Foundation Description:Slab
- Levels:2 Story
Utilities
- Sewer:Public Sewer
Finances and disclosures
- Price:$849,000
Features and amenities
- Appliances:Dishwasher, Microwave
- Laundry features:Cabinets, Hookups Only, Inside Laundry Room, Sink
Parking
- Garage spaces:3
 MetroList MLS 2026. This information is being provided by MetroList MLS. All measurements and calculations of area are approximate. Information provided by Seller/Other sources, not verified by Broker. All interested persons should independently verify accuracy of information. Provided properties may or may not be listed by the office/agent presenting the information. Data Updated: August 1, 2026. Information being provided is for consumers' personal, non-commercial use and may not be used for any purpose other than to identify prospective properties consumers may be interested in purchasing. Information deemed reliable but not guaranteed. Any offer of compensation is made only to Participants of MLS where the subject listing is filed and in accordance with such MLS's regulations or rules.
New listings near 50 Rossano Street
- New
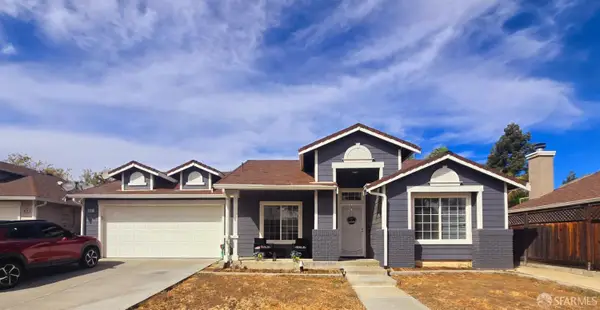 $649,000Active3 beds 2 baths1,417 sq. ft.
4541 Ford Court, Brentwood, CA 94513
MLS# 426150621Listed by: GOLDEN REALTY - New
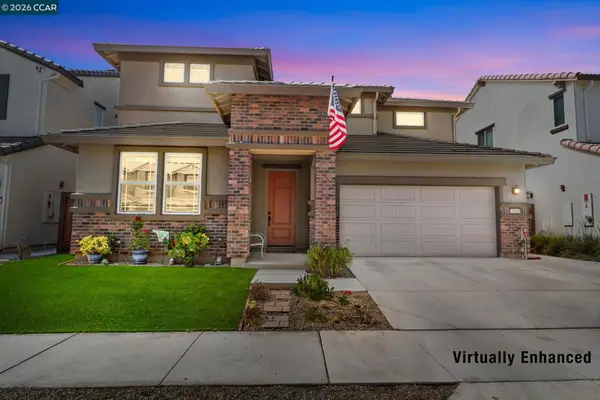 $869,000Active4 beds 3 baths2,764 sq. ft.
194 Elk Creek Dr, Brentwood, CA 94513
MLS# 41143437Listed by: KELLER WILLIAMS REALTY - New
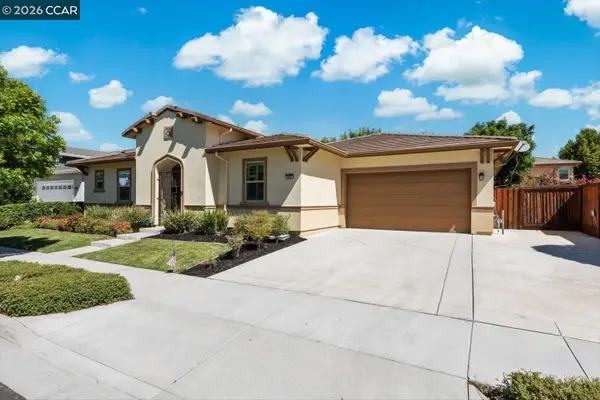 $1,031,572Active5 beds 4 baths3,034 sq. ft.
447 Avondale Ct, Brentwood, CA 94513
MLS# 41143516Listed by: CHRISTIE'S INTL RE SERENO - New
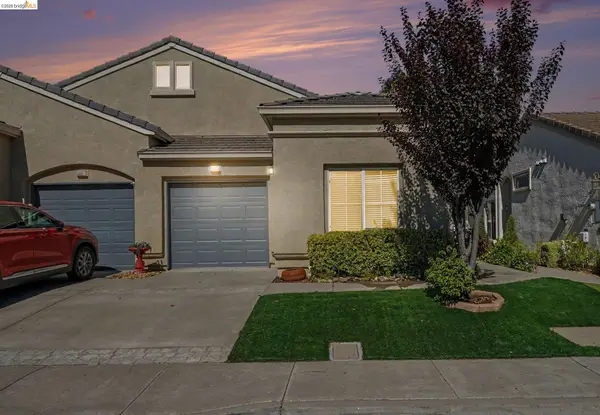 $450,000Active2 beds 2 baths984 sq. ft.
473 Desert Gold Ter, Brentwood, CA 94561
MLS# 41143518Listed by: BHHS DRYSDALE PROPERTIES - New
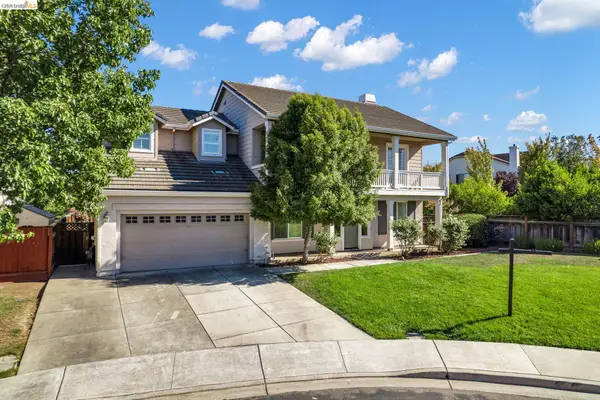 $799,000Active4 beds 3 baths2,372 sq. ft.
1436 Charisma Way, Brentwood, CA 94513
MLS# 41143524Listed by: E3 REALTY & LOANS - New
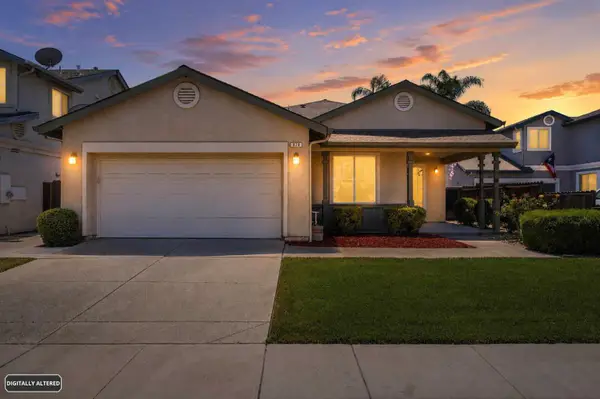 $675,000Active3 beds 2 baths1,702 sq. ft.
828 Boone Drive, Brentwood, CA 94513
MLS# 226094717Listed by: RE/MAX EXECUTIVE - New
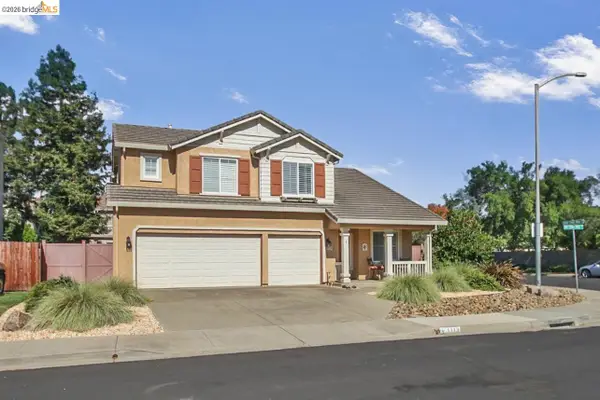 $759,900Active3 beds 3 baths2,018 sq. ft.
1113 Mill Creek Way, Brentwood, CA 94513
MLS# 41143448Listed by: SHARP REALTY - New
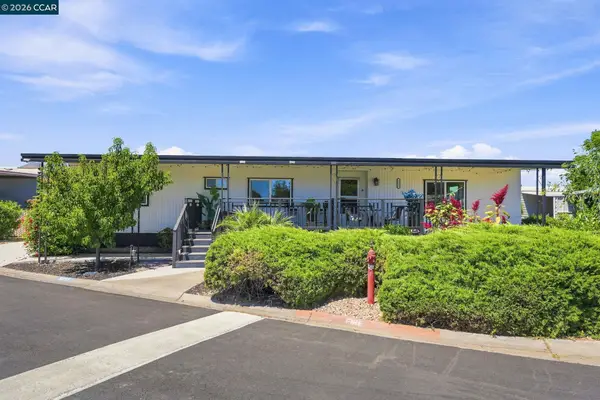 $198,000Active2 beds 2 baths1,350 sq. ft.
4603 Balfour Rd #111, Brentwood, CA 94513
MLS# 41143328Listed by: KELLER WILLIAMS REALTY - New
 $899,000Active4 beds 3 baths3,072 sq. ft.
1905 Water Street, Brentwood, CA 94513
MLS# ML82056030Listed by: REALESTATEPRO - New
 $1,250,000Active4 beds 3 baths3,477 sq. ft.
1413 Sweetbriar Ct, Brentwood, CA 94513
MLS# 41143301Listed by: DELTA RANCHES & HOMES


Protect your home and budget from life's surprises with an Assurant Home Warranty, backed by a partner that supports you through every step of homeownership. Explore Plans.
© 2026 Better Homes and Gardens Real Estate LLC. An Anywhere Real Estate company. All rights reserved. Better Homes and Gardens® Real Estate is a registered trademark owned by Meredith Operations Corporation, licensed to Better Homes and Gardens Real Estate LLC and used with permission. Better Homes and Gardens Real Estate LLC fully supports the principles of the Fair Housing Act and the Equal Opportunity Act. Listing information is deemed reliable but is not guaranteed accurate.
Each office is independently owned and operated.
Any services or products provided by third parties are not provided by, affiliated with or related to Better Homes and Gardens Real Estate LLC, or its affiliated companies.