
536 4Th St, Brentwood, CA 94513
Local realty services provided by:Better Homes and Gardens Real Estate Reliance Partners
536 4Th St,Brentwood, CA 94513
$590,000
- 3 Beds
- 1 Baths
- 1,042 sq. ft.
- Single family
- Active
Upcoming open houses
- Sat, Oct 1003:00 pm - 05:00 pm
- Sat, Oct 1010:00 am - 11:30 am
Listed by: jenifer wasso
Office: nexthome town & country
MLS#:41145750
Source:MLSListings
Price summary
- Price:$590,000
- Price per sq. ft.:$566.22
About this home
Open Saturday 10-11:30am and 3-5pm DOWNTOWN BRENTWOOD CHARM! Discover the best of Downtown Brentwood living with a rare combination of privacy, outdoor entertaining and off-street parking! Just blocks from downtown restaurants, shops, concerts and community events, this charming single-story 3-bedroom home offers so much more than meets the eye. Inside, enjoy an inviting living room with a brick fireplace and sliding glass doors connecting to the outdoors. The spacious eat-in kitchen features white shaker cabinetry, granite countertops, stainless steel appliances and generous storage. Improvements include remodeled kitchen, bathroom, central HVAC, ductwork, replaced plumbing and sewer lines. Outside is where this property truly shines! The remarkably private backyard is surrounded by mature trees and lush greenery, creating a secluded retreat with minimal views of neighboring homes. Unwind in the spa or entertain under the covered outdoor pergola featuring ceiling fans, string lights and a flat-screen TV included in the sale. A separate fenced front courtyard offers another inviting space to relax. Unlike many downtown properties, this home also features a drive-through garage and additional off-street driveway parking! An approximately 360 sq. ft. detached storage building provi...
Contact an agent
Home facts
- Year built:1955
- Listing ID #:41145750
- Added:49 day(s) ago
- Updated:October 10, 2026 at 03:47 AM
Rooms and interior
- Bedrooms:3
- Total bathrooms:1
- Full bathrooms:1
- Flooring:Laminate
- Bathrooms Description:Updated Bath
- Kitchen Description:Dishwasher, Oven Range
- Living area:1,042 sq. ft.
Heating and cooling
- Cooling:Ceiling Fan, Central -1 Zone, Window/Wall Unit
- Heating:Central Forced Air
Structure and exterior
- Roof:Composition
- Year built:1955
- Building area:1,042 sq. ft.
- Lot area:0.13 Acres
- Lot Features:Level
- Architectural Style:Traditional
- Construction Materials:Stucco
- Exterior Features:Dog Run/Kennel, Fenced Yard
- Levels:1 Story
Finances and disclosures
- Price:$590,000
- Price per sq. ft.:$566.22
Features and amenities
- Laundry features:Hookups Only, In Garage
- Pool features:Possible Pool Site
Parking
- Parking description:1 Cars Garage, Access - Interior, Attached, Drive Through, Garage
 The information being provided by Mlslistings Inc is for the consumer's personal, non-commercial use and may not be used for any purpose other than to identify prospective properties consumer may be interested in purchasing. Any information relating to real estate for sale referenced on this web site comes from the Internet Data Exchange (IDX) program of the Mlslistings Inc. Better Homes and Gardens Real Estate Reliance Partners is not a Multiple Listing Service (MLS), nor does it offer MLS access. This website is a service of Better Homes and Gardens Real Estate Reliance Partners, a broker participant of Mlslistings Inc. This web site may reference real estate listing(s) held by a brokerage firm other than the broker and/or agent who owns this web site. The accuracy of all information, regardless of source, including but not limited to open house information, square footages and lot sizes, is deemed reliable but not guaranteed and should be personally verified through personal inspection by and/or with the appropriate professionals. The data contained herein is copyrighted by Mlslistings Inc and is protected by all applicable copyright laws. Any unauthorized dissemination of this information is in violation of copyright laws and is strictly prohibited. Properties in listings may have been sold or may no longer be available. Copyright 2026 Mlslistings Inc. All rights reserved. This data is updated every 12 hours. Some properties appearing for sale on this display may subsequently have sold and may no longer be available. IDX display powered by Anywhere Real Estate.
New listings near 536 4Th St
- Coming Soon
 $774,888Coming Soon3 beds 3 baths2,136 sq. ft.
132 Putter Dr, Brentwood, CA 94513
MLS# 41150684Listed by: WR PROPERTIES - Coming Soon
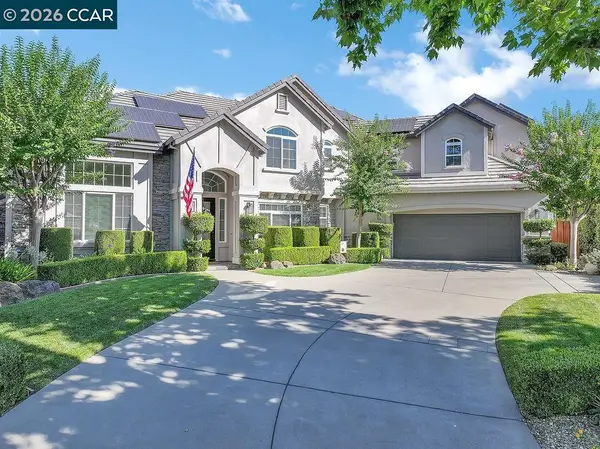 $1,845,700Coming Soon5 beds 5 baths4,452 sq. ft.
1760 Duchess Ter, Brentwood, CA 94513
MLS# 41150320Listed by: COMPASS - Coming Soon
 $1,198,000Coming Soon5 beds 3 baths3,698 sq. ft.
184 E Country Club, Brentwood, CA 94513
MLS# 41150085Listed by: WR PROPERTIES - Coming Soon
 $1,048,000Coming Soon5 beds 3 baths3,698 sq. ft.
2571 Wakefield Ct, Brentwood, CA 94513
MLS# 41150084Listed by: WR PROPERTIES - Coming Soon
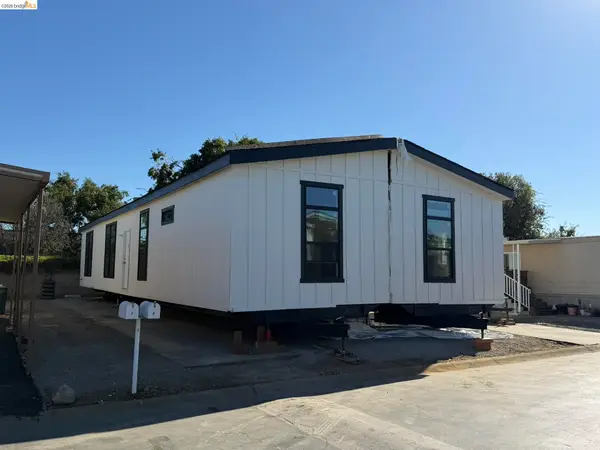 $389,900Coming Soon3 beds 3 baths1,768 sq. ft.
4603 Balfour Rd #6, Brentwood, CA 94513
MLS# 41148061Listed by: THOMAS SMITH, BROKER - Coming Soon
 $565,000Coming Soon3 beds 2 baths1,520 sq. ft.
1526 Barbara, Brentwood, CA 94513
MLS# 41145955Listed by: JDK & ASSOCIATES REALTY, INC. - Coming Soon
 $899,000Coming Soon5 beds 4 baths3,845 sq. ft.
588 Big Basin Dr, Brentwood, CA 94513
MLS# 40915000Listed by: SHARP REALTY - New
 $849,999Active4 beds 3 baths2,671 sq. ft.
2396 Berkshire Ln, Brentwood, CA 94513
MLS# 41150840Listed by: SIERRA REALTY - Open Sun, 12 to 3pmNew
 $849,999Active3 beds 3 baths2,608 sq. ft.
2345 Cobalt Ln, BRENTWOOD, CA 94513
MLS# 41150785Listed by: WR PROPERTIES - Open Sat, 1 to 3pmNew
 $748,999Active4 beds 3 baths1,893 sq. ft.
4785 Mills Dr, BRENTWOOD, CA 94513
MLS# 41150746Listed by: KELLER WILLIAMS TRI-VALLEY


Protect your home and budget from life's surprises with an Assurant Home Warranty, backed by a partner that supports you through every step of homeownership. Explore Plans.
© 2026 Better Homes and Gardens Real Estate LLC. An Anywhere Real Estate company. All rights reserved. Better Homes and Gardens® Real Estate is a registered trademark owned by Meredith Operations Corporation, licensed to Better Homes and Gardens Real Estate LLC and used with permission. Better Homes and Gardens Real Estate LLC fully supports the principles of the Fair Housing Act and the Equal Opportunity Act. Listing information is deemed reliable but is not guaranteed accurate.
Each office is independently owned and operated.
Any services or products provided by third parties are not provided by, affiliated with or related to Better Homes and Gardens Real Estate LLC, or its affiliated companies.