
652 Baldwin Dr, Brentwood, CA 94513
Local realty services provided by:Better Homes and Gardens Real Estate Reliance Partners
Listed by: fernando acosta
Office: luxe places international real
MLS#:41149569
Source:Bay East, CCAR, bridgeMLS
Price summary
- Price:$719,888
- Price per sq. ft.:$390.18
- Monthly HOA dues:$180
About this home
This exceptional home is situated on a highly desirable premium lot with beautiful vistas, offering an impressive combination of sophisticated style, thoughtful upgrades, and meticulous care. A newly upgraded stone walkway creates a welcoming entrance and leads into a beautifully transformed chef-inspired kitchen featuring crisp white custom cabinetry, pristine quartz countertops, a dramatic full-height quartz backsplash, two custom floating wood shelves, and a convenient breakfast bar. The kitchen is complemented by all-new GE appliances, including a gas cooktop with matching hood, built-in wall oven and microwave, refrigerator, and dishwasher, plus a ceramic apron-front sink, new faucet, and garbage disposal. New light fixtures enhance the kitchen, entry, hallway, and bathrooms. The bathroom vanity cabinets, the built-in hallway storage station, and the laundry room cabinets have all been recently painted, adding a fresh, polished look throughout. The improvements continue outdoors with two fresh coats of exterior stucco paint, a newly replaced side fence, decorative stone landscaping, curated plantings, and freshly mulched side yards. Beautifully updated inside and out, move right in and enjoy the wonderful setting, beautiful vistas, and exceptional community amenities, including a pool, spa, fitness center, tennis courts, clubhouse, and more!...
Contact an agent
Home facts
- Year built:2000
- Subdivision & Development:Summerset 3
- Listing ID #:41149569
- Updated:September 28, 2026 at 01:44 PM
Rooms and interior
- Bedrooms:2
- Total bathrooms:2
- Full bathrooms:2
- Rooms Total:7
- Flooring:Laminate
- Kitchen Description:Breakfast Nook, Built-in Oven, Dishwasher, Gas Range, Gas Range/Cooktop, Microwave, Oven, Refrigerator, Updated Kitchens
- Living area:1,845 sq. ft.
Heating and cooling
- Cooling:Ceiling Fan(s), Central Air
- Heating:Forced Air
- Central air:Yes
Structure and exterior
- Roof:Tile
- Year built:2000
- Building area:1,845 sq. ft.
- Lot area:0.14 Acres
- Lot Features:Premium Lot
- Architectural Style:Contemporary
- Construction Materials:Stucco
Utilities
- Water:Public
Finances and disclosures
- Price:$719,888
- Price per sq. ft.:$390.18
Features and amenities
- Appliances:Dishwasher, Dryer, Gas Range, Microwave, Oven, Refrigerator, Washer
- Laundry features:Cabinets, Dryer, Laundry Room, Washer
- Amenities:Activities Available, Close to Golf Course, Clubhouse, Fitness Center, Gated, Greenbelt, Pool, Tennis Court(s)
- Pool features:Community
Parking
- Parking description:Attached, Interior Access From Garage
- Garage:Yes
- Garage spaces:2
 Bay East 2026. CCAR 2026 bridgeMLS 2026. Information Deemed Reliable But Not Guaranteed. This information is being provided by the Bay East MLS, or CCAR MLS, or bridgeMLS. The listings presented here may or may not be listed by the Broker/Agent operating this website. This information is intended for the personal use of consumers and may not be used for any purpose other than to identify prospective properties consumers may be interested in purchasing. Data last updated at September 28, 2026
New listings near 652 Baldwin Dr
- Coming Soon
 $524,500Coming Soon2 beds 2 baths1,240 sq. ft.
642 Baldwin Dr, Brentwood, CA 94513
MLS# 41149404Listed by: REDMAN PROPERTIES - Coming Soon
 $899,000Coming Soon3 beds 3 baths2,942 sq. ft.
1606 Dawnview Dr, Brentwood, CA 94513
MLS# 41149277Listed by: INVESTMENT REAL ESTATE - Coming Soon
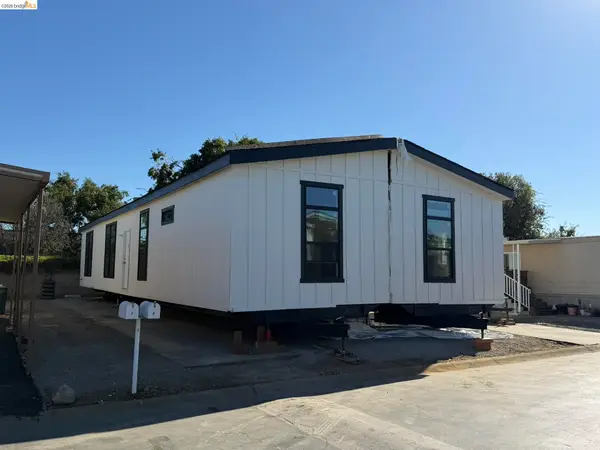 $389,900Coming Soon3 beds 3 baths1,768 sq. ft.
4603 Balfour Rd #6, Brentwood, CA 94513
MLS# 41148061Listed by: THOMAS SMITH, BROKER - Coming Soon
 $849,000Coming Soon2 beds 2 baths1,418 sq. ft.
4505 Briones Valley Rd, Brentwood, CA 94513
MLS# 41147690Listed by: CORCORAN ICON PROPERTIES - Coming Soon
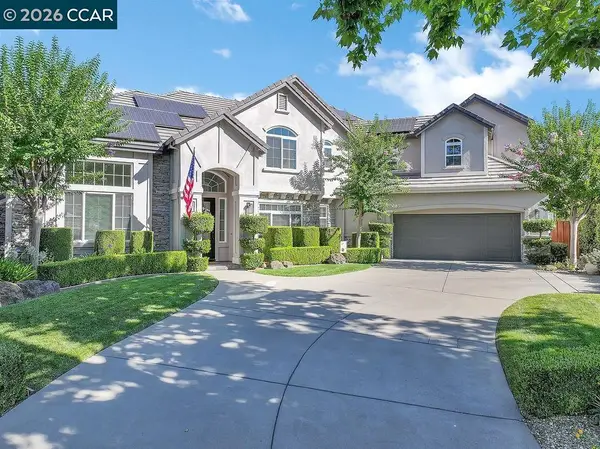 $1,899,000Coming Soon5 beds 5 baths4,452 sq. ft.
1760 Duchess Ter, Brentwood, CA 94513
MLS# 41147209Listed by: COMPASS - Coming Soon
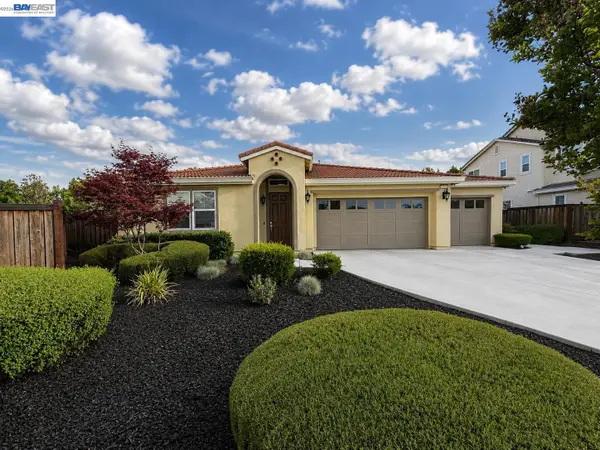 $1,298,000Coming Soon4 beds 3 baths2,919 sq. ft.
30 Letty Ln, Brentwood, CA 94513
MLS# 41146825Listed by: LEGACY REAL ESTATE & ASSOC. - Coming Soon
 $565,000Coming Soon3 beds 2 baths1,520 sq. ft.
1526 Barbara, Brentwood, CA 94513
MLS# 41145955Listed by: JDK & ASSOCIATES REALTY, INC. - Coming Soon
 $899,000Coming Soon5 beds 4 baths3,845 sq. ft.
588 Big Basin Dr, Brentwood, CA 94513
MLS# 40915000Listed by: SHARP REALTY - New
 $588,800Active3 beds 2 baths1,306 sq. ft.
2102 Homecoming Way, Brentwood, CA 94513
MLS# ML82061355Listed by: COLDWELL BANKER REALTY


Protect your home and budget from life's surprises with an Assurant Home Warranty, backed by a partner that supports you through every step of homeownership. Explore Plans.
© 2026 Better Homes and Gardens Real Estate LLC. An Anywhere Real Estate company. All rights reserved. Better Homes and Gardens® Real Estate is a registered trademark owned by Meredith Operations Corporation, licensed to Better Homes and Gardens Real Estate LLC and used with permission. Better Homes and Gardens Real Estate LLC fully supports the principles of the Fair Housing Act and the Equal Opportunity Act. Listing information is deemed reliable but is not guaranteed accurate.
Each office is independently owned and operated.
Any services or products provided by third parties are not provided by, affiliated with or related to Better Homes and Gardens Real Estate LLC, or its affiliated companies.