
709 Thompsons Dr, Brentwood, CA 94513
Local realty services provided by:Better Homes and Gardens Real Estate Royal & Associates
709 Thompsons Dr,Brentwood, CA 94513
$799,000
- 4 Beds
- 3 Baths
- 2,372 sq. ft.
- Single family
- Coming Soon
Listed by: lennart persson
Office: compass
MLS#:41152510
Source:Bay East, CCAR, bridgeMLS
Price summary
- Price:$799,000
- Price per sq. ft.:$336.85
About this home
Inviting gathering spaces, refreshed finishes, and a versatile floor plan welcome you to 709 Thompson Drive. Offering approximately 2,372 square feet, this four-bedroom, three-bath Brentwood home features a formal living room framed by a striking staircase. The kitchen’s breakfast bar and adjoining family room create a natural setting for relaxed mornings and evenings spent entertaining. A main-level bedroom and full bathroom offer comfortable guest accommodations, while a separate office near the front entry provides a dedicated space for work or study. Upstairs, three bedrooms include the primary suite with its own bathroom, complemented by an additional full guest bathroom. Recent improvements bring renewed appeal throughout the home. New indoor and outdoor HVAC units, a thermostat, a protective enclosure for the outdoor condenser, and a water heater enhance everyday comfort. Interior updates include new blinds, new carpet in an upstairs guest bedroom, a new shower faucet in the upstairs guest bathroom, and new mirrored closet doors in both upstairs guest bedrooms and the main-level guest bedroom. Fresh paint on all baseboards, the main entry door, most interior doors, and the garage walls and ceiling adds a crisp finishing touch. Outside, all windows, exterior walls, roof eaves, and soffits have been power washed, and the left-side property boundary wall features new stucco and paint. A low-maintenance yard and two-car garage complete the home, with shopping, schools, and transportation conveniently nearby. Discover a welcoming Brentwood residence with room to gather, work, and unwind....
Contact an agent
Home facts
- Year built:1999
- Subdivision & Development:None
- Listing ID #:41152510
- Updated:October 31, 2026 at 06:16 AM
Rooms and interior
- Bedrooms:4
- Total bathrooms:3
- Full bathrooms:3
- Rooms Total:10
- Flooring:Carpet, Linoleum, Tile
- Bathrooms Description:Master Bath - Tub, Shower Over Tub, Stall Shower, Tile
- Kitchen Description:220 Volt Outlet, Built-in Oven, Built-in Range/Oven, Dishwasher, Gas Range, Gas Range/Cooktop, Ice Maker Hook-up, Microwave, Oven, Plumbed For Ice Maker, Range
- Living area:2,372 sq. ft.
Heating and cooling
- Cooling:Central Air
- Heating:Forced Air
- Central air:Yes
Structure and exterior
- Roof:Tile
- Year built:1999
- Building area:2,372 sq. ft.
- Lot area:0.14 Acres
- Lot Features:Level
- Architectural Style:Traditional
- Construction Materials:Brick, Stucco
- Foundation Description:Slab
Utilities
- Water:Public
Finances and disclosures
- Price:$799,000
- Price per sq. ft.:$336.85
Features and amenities
- Appliances:Dishwasher, Gas Range, Microwave, Oven, Plumbed For Ice Maker, Range, Water Softener
- Laundry features:Hookups Only
- Amenities:Water Softener
Parking
- Parking description:Attached, Garage Door Opener
- Garage:Yes
- Garage spaces:2
 Bay East 2026. CCAR 2026 bridgeMLS 2026. Information Deemed Reliable But Not Guaranteed. This information is being provided by the Bay East MLS, or CCAR MLS, or bridgeMLS. The listings presented here may or may not be listed by the Broker/Agent operating this website. This information is intended for the personal use of consumers and may not be used for any purpose other than to identify prospective properties consumers may be interested in purchasing. Data last updated at October 31, 2026
New listings near 709 Thompsons Dr
- Coming Soon
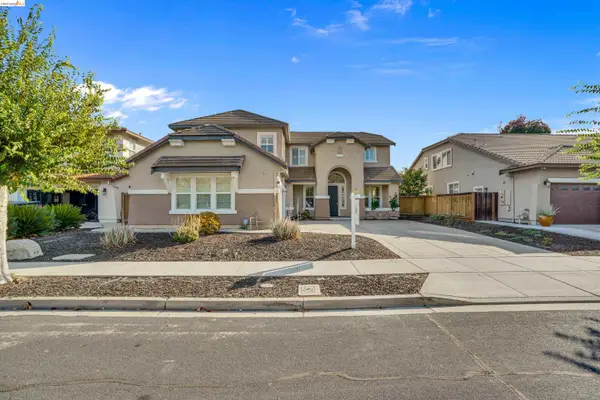 $998,000Coming Soon4 beds 3 baths3,357 sq. ft.
1302 Orbetello Ct, Brentwood, CA 94513
MLS# 41152597Listed by: WR PROPERTIES - Coming Soon
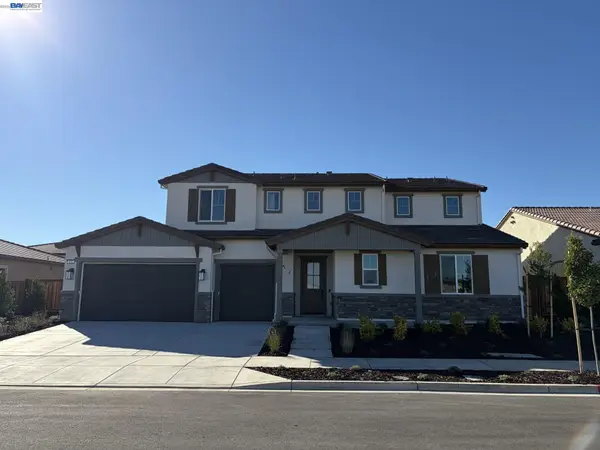 $1,423,319Coming Soon5 beds 5 baths4,118 sq. ft.
420 Hummingbird Way, Brentwood, CA 94513
MLS# 41152564Listed by: TRULY REAL ESTATE - Coming Soon
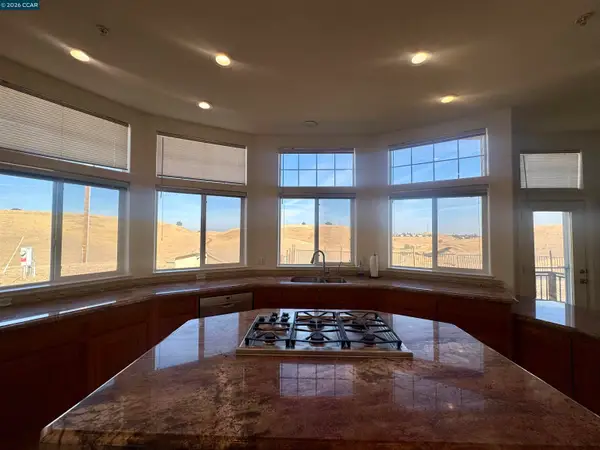 $1,099,000Coming Soon3 beds 2 baths2,370 sq. ft.
2901 Briones Valley Rd, Brentwood, CA 94513
MLS# 41152515Listed by: COMPASS - Coming Soon
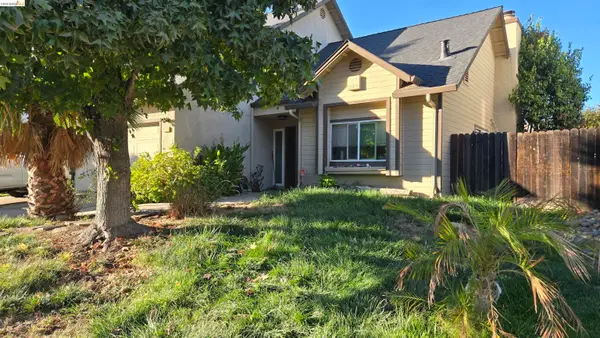 $428,000Coming Soon3 beds 3 baths1,480 sq. ft.
173 Cottonwood, Brentwood, CA 94513
MLS# 41152350Listed by: E3 REALTY & LOANS - Coming Soon
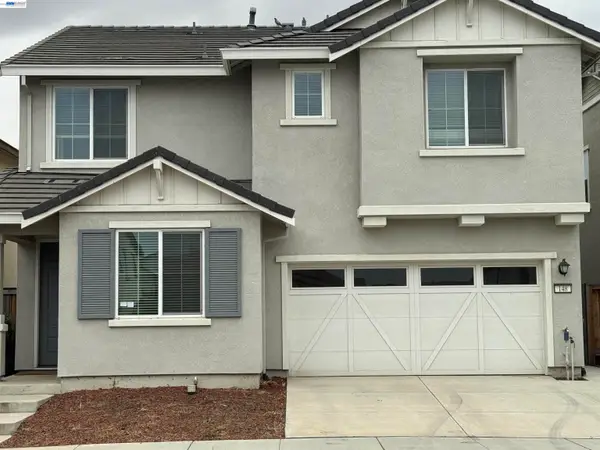 $770,000Coming Soon5 beds 3 baths2,552 sq. ft.
148 Scott Creek Way, Brentwood, CA 94513
MLS# 41152009Listed by: VALLEYVENTURES REALTY INC - Coming Soon
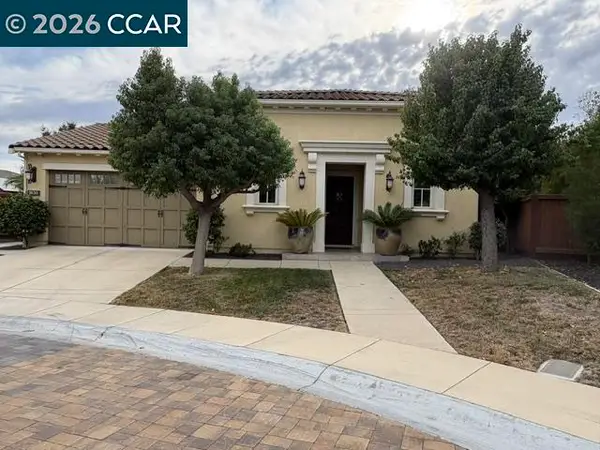 $999,000Coming Soon2 beds 3 baths2,042 sq. ft.
1635 Healing Rock Ct, Brentwood, CA 94513
MLS# 41151857Listed by: REDFIN - Coming Soon
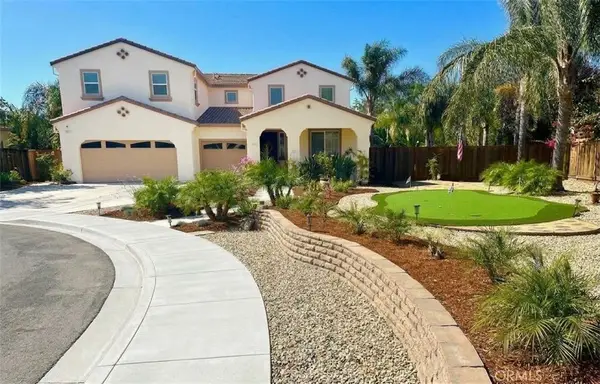 $1,375,000Coming Soon4 beds 3 baths2,991 sq. ft.
497 Thyme Court, Brentwood, CA 94513
MLS# MC26221734Listed by: CORRINA MIRANDA - Coming Soon
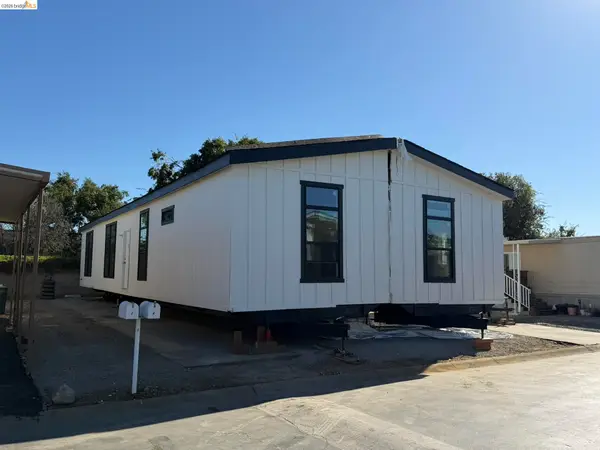 $389,900Coming Soon3 beds 3 baths1,768 sq. ft.
4603 Balfour Rd #6, Brentwood, CA 94513
MLS# 41148061Listed by: THOMAS SMITH, BROKER - Coming Soon
 $899,000Coming Soon5 beds 4 baths3,845 sq. ft.
588 Big Basin Dr, Brentwood, CA 94513
MLS# 40915000Listed by: SHARP REALTY


Protect your home and budget from life's surprises with an Assurant Home Warranty, backed by a partner that supports you through every step of homeownership. Explore Plans.
© 2026 Better Homes and Gardens Real Estate LLC. An Anywhere Real Estate company. All rights reserved. Better Homes and Gardens® Real Estate is a registered trademark owned by Meredith Operations Corporation, licensed to Better Homes and Gardens Real Estate LLC and used with permission. Better Homes and Gardens Real Estate LLC fully supports the principles of the Fair Housing Act and the Equal Opportunity Act. Listing information is deemed reliable but is not guaranteed accurate.
Each office is independently owned and operated.
Any services or products provided by third parties are not provided by, affiliated with or related to Better Homes and Gardens Real Estate LLC, or its affiliated companies.