
921 Sawyer Way, Brentwood, CA 94513
Local realty services provided by:Better Homes and Gardens Real Estate Wine Country Group
921 Sawyer Way,Brentwood, CA 94513
$749,000
- 4 Beds
- 3 Baths
- 2,456 sq. ft.
- Single family
- Active
Listed by: karan mehindro
Office: realty one group elite925-978-1100
MLS#:41142760
Source:CRMLS
Price summary
- Price:$749,000
- Price per sq. ft.:$304.97
About this home
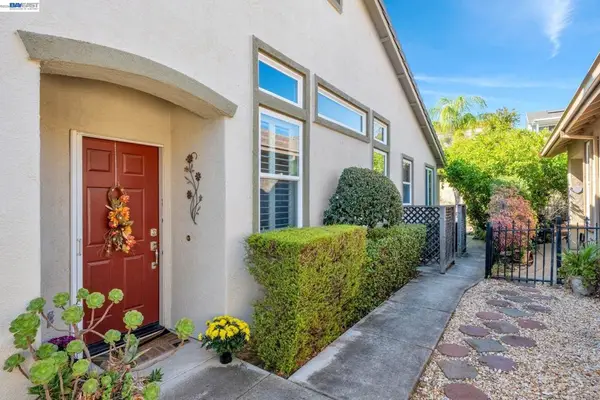
Welcome to 921 Sawyer Way, a beautifully maintained home nestled in one of Brentwood's quiet, established neighborhoods. From the moment you step inside, you'll be greeted by soaring ceilings that create a bright, open, and inviting atmosphere. This move-in ready home offers a functional floor plan designed for comfortable everyday living and effortless entertaining. The well-appointed living spaces flow seamlessly, while the spacious backyard has been meticulously maintained, providing the perfect setting for outdoor gatherings, relaxing evenings, or weekend BBQs. A dedicated dog run on the side of the home offers added convenience for pet owners while preserving the beauty of the backyard. Located just a short walk from neighborhood parks, this home offers the perfect balance of tranquility and accessibility. Enjoy peaceful streets, nearby recreational amenities, and all the conveniences Brentwood has to offer, including shopping, dining, and top-rated schools just minutes away. This home combines pride of ownership, curb appeal, and an exceptional location. Don't miss this opportunity to own a truly turnkey home in one of Brentwood's most desirable communities....
Contact an agent
Home facts
- Year built:2003
- Subdivision & Development:GARIN RANCH
- Listing ID #:41142760
- Added:62 day(s) ago
- Updated:September 24, 2026 at 11:07 AM
Rooms and interior
- Bedrooms:4
- Total bathrooms:3
- Full bathrooms:2
- Half bathrooms:1
- Flooring:Tile, Wood
- Living area:2,456 sq. ft.
Heating and cooling
- Cooling:Central Air
- Heating:Forced Air
- Central air:Yes
Structure and exterior
- Roof:Shingle
- Year built:2003
- Building area:2,456 sq. ft.
- Lot area:0.11 Acres
- Lot Features:Back Yard, Front Yard, Street Level
- Architectural Style:Contemporary
- Exterior Features:FrontPorch, Porch
- Levels:2 Story
Finances and disclosures
- Price:$749,000
- Price per sq. ft.:$304.97
Features and amenities
- Amenities:Gas Water Heater
Parking
- Total parking spaces:2
- Parking description:Covered, Garage, Garage Door Opener
- Garage:Yes
- Garage spaces:2
New listings near 921 Sawyer Way
- Coming Soon
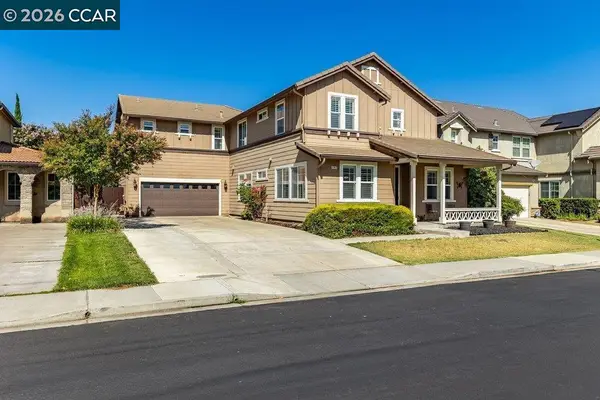
 $899,000Coming Soon3 beds 3 baths2,942 sq. ft.
1606 Dawnview Dr, Brentwood, CA 94513
MLS# 41149277Listed by: INVESTMENT REAL ESTATE - Coming Soon
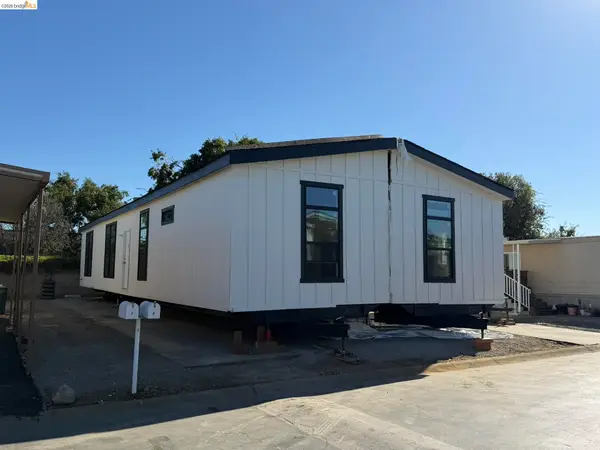
 $939,000Coming Soon5 beds 3 baths3,297 sq. ft.
1107 Beau Ave, Brentwood, CA 94513
MLS# 41148878Listed by: BRICKHOUSE REAL ESTATE PARTNER
- Coming Soon
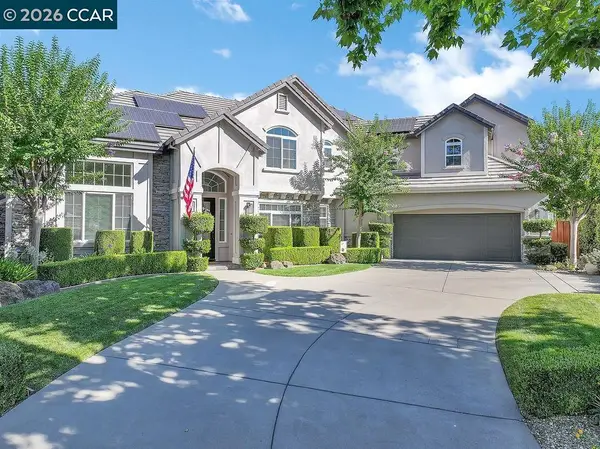
 $389,900Coming Soon3 beds 3 baths1,768 sq. ft.
4603 Balfour Rd #6, Brentwood, CA 94513
MLS# 41148061Listed by: THOMAS SMITH, BROKER - Coming Soon
 $849,000Coming Soon2 beds 2 baths1,418 sq. ft.
4505 Briones Valley Rd, Brentwood, CA 94513
MLS# 41147690Listed by: CORCORAN ICON PROPERTIES - Coming Soon
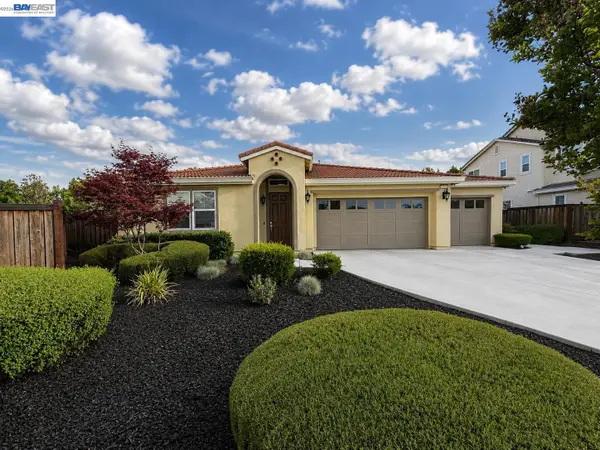
 $1,899,000Coming Soon5 beds 5 baths4,452 sq. ft.
1760 Duchess Ter, Brentwood, CA 94513
MLS# 41147209Listed by: COMPASS - Coming Soon
 $1,298,000Coming Soon4 beds 3 baths2,919 sq. ft.
30 Letty Ln, Brentwood, CA 94513
MLS# 41146825Listed by: LEGACY REAL ESTATE & ASSOC. - Coming Soon
 $565,000Coming Soon3 beds 2 baths1,520 sq. ft.
1526 Barbara, Brentwood, CA 94513
MLS# 41145955Listed by: JDK & ASSOCIATES REALTY, INC. - Coming Soon
 $899,000Coming Soon5 beds 4 baths3,845 sq. ft.
588 Big Basin Dr, Brentwood, CA 94513
MLS# 40915000Listed by: SHARP REALTY - New
 $565,000Active4 beds 3 baths2,582 sq. ft.
880 Fieldstone Ct, Brentwood, CA 94513
MLS# 41149250Listed by: RED LIME REAL ESTATE - New
 $459,000Active2 beds 2 baths1,022 sq. ft.
1450 Bismarck Ln, Brentwood, CA 94513
MLS# 41149168Listed by: TOWN REAL ESTATE


Protect your home and budget from life's surprises with an Assurant Home Warranty, backed by a partner that supports you through every step of homeownership. Explore Plans.
© 2026 Better Homes and Gardens Real Estate LLC. An Anywhere Real Estate company. All rights reserved. Better Homes and Gardens® Real Estate is a registered trademark owned by Meredith Operations Corporation, licensed to Better Homes and Gardens Real Estate LLC and used with permission. Better Homes and Gardens Real Estate LLC fully supports the principles of the Fair Housing Act and the Equal Opportunity Act. Listing information is deemed reliable but is not guaranteed accurate.
Each office is independently owned and operated.
Any services or products provided by third parties are not provided by, affiliated with or related to Better Homes and Gardens Real Estate LLC, or its affiliated companies.