
975 Doeskin Ter, Brentwood, CA 94513
Local realty services provided by:Better Homes and Gardens Real Estate Royal & Associates
975 Doeskin Ter,Brentwood, CA 94513
$585,000
- 3 Beds
- 3 Baths
- 1,531 sq. ft.
- Single family
- Active
Listed by: vikki cayere
Office: redfin877-973-3346
MLS#:41123151
Source:Bay East, CCAR, bridgeMLS
Price summary
- Price:$585,000
- Price per sq. ft.:$382.1
- Monthly HOA dues:$175
About this home
Welcome home to the charming Deer Creek Community. This updated, turn-key residence greets you with a bright, airy family room filled with natural light, connected to the dining area for effortless entertaining. The large open kitchen features updated cabinets, countertops, and appliances, and flows into a cozy sitting room with fireplace. A convenient half bath for guests is located on the main level. Upstairs, you’ll find two bedrooms and a full hall bath, plus a generous primary suite with an adjoining primary bathroom. The home boasts updated flooring throughout for a fresh, cohesive look. Don’t forget to step out to the private backyard—a great space for outdoor entertaining and gatherings. The HOA community offers a pool and expansive green space, perfect for recreation and relaxation. Location is key: within walking distance to schools, shops, Vasco Rd and Highway 4 Exits.
Contact an agent
Home facts
- Year built:1989
- Listing ID #:41123151
- Added:74 day(s) ago
- Updated:May 01, 2026 at 02:33 PM
Rooms and interior
- Bedrooms:3
- Total bathrooms:3
- Full bathrooms:2
- Rooms Total:6
- Flooring:Laminate
- Kitchen Description:Dishwasher, Gas Range, Microwave, Self Cleaning Oven, Updated Kitchen
- Living area:1,531 sq. ft.
Heating and cooling
- Cooling:Central Air
- Heating:Forced Air
- Central air:Yes
Structure and exterior
- Roof:Shingle
- Year built:1989
- Building area:1,531 sq. ft.
- Lot area:0.1 Acres
- Lot Features:Corner Lot, Court
- Architectural Style:Contemporary, Single Family Residence
- Construction Materials:Stucco, Wood Siding
- Exterior Features:Back Yard, Corner Lot, Garden/Play, Landscape Back, Landscape Front, Low Maintenance, Yard Space
- Levels:2 Story
Utilities
- Water:Public
Finances and disclosures
- Price:$585,000
- Price per sq. ft.:$382.1
Features and amenities
- Appliances:Dishwasher, Gas Range, Microwave, Self Cleaning Oven
- Laundry features:Hookups Only
- Amenities:Carbon Monoxide Detector(s), Double Strapped Water Heater
- Pool features:Community
Parking
- Parking description:Attached, Garage Door Opener
- Garage:Yes
- Garage spaces:2
 Bay East 2026. CCAR 2026 bridgeMLS 2026. Information Deemed Reliable But Not Guaranteed. This information is being provided by the Bay East MLS, or CCAR MLS, or bridgeMLS. The listings presented here may or may not be listed by the Broker/Agent operating this website. This information is intended for the personal use of consumers and may not be used for any purpose other than to identify prospective properties consumers may be interested in purchasing. Data last updated at May 1, 2026
New listings near 975 Doeskin Ter
- New
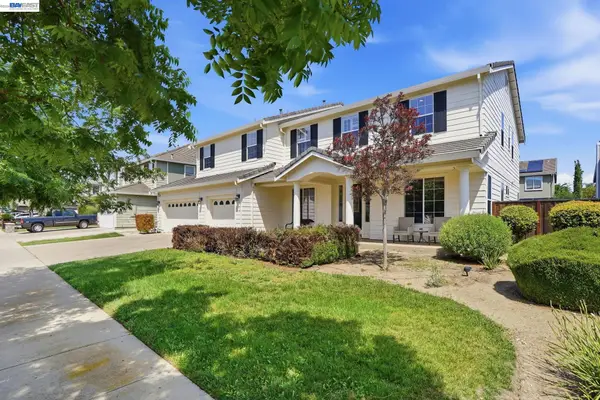 $949,000Active5 beds 4 baths3,844 sq. ft.
705 Iris Ct, Brentwood, CA 94513
MLS# 41133311Listed by: MORGAN REAL ESTATE - New
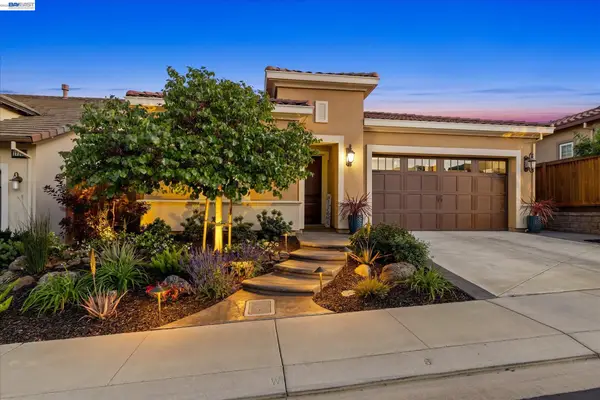 $939,500Active2 beds 2 baths1,946 sq. ft.
1720 Veneto Ln, Brentwood, CA 94513
MLS# 41133325Listed by: COMPASS - New
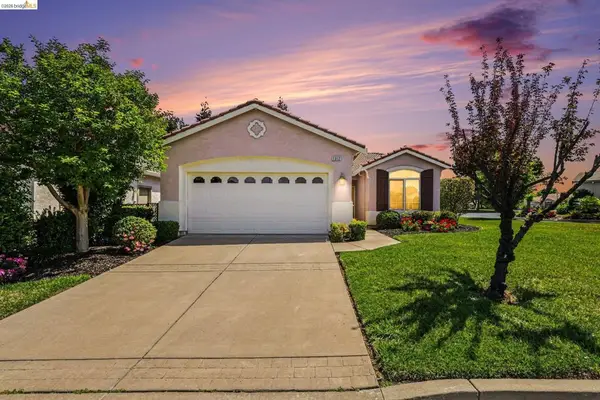 $535,000Active2 beds 2 baths1,252 sq. ft.
1312 Pearl Way, Brentwood, CA 94513
MLS# 41133299Listed by: REAL BROKERAGE TECHNOLOGIES - Open Sun, 4 to 6pmNew
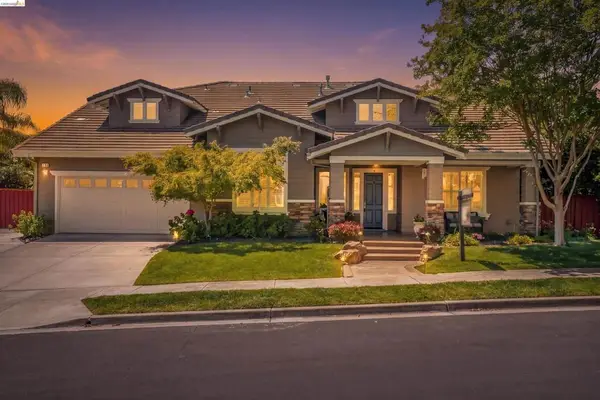 $1,299,000Active5 beds 3 baths3,292 sq. ft.
179 E Country Club Dr, Brentwood, CA 94513
MLS# 41133247Listed by: KELLER WILLIAMS - Open Sat, 12 to 2pmNew
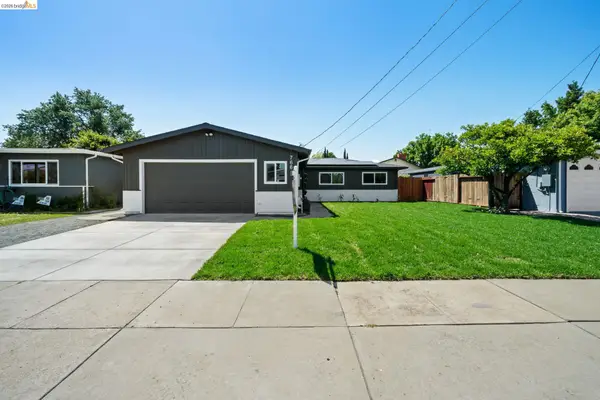 $599,000Active3 beds 2 baths1,313 sq. ft.
766 Oak St, BRENTWOOD, CA 94513
MLS# 41132391Listed by: CORCORAN ICON PROPERTIES - Open Sat, 1:30 to 4pmNew
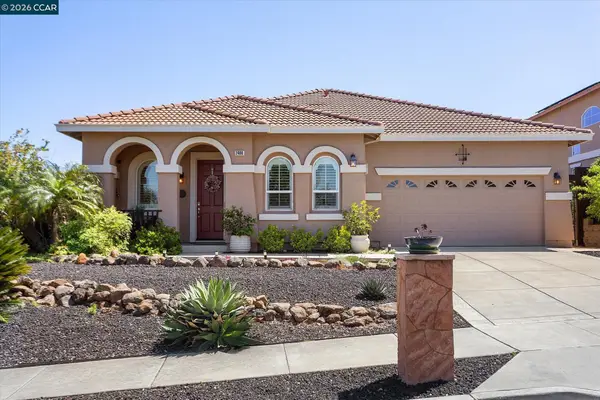 $895,000Active4 beds 2 baths2,310 sq. ft.
2400 Spyglass Dr., BRENTWOOD, CA 94513
MLS# 41132593Listed by: BHHS DRYSDALE PROPERTIES - Open Sun, 10am to 3pmNew
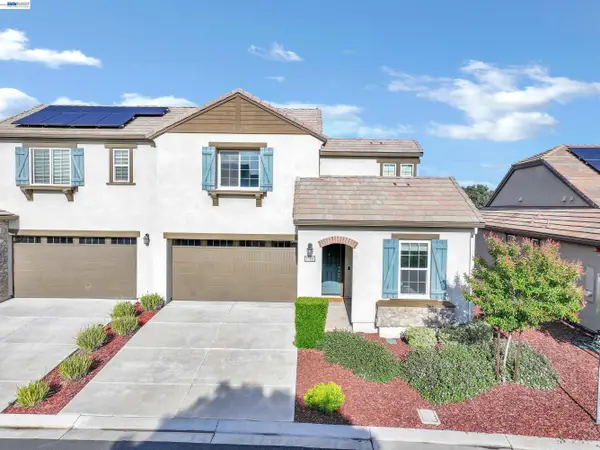 $649,000Active2 beds 2 baths1,726 sq. ft.
2106 Sangria St, BRENTWOOD, CA 94513
MLS# 41133133Listed by: BHHS DRYSDALE PROPERTIES - Open Sat, 2 to 4pmNew
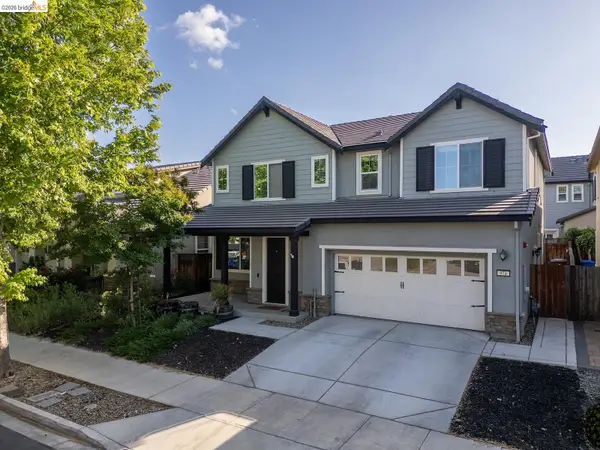 $799,900Active5 beds 4 baths2,873 sq. ft.
974 Princess Way, BRENTWOOD, CA 94513
MLS# 41133139Listed by: RICK FULLER INC. - Open Sat, 1 to 4pmNew
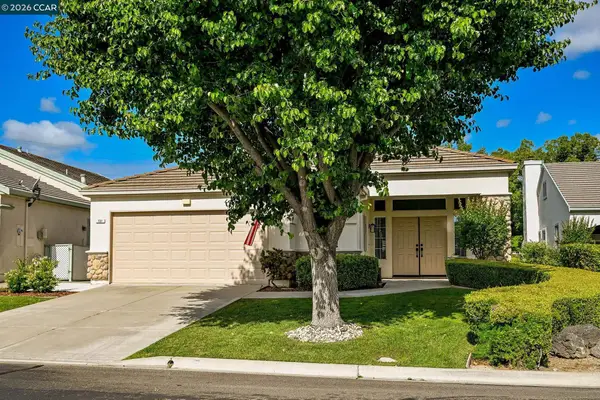 $625,000Active2 beds 2 baths1,691 sq. ft.
731 Central Park, BRENTWOOD, CA 94513
MLS# 41133050Listed by: KELLER WILLIAMS REALTY - Open Sat, 1 to 3pmNew
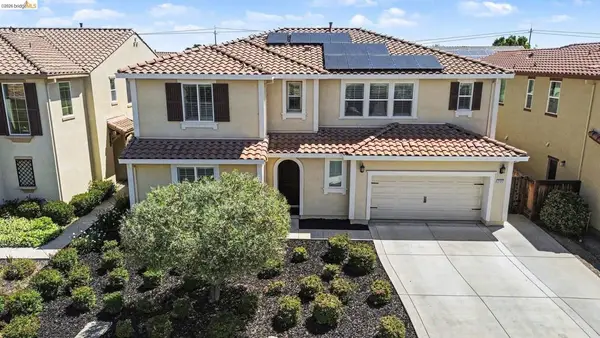 $928,888Active5 beds 5 baths3,527 sq. ft.
2722 Reddington Way, Brentwood, CA 94513
MLS# 41133052Listed by: BHHS DRYSDALE PROPERTIES


Protect your home and budget from life's surprises with an Assurant Home Warranty, backed by a partner that supports you through every step of homeownership. Explore Plans.
© 2026 Better Homes and Gardens Real Estate LLC. An Anywhere Real Estate company. All rights reserved. Better Homes and Gardens® Real Estate is a registered trademark owned by Meredith Operations Corporation, licensed to Better Homes and Gardens Real Estate LLC and used with permission. Better Homes and Gardens Real Estate LLC fully supports the principles of the Fair Housing Act and the Equal Opportunity Act. Listing information is deemed reliable but is not guaranteed accurate.
Each office is independently owned and operated.
Any services or products provided by third parties are not provided by, affiliated with or related to Better Homes and Gardens Real Estate LLC, or its affiliated companies.