
31775 Ca-36, Bridgeville, CA 95526
Local realty services provided by:Better Homes and Gardens Real Estate Results
31775 Ca-36,Out of Area, CA 95526
$275,000
- 2 Beds
- 1 Baths
- 1,664 sq. ft.
- Single family
- Pending
Listed by: phyllis a parker, roger h medford
Office: banner real estate
MLS#:26-3751
Source:CA_SAR
Price summary
- Price:$275,000
- Price per sq. ft.:$165.26
About this home
Looking for a private setting with lots of living space and nice views? Look no more! 22 acres, spacious daylight basement home with nice loft area, large living room, bedroom, bathroom with separate shower and tub, kitchen with island, dining room, laundry room and plenty of covered decking on main level. Lower level has kitchen, bathroom with stall shower, living room and bedroom with walk in closet. Access to 2 car garage from lower level living quarters and shop area. There is a large storage shed and paved driveway around the house.
Contact an agent
Home facts
- Year built:1996
- Subdivision & Development:N/A
- Listing ID #:26-3751
- Added:54 day(s) ago
- Updated:September 30, 2026 at 08:23 AM
Rooms and interior
- Bedrooms:2
- Total bathrooms:1
- Full bathrooms:1
- Flooring:Tile, Wood
- Dining Description:Dining Area
- Kitchen Description:Dishwasher, Range/Oven
- Basement Description:Daylight
- Living area:1,664 sq. ft.
Heating and cooling
- Heating:Heating, Wood Stove
Structure and exterior
- Roof:Metal
- Year built:1996
- Building area:1,664 sq. ft.
- Lot area:22.1 Acres
- Lot Features:Private, Steep
- Architectural Style:Traditional
- Construction Materials:Shingle Siding
Utilities
- Water:Single User Well, Well
- Sewer:Septic
Finances and disclosures
- Price:$275,000
- Price per sq. ft.:$165.26
Features and amenities
- Laundry features:In Unit
- Amenities:Double Pane Windows
Parking
- Parking description:Attached Garage, Off Street, RV Access/Parking
- Garage spaces:2
New listings near 31775 Ca-36
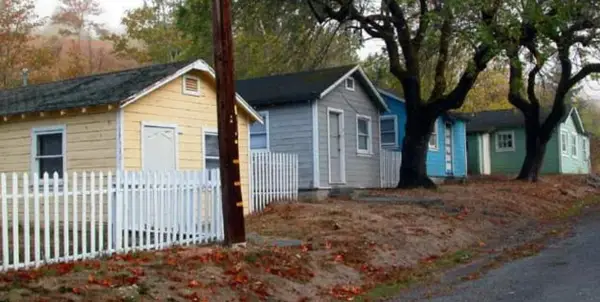 $1,100,000Active10 beds 9 baths900 sq. ft.
38819 Kneeland Road, Bridgeville, CA 95526
MLS# 273325Listed by: REAL BROKERAGE TECHNOLOGIES, INC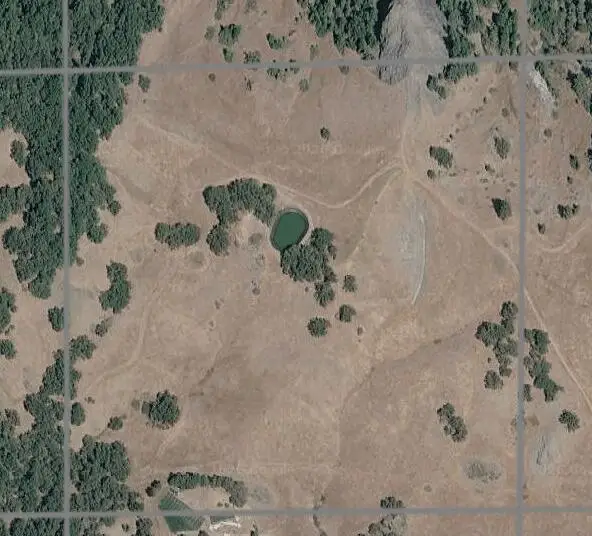 $126,000Active42 Acres
42 +/- Acres Burr Valley Road, Bridgeville, CA 95526
MLS# 273266Listed by: COLDWELL BANKER SELLERS REALTY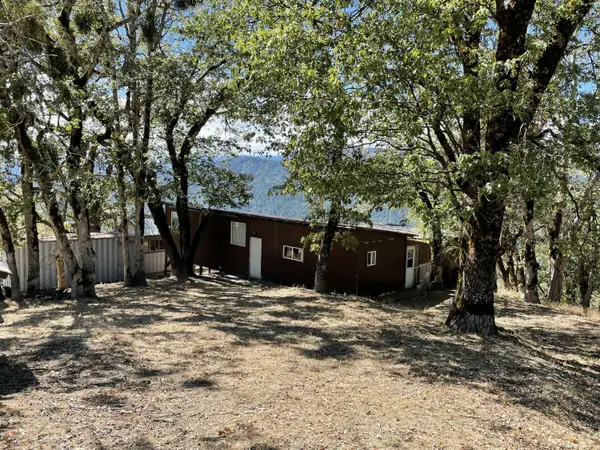 $189,000Active1 beds 1 baths600 sq. ft.
57+/-Acres Ridge Road, Mad River, CA 95526
MLS# 273253Listed by: ACTION REALTY FORTUNA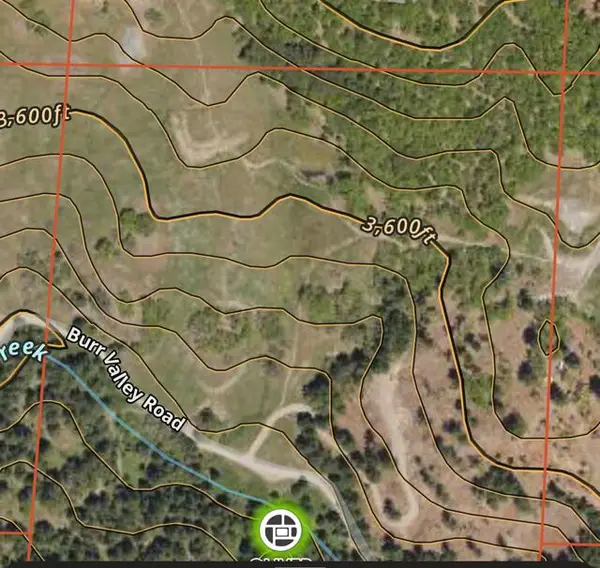 $113,000Active42.8 Acres
42.8 +/- Acres Burr Valley Road, Bridgeville, CA 95526
MLS# 273223Listed by: COLDWELL BANKER SELLERS REALTY $96,000Active41.9 Acres
41.9 +/- Acres Burr Valley Road, Bridgeville, CA 95526
MLS# 273224Listed by: COLDWELL BANKER SELLERS REALTY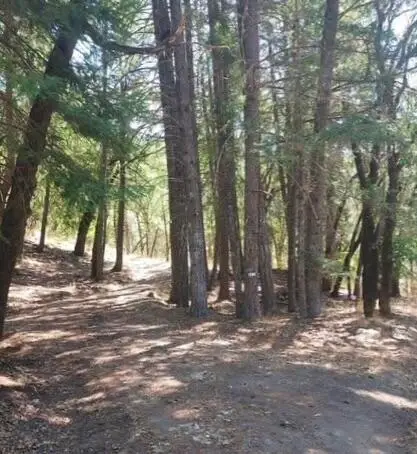 $59,500Active1.09 Acres
1701 Van Duzen Road, Mad River, CA 95526
MLS# 273133Listed by: VALLEY VIEW REALTY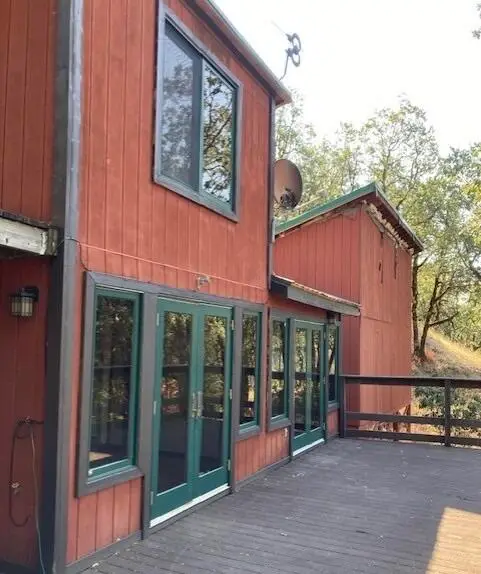 $239,000Active2 beds 1 baths968 sq. ft.
5200 Salyer Mad River Road, Mad River, CA 95552
MLS# 273089Listed by: VALLEY VIEW REALTY $125,000Active21.68 Acres
30782 Ca-36 None, Bridgeville, CA 95526
MLS# 272996Listed by: THE LAND MAN OFFICE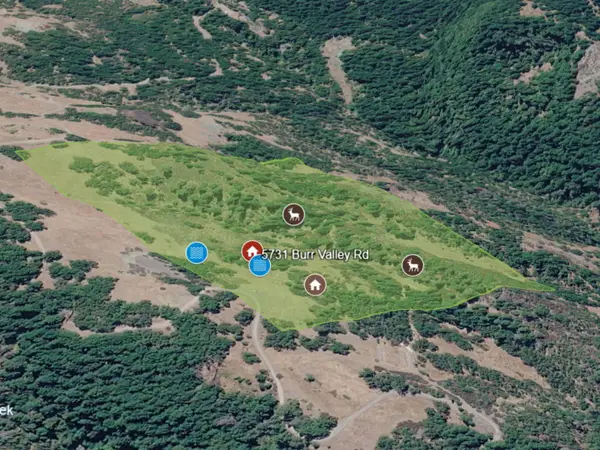 $79,000Active46.24 Acres
46 +/- Burr Valley Road, Bridgeville, CA 95526
MLS# 272970Listed by: COLDWELL BANKER SELLERS REALTY


Protect your home and budget from life's surprises with an Assurant Home Warranty, backed by a partner that supports you through every step of homeownership. Explore Plans.
© 2026 Better Homes and Gardens Real Estate LLC. An Anywhere Real Estate company. All rights reserved. Better Homes and Gardens® Real Estate is a registered trademark owned by Meredith Operations Corporation, licensed to Better Homes and Gardens Real Estate LLC and used with permission. Better Homes and Gardens Real Estate LLC fully supports the principles of the Fair Housing Act and the Equal Opportunity Act. Listing information is deemed reliable but is not guaranteed accurate.
Each office is independently owned and operated.
Any services or products provided by third parties are not provided by, affiliated with or related to Better Homes and Gardens Real Estate LLC, or its affiliated companies.